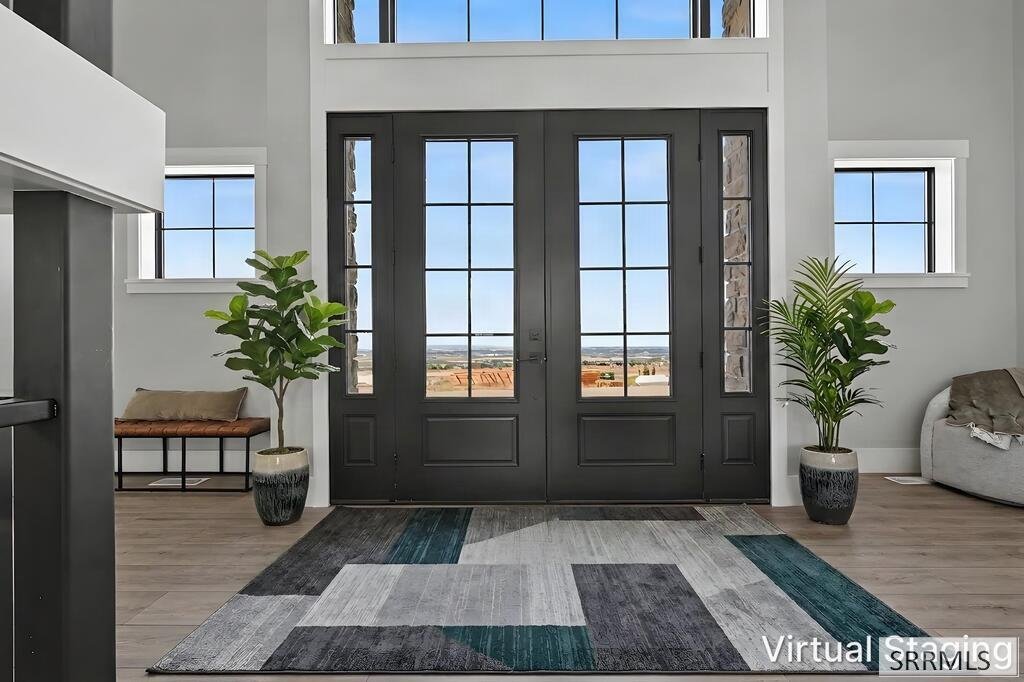
$1,495,000
Single Family Detached Idaho Falls
- 5 Beds
- 4 Baths
- 6,291 Sqft
- 2.33 Ac lot
- Updated: October 10
- MLS#2188822
About the Property
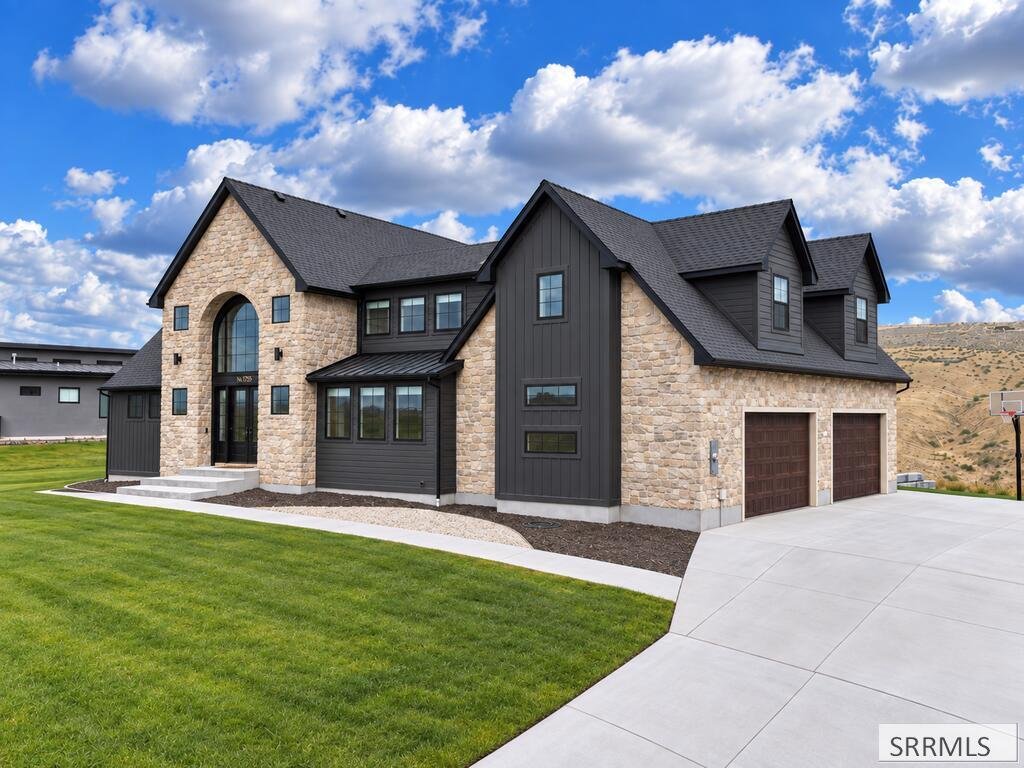
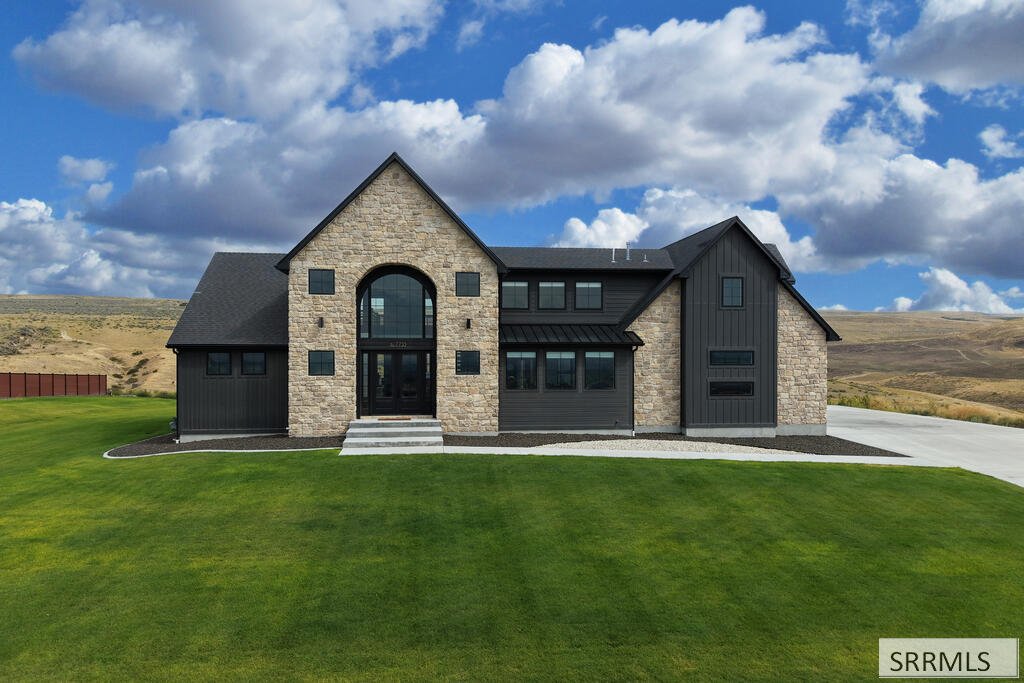
Perched on 2.3 acres at the end of a quiet cul-de-sac, this custom 6,000+ sq ft sanctuary turns everyday living into a resort-style experience. Designed around panoramic Idaho valley and hillside vistas, the layout balances grand entertainment zones with highly practical living features, including a heated 4-car garage and laundry facilities on all three floors. At the center of the main floor, a
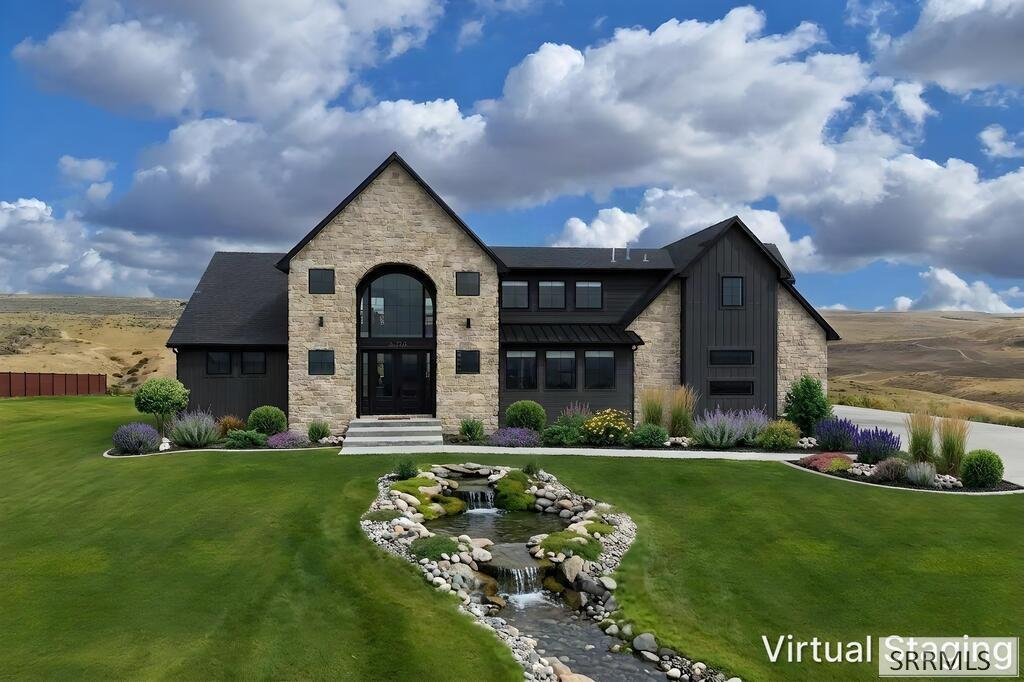
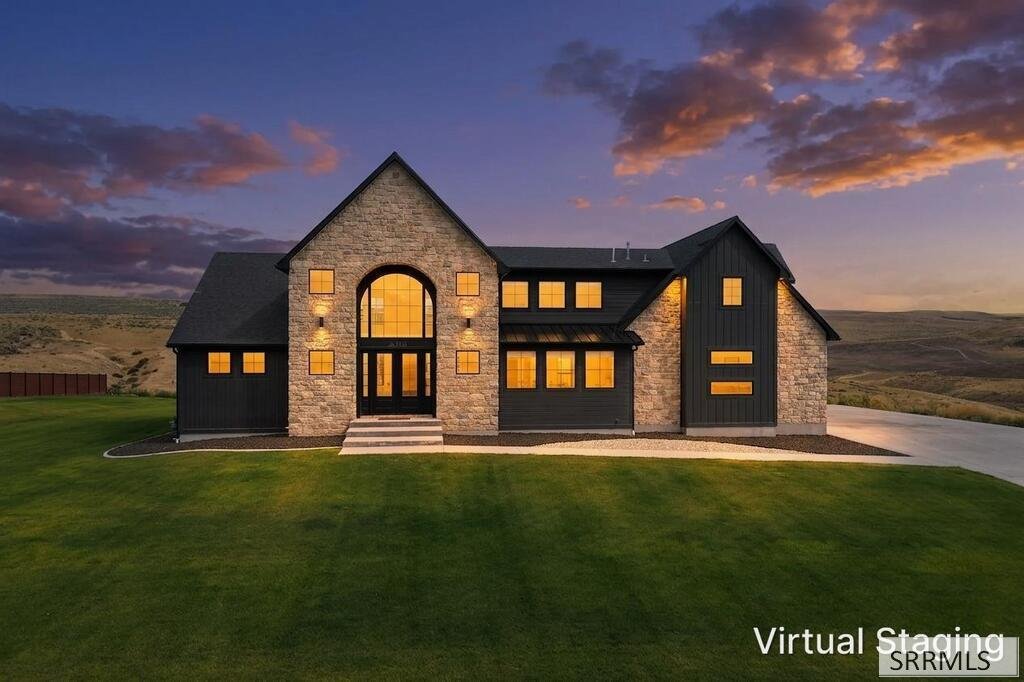
Perched on 2.3 acres at the end of a quiet cul-de-sac, this custom 6,000+ sq ft sanctuary turns everyday living into a resort-style experience. Designed around panoramic Idaho valley and hillside vistas, the layout balances grand entertainment zones with highly practical living features, including a heated 4-car garage and laundry facilities on all three floors. At the center of the main floor, a culinary powerhouse awaits with a granite waterfall island, commercial-grade gas range, dual ovens, and a dedicated butler’s pantry. Just steps away, the primary wing serves as a personal sanctuary complete with a spa-like bath experience complete with a spacious walk-through steam shower and custom wardrobe. Upstairs, versatile loft areas and smart built-in storage frame the secondary bedrooms, while the walk-out basement operates as an ultimate leisure lounge—fully equipped with a media theater, wet bar, well appointed Jack-and-Jill bath, and a private fitness studio. Beyond the covered deck, the sprawling grounds offer immediate access to nearby riding trails along with a blank canvas for a future pool, shop, or pickleball court. It’s an exceptional blend of modern elegance, space, and total freedom. Call and schedule a private showing of your dream home today!
-
Property type
House
-
Year built
2023
-
Price/sqft
$237
Features
- Fireplace
- Garage
- Walk In Closet
- Garden
- Steam Room
- Cinema
- Fitness Center / Gym
- Mountain View
- 2D Floor Plan
Features
Lot
- Panoramic / Scenic View
- Mountain View
Indoor
- High Ceiling
- Fireplace
- Kitchen island
- Gas Stovetop
- Bar
- Cinema
- Basement
- Stone Countertops
- Steam Room
- Walk In Closet
- Fitness Center / Gym
Outdoor
- Garage
- Garden
Explore the Area
7753 S Packbridge Lane, Idaho Falls, ID 83406, United States
View on Google Maps
Price per sqft
Low
High
Joined 5 years ago
You have inquired about this property
The agent will contact you soon by
Listed by
7
Listings
2022
Joined
Book home tour with Jim Windmiller
Choose a date and whether you'd like a virtual or in-person tour with the agent.
Preferred date
Tour type

Keller Williams Realty East Idaho
3525 Merlin Drive, 83404, Idaho Falls, United States
View agency profile
Last updated
October 10
First listed
August 28
Listing reference
2152710916861376
Listing status
Similar Properties Nearby
New Listings in Idaho Falls

Explore More Homes for Sale
Idaho Falls, ID, United States property types
Idaho Falls, ID, United States popular searches
- Mountain View properties in Idaho Falls, ID, United States
- Properties with Cinema in Idaho Falls, ID, United States
- Properties with Open Kitchen in Idaho Falls, ID, United States
- Properties with Library in Idaho Falls, ID, United States
- Properties with Steam Room in Idaho Falls, ID, United States
- Hilltop properties in Idaho Falls, ID, United States
- Gated Community properties in Idaho Falls, ID, United States
- Golf View properties in Idaho Falls, ID, United States
- Properties with Tennis Court in Idaho Falls, ID, United States
Related Guides & Stories
Trusted by the World's Leading Brokers
The agents behind the world's most exceptional properties list with JamesEdition.
- Listings from Sotheby's, Christie's, BARNES, and Engel & Völkers
- Every listing reviewed before it goes live
- Connect directly with verified listing agents
By continuing you agree to our Terms and Privacy Policy.
brokerages we
partnered with
partnered with