$1,060,000
Single Family Detached Idaho Falls
- 4 Beds
- 5 Baths
- 6,224 Sqft
- 26,224 Sqft lot
- Updated: Yesterday
-
2
Views for last 30 days
- MLS#2187363
About the Property
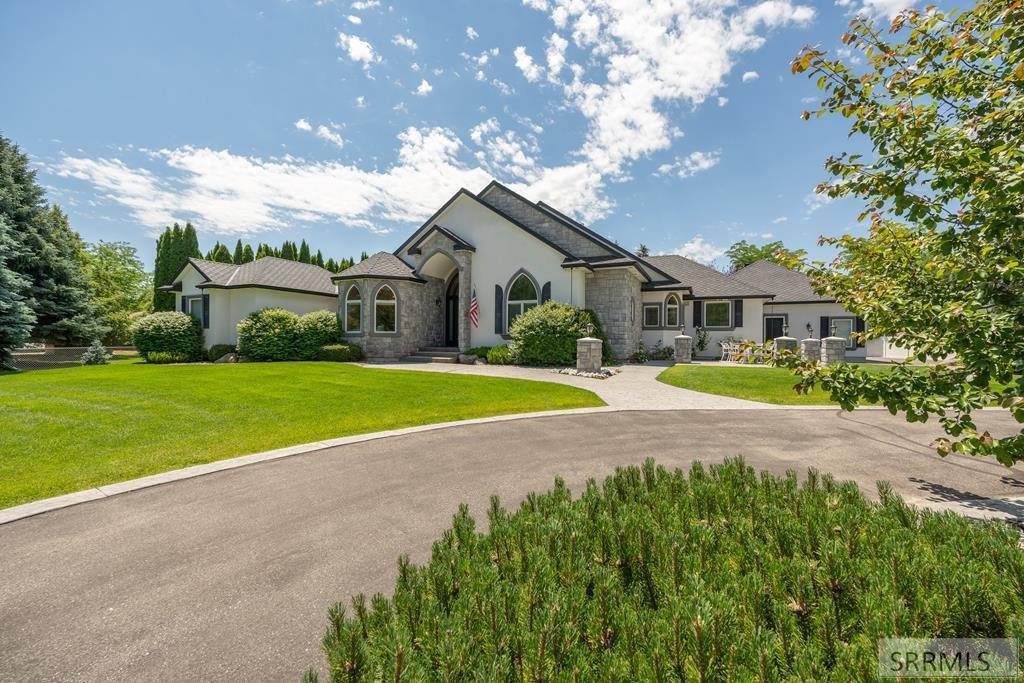
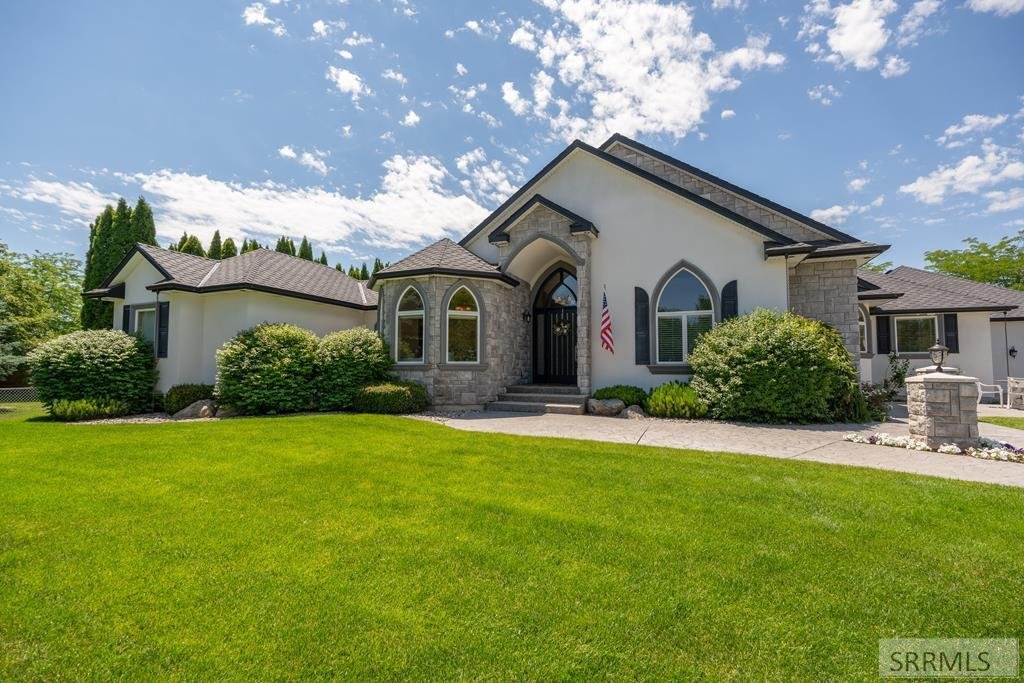
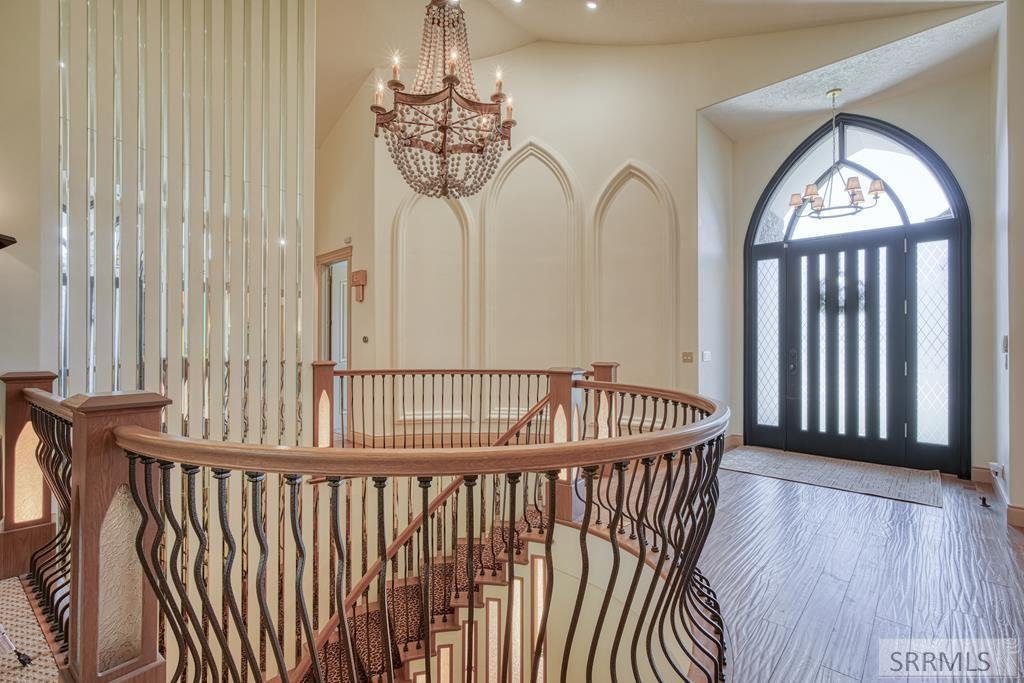
This custom 6,224 SF estate on a .6-acre lot in sought after Canterbury Park, offers 4 bedrooms, 3 full baths and 2 half baths across two beautifully designed levels. Soaring 15-foot ceilings, exquisite hardwood floors, custom doors and trim and built in speakers inside and out creates an exceptional living experience. The main level features a grand living room with stunning dual-sided fireplace
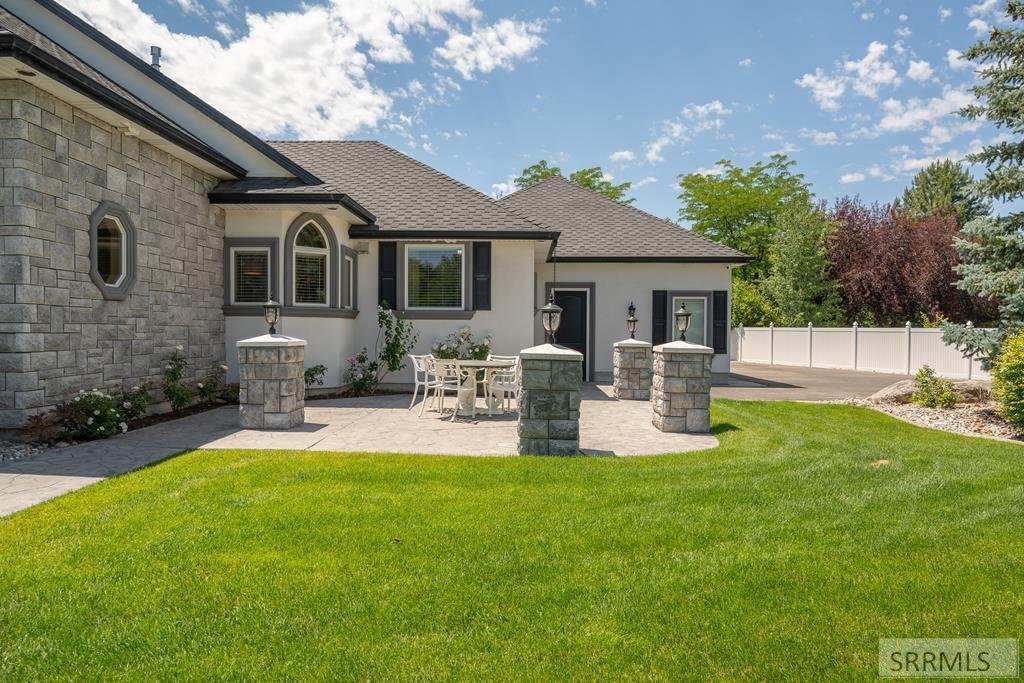
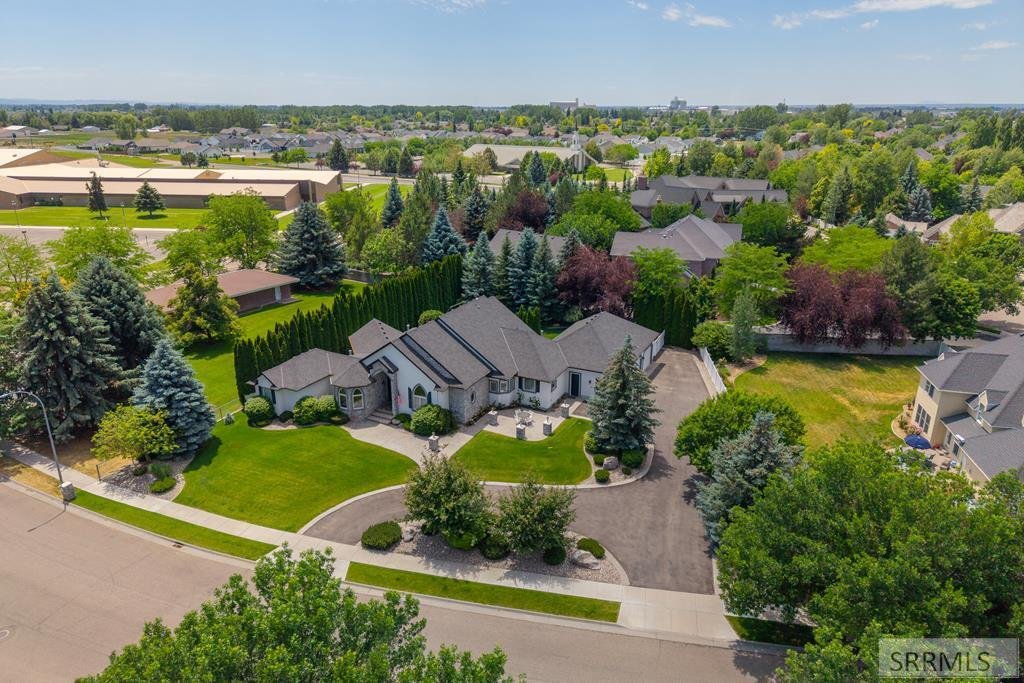
This custom 6,224 SF estate on a .6-acre lot in sought after Canterbury Park, offers 4 bedrooms, 3 full baths and 2 half baths across two beautifully designed levels. Soaring 15-foot ceilings, exquisite hardwood floors, custom doors and trim and built in speakers inside and out creates an exceptional living experience. The main level features a grand living room with stunning dual-sided fireplace and gorgeous views. The spacious primary suite opens to the back deck, with a spa-like bath featuring dual vanities, walk-in shower, deep soaking tub and oversized walk-in closet. The kitchen offers a large island with prep sink, abundant cabinetry, pantry, induction cooktop, new stainless-steel appliances and large dining area perfect for entertaining. An office with fireplace, second bedroom, a large laundry room with a 2nd pantry, additional cabinets and counterspace completes the main level. A curved staircase opens to a walkout lower level which boasts a large family room, two additional bedrooms, 1.5 baths, dedicated theater room and wet bar. Outside, mature landscaping, a serene waterfall, brand-new Trex deck, extensive lighting and fully fenced yard create a private retreat. A circle drive, oversized 3-car garage, dedicated mailbox and double gate add convenience and curb appeal.
-
Property type
House
-
Year built
2005
-
Price/sqft
$170
Features
- Fireplace
- Garage
- Garden
- Walk In Closet
- Gate
- Laundry Room
- Office
- Bar
Explore the Area
4020 Canterbury Way, Idaho Falls, ID 83404, United States
View on Google Maps
Price per sqft
Low
High
Joined 4 years ago
You have inquired about this property
The agent will contact you soon by
Listed by
3
Listings
2022
Joined
Book home tour with Gary Rasmussen
Choose a date and whether you'd like a virtual or in-person tour with the agent.
Preferred date
Tour type

Keller Williams Realty East Idaho
3525 Merlin Drive, 83404, Idaho Falls, United States
View agency profile
Last updated
Yesterday
First listed
Jun 26
Agent licence
#SP42697
Listing reference
2130469630080816
Listing status
Similar Properties Nearby
New Listings in Idaho Falls
Explore More Homes for Sale
Idaho Falls, ID, United States property types
Idaho Falls, ID, United States popular searches
- Mountain View properties in Idaho Falls, ID, United States
- Properties with Open Kitchen in Idaho Falls, ID, United States
- Properties with Library in Idaho Falls, ID, United States
- Properties with Cinema in Idaho Falls, ID, United States
- River View properties in Idaho Falls, ID, United States
- Gated Community properties in Idaho Falls, ID, United States
- City View properties in Idaho Falls, ID, United States
Related Guides & Stories
Trusted by the World's Leading Brokers
The agents behind the world's most exceptional properties list with JamesEdition.
- Listings from Sotheby's, Christie's, BARNES, and Engel & Völkers
- Every listing reviewed before it goes live
- Connect directly with verified listing agents
By continuing you agree to our Terms and Privacy Policy.
brokerages we
partnered with
partnered with