$4,648,178
Villa Nikita With A Tourist License Cala Moli, South West
- 5 Beds
- 4 Baths
- 3,768 Sqft
- 9,688 Sqft lot
- Updated: Today
About the Property
Tourist Licence
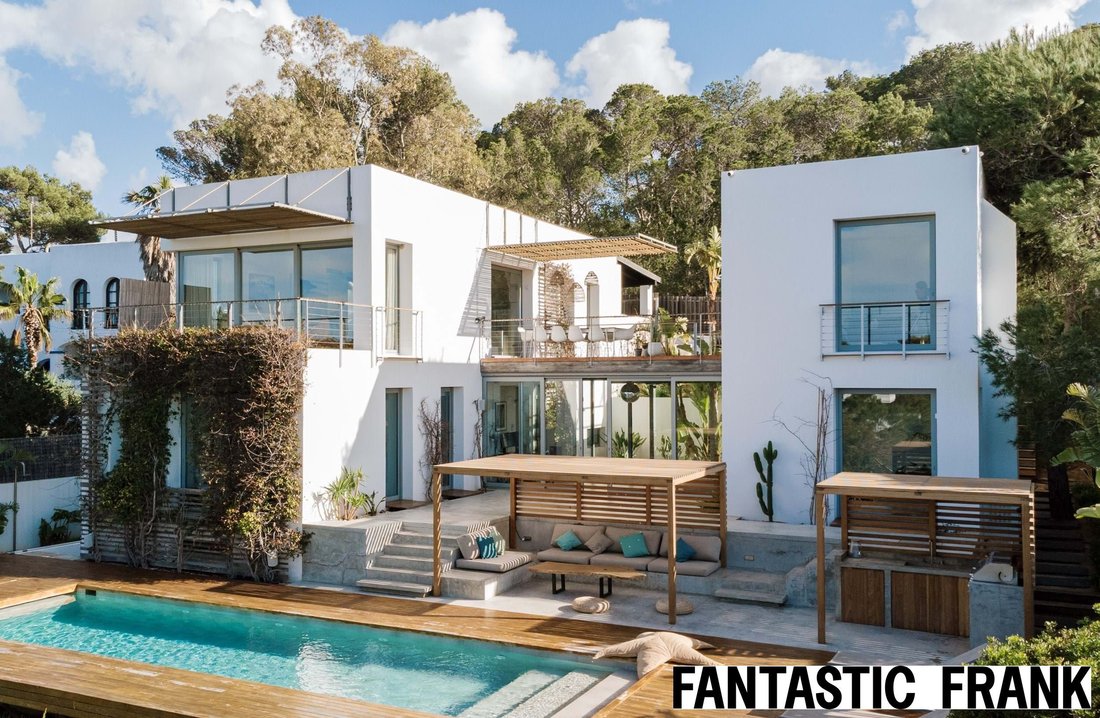
A modern sharp-lined, west-facing villa set just above the coastline of Cala Moli, where architecture meets nature through timber, concrete and glass.
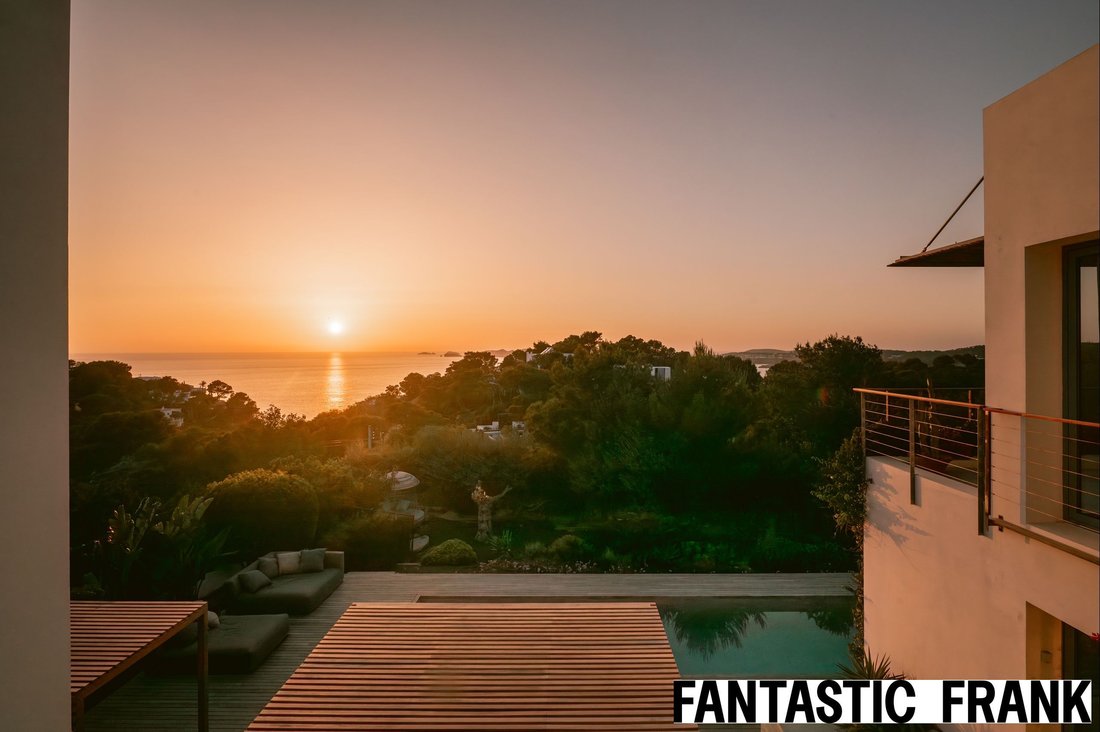
Designed for indoor-outdoor living, and with a Tourist Licence for 5 bedrooms, Villa Nikita offers beautiful sunset views, quiet garden terraces, a fantastic 32 m² swimming pool, and a fluid five-bedroom layout — all with
A modern sharp-lined, west-facing villa set just above the coastline of Cala Moli, where architecture meets nature through timber, concrete and glass.
Designed for indoor-outdoor living, and with a Tourist Licence for 5 bedrooms, Villa Nikita offers beautiful sunset views, quiet garden terraces, a fantastic 32 m² swimming pool, and a fluid five-bedroom layout — all with
Tourist Licence
A modern sharp-lined, west-facing villa set just above the coastline of Cala Moli, where architecture meets nature through timber, concrete and glass.
Designed for indoor-outdoor living, and with a Tourist Licence for 5 bedrooms, Villa Nikita offers beautiful sunset views, quiet garden terraces, a fantastic 32 m² swimming pool, and a fluid five-bedroom layout — all within walking distance of Cala Moli beach.
Main House
Raw concrete, timber slats, and a strict geometry shape this modern five-bedroom villa above the sea in Cala Moli. Completed in 2013, the structure is bold but softened by its planted surrounds and west-facing exposure.
Entry is by a walkway above tropical garden beds. Inside, the layout flows across two levels, opening toward wide terraces and layered sunset views.
Each room has been designed to frame light, air and sea — with oversized glazing, poured concrete floors, and minimal fittings throughout.
There are two separate living areas and the villa is set over 2 floors, with a basement storage area.
Bedroom 1: The principal suite has views to the gardens, and an open-plan bathroom with a freestanding bath
Bedroom 2: Opens to the pool terrace, with an en suite bathroom
Bedroom 3: Also poolside, also with it´s own en suite bathroom
Bedroom 4: On the first floor, and shares a bathroom with Bedroom 5, with stunning views to the sea and the gardens below
Bedroom 5: This room faces out to the garden on the ground floor and connects to a large fully fitted shared bathroom
The modern open plan kitchen and lounge area open directly onto the dining terrace and main outdoor living areas, with amazing views over the countryside below out to the sea and beautiful evening sunsets one can never get enough of.
There is also a Sonos sound system, and heat pump integrated underfloor heating and air conditioning throughout.
Outdoor Areas
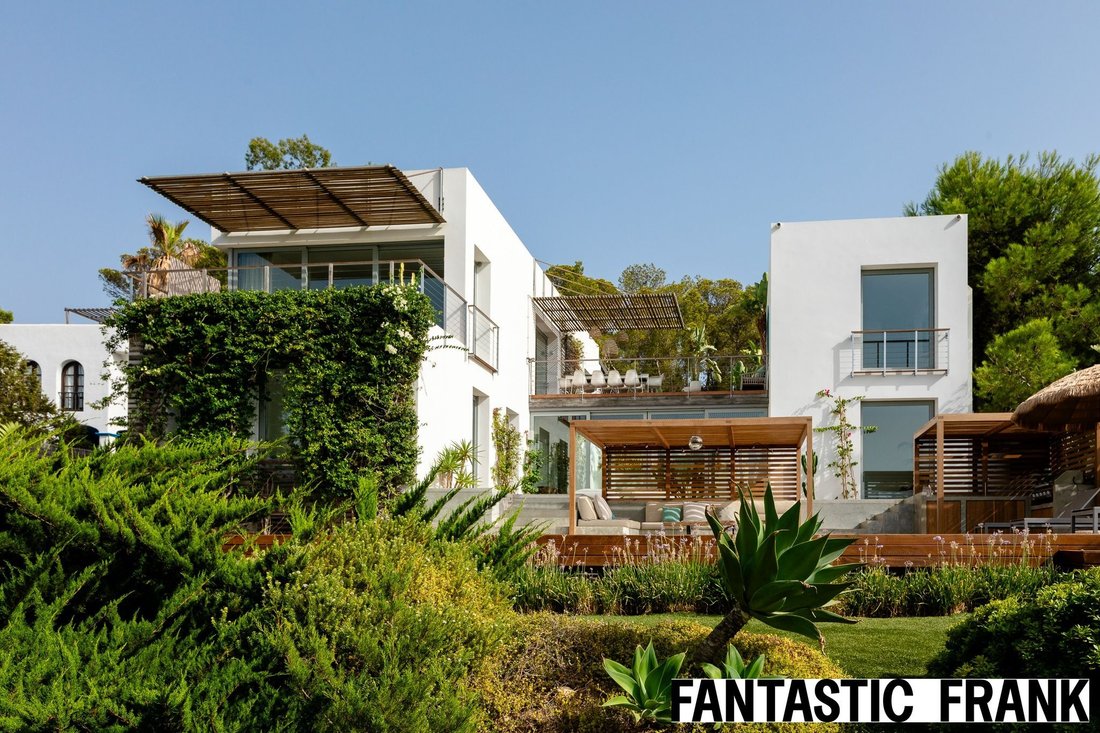
The exterior of Villa Nikita is a deliberate continuation of the architecture — precise, relaxed, and connected to its coastal context. Designed over multiple levels, the outdoor spaces offer both openness and shelter, with thoughtful detailing in every corner.
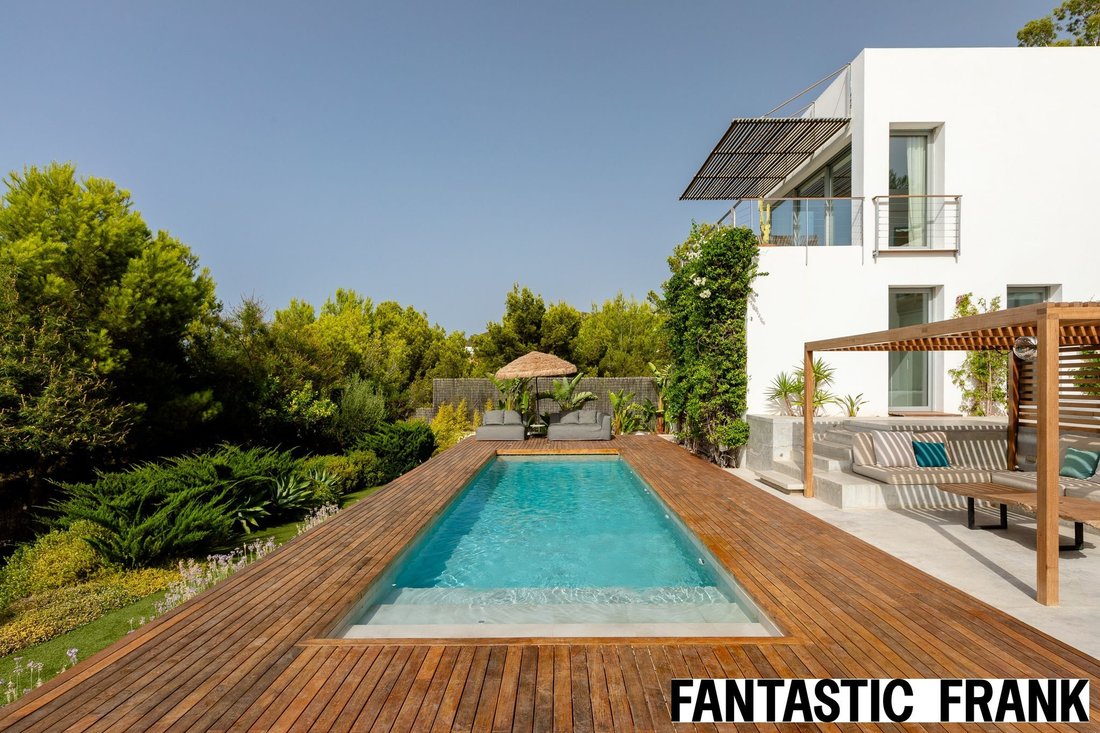
A wide timber deck wraps around the saltwater pool, finished in pale stone and fitted with an automatic safety cover. The pool is flanked by palms, grasses, and sun loungers — with filtered sunlight falling through slatted pergolas above.
Just beyond, a sunken concrete lounge with full BBQ and kitchen facilities, creates a natural gathering point. Upholstered in soft-toned textiles, it offers a protected zone for drinks, reading or conversation, half a level below the main terrace and directly linked to the living room by sliding glass.
A few steps up, the main dining terrace extends out from the kitchen and indoor lounge. With panoramic sea and sunset views, it’s the centrepiece for long summer evenings — shaded by a timber canopy and edged by stainless steel railings, letting the view do the work.
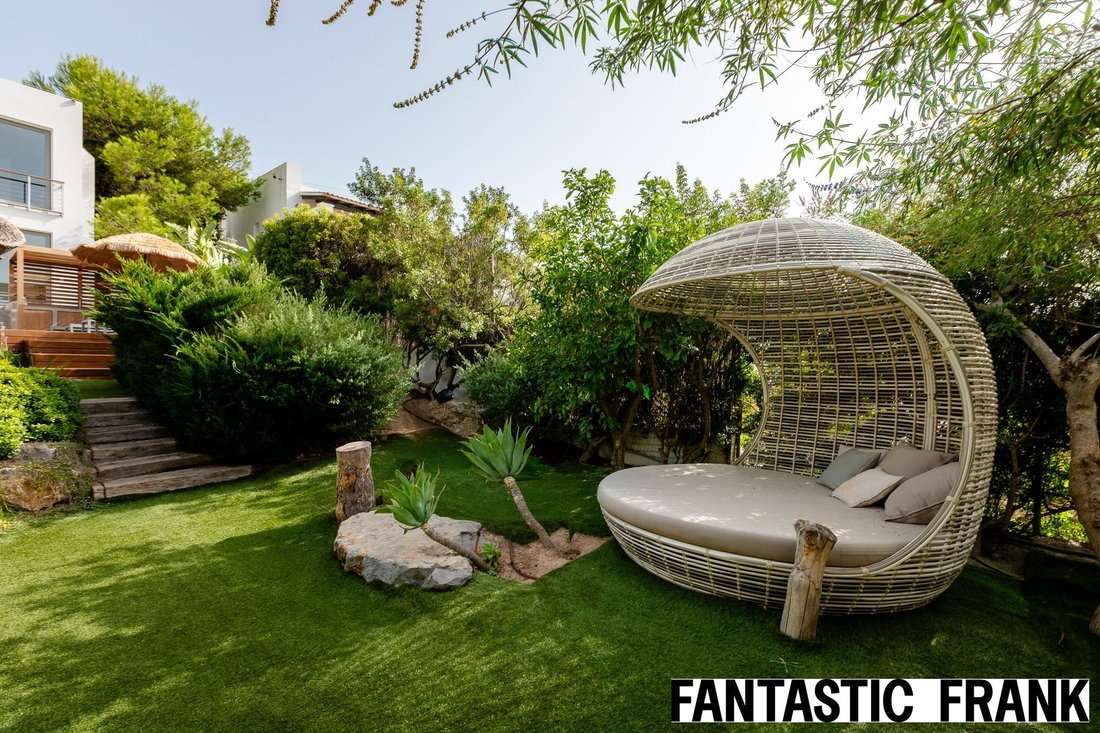
Further down the landscaped garden, there’s a flat lawn enclosed by planting, perfect for play or a casual game — with football goals available on request. Everything is quietly functional, but nothing shouts.
Each area has been calibrated for light, shade and time of day — whether it’s a calm morning coffee zone, a cool escape from the midday heat, or the best seat in the house to watch the sun drop into the sea.
Features
Sea and sunset views
32m² Saltwater pool
Sunken concrete chill-out zone
Walkway entrance over tropical garden
Tourist licence (ET-0356-E)
5-minute walk to Cala Moli beach
Private parking and Garage
Location: South West
Just a 5-minute walk from Cala Moli, and close to Cala Vadella, Tarida, and Cala d’Hort, this part of Ibiza is known for its layered coastlines, secure gated communities, and design-led homes.
Dining options include beachside favourites like El Silencio, Es Boldado, Sunset Ashram, and the ever-contrasting duo Cala Jondal and Yemanja. San José is nearby for year-round amenities. The airport is under 30 minutes away.
A modern sharp-lined, west-facing villa set just above the coastline of Cala Moli, where architecture meets nature through timber, concrete and glass.
Designed for indoor-outdoor living, and with a Tourist Licence for 5 bedrooms, Villa Nikita offers beautiful sunset views, quiet garden terraces, a fantastic 32 m² swimming pool, and a fluid five-bedroom layout — all within walking distance of Cala Moli beach.
Main House
Raw concrete, timber slats, and a strict geometry shape this modern five-bedroom villa above the sea in Cala Moli. Completed in 2013, the structure is bold but softened by its planted surrounds and west-facing exposure.
Entry is by a walkway above tropical garden beds. Inside, the layout flows across two levels, opening toward wide terraces and layered sunset views.
Each room has been designed to frame light, air and sea — with oversized glazing, poured concrete floors, and minimal fittings throughout.
There are two separate living areas and the villa is set over 2 floors, with a basement storage area.
Bedroom 1: The principal suite has views to the gardens, and an open-plan bathroom with a freestanding bath
Bedroom 2: Opens to the pool terrace, with an en suite bathroom
Bedroom 3: Also poolside, also with it´s own en suite bathroom
Bedroom 4: On the first floor, and shares a bathroom with Bedroom 5, with stunning views to the sea and the gardens below
Bedroom 5: This room faces out to the garden on the ground floor and connects to a large fully fitted shared bathroom
The modern open plan kitchen and lounge area open directly onto the dining terrace and main outdoor living areas, with amazing views over the countryside below out to the sea and beautiful evening sunsets one can never get enough of.
There is also a Sonos sound system, and heat pump integrated underfloor heating and air conditioning throughout.
Outdoor Areas
The exterior of Villa Nikita is a deliberate continuation of the architecture — precise, relaxed, and connected to its coastal context. Designed over multiple levels, the outdoor spaces offer both openness and shelter, with thoughtful detailing in every corner.
A wide timber deck wraps around the saltwater pool, finished in pale stone and fitted with an automatic safety cover. The pool is flanked by palms, grasses, and sun loungers — with filtered sunlight falling through slatted pergolas above.
Just beyond, a sunken concrete lounge with full BBQ and kitchen facilities, creates a natural gathering point. Upholstered in soft-toned textiles, it offers a protected zone for drinks, reading or conversation, half a level below the main terrace and directly linked to the living room by sliding glass.
A few steps up, the main dining terrace extends out from the kitchen and indoor lounge. With panoramic sea and sunset views, it’s the centrepiece for long summer evenings — shaded by a timber canopy and edged by stainless steel railings, letting the view do the work.
Further down the landscaped garden, there’s a flat lawn enclosed by planting, perfect for play or a casual game — with football goals available on request. Everything is quietly functional, but nothing shouts.
Each area has been calibrated for light, shade and time of day — whether it’s a calm morning coffee zone, a cool escape from the midday heat, or the best seat in the house to watch the sun drop into the sea.
Features
Sea and sunset views
32m² Saltwater pool
Sunken concrete chill-out zone
Walkway entrance over tropical garden
Tourist licence (ET-0356-E)
5-minute walk to Cala Moli beach
Private parking and Garage
Location: South West
Just a 5-minute walk from Cala Moli, and close to Cala Vadella, Tarida, and Cala d’Hort, this part of Ibiza is known for its layered coastlines, secure gated communities, and design-led homes.
Dining options include beachside favourites like El Silencio, Es Boldado, Sunset Ashram, and the ever-contrasting duo Cala Jondal and Yemanja. San José is nearby for year-round amenities. The airport is under 30 minutes away.
-
Property type
Villa
-
Year built
2013
-
Price/sqft
$1,233
-
Consumption
D
Features
- Garden
- Pool
- Terrace
- Garage
- Ocean View
- Sea View
- Open Kitchen
- Modern
- Mountain View
Features
Lot
- Panoramic / Scenic View
- Sea View
- Mountain View
- Water View
- Ocean View
- Modern
Indoor
- Air Conditioning
- Open Kitchen
- Basement
Outdoor
- Terrace
- Parking
- Pool
- Garage
- Pergola
- Garden
Explore the Area
Cala Moli, Ibiza, 07830, Spain
View on Google Maps
Price per sqft
Low
High
Joined 1 month ago
You have inquired about this property
The agent will contact you soon by
Listed by
60
Listings
2026
Joined
Book home tour with the agent
Choose a date and whether you'd like a virtual or in-person tour with the agent.
Preferred date
Tour type
Last updated
Today
First listed
September 30
Listing reference
FF/418 Villa Nikita
Similar Properties Nearby
New Listings in Cala Moli







Explore More Homes for Sale
Cala Moli, Spain property types
Cala Moli, Spain popular searches
- Properties with Outdoor Kitchen in Cala Moli, Spain
- Gated Community properties in Cala Moli, Spain
- Privacy properties in Cala Moli, Spain
- High Altitude properties in Cala Moli, Spain
- New Builds properties in Cala Moli, Spain
- Properties with Fitness Center / Gym in Cala Moli, Spain
- Properties with Sauna in Cala Moli, Spain
- Oceanfront properties in Cala Moli, Spain
- Properties with Wine Cellar in Cala Moli, Spain
- Properties with Fireplace in Cala Moli, Spain
- Properties with Tennis Court in Cala Moli, Spain
- Properties with Helipad in Cala Moli, Spain
- Mansion properties in Cala Moli, Spain
- Properties with Cinema in Cala Moli, Spain
- Ocean View properties in Cala Moli, Spain
Related Guides & Stories
Trusted by the World's Leading Brokers
The agents behind the world's most exceptional properties list with JamesEdition.
- Listings from Sotheby's, Christie's, BARNES, and Engel & Völkers
- Every listing reviewed before it goes live
- Connect directly with verified listing agents
By continuing you agree to our Terms and Privacy Policy.