$3,940,913
Villa Ibiza Spain
- 5 Beds
- 5 Baths
- 3,230 Sqft
- 3,230 Sqft lot
- Updated: May 19
- 4
About the Property
Villa, 300 m², 1500 m² plot, 5 bedrooms, 5 bathrooms, new, exterior, ground floor, kitchen with appliances, pool.
Villa with 300 m² built, 1500 m² plot, 5 bedrooms, 5 bathrooms, 2 toilets, new, exterior, 7 wardrobes, 3 terraces, 60 m² terrace, south orientation, less than 5 years old, private pool, 2 floors, individual heating, aerothermal fuel, centralized hot water, porcelain flooring.
Villa with 300 m² built, 1500 m² plot, 5 bedrooms, 5 bathrooms, 2 toilets, new, exterior, 7 wardrobes, 3 terraces, 60 m² terrace, south orientation, less than 5 years old, private pool, 2 floors, individual heating, aerothermal fuel, centralized hot water, porcelain flooring.
Villa, 300 m², 1500 m² plot, 5 bedrooms, 5 bathrooms, new, exterior, ground floor, kitchen with appliances, pool.
Villa with 300 m² built, 1500 m² plot, 5 bedrooms, 5 bathrooms, 2 toilets, new, exterior, 7 wardrobes, 3 terraces, 60 m² terrace, south orientation, less than 5 years old, private pool, 2 floors, individual heating, aerothermal fuel, centralized hot water, porcelain flooring.
IBIZA - ARCHITECT OF THE LIFE PATRICIA LÓPEZ offers an exclusive product with quality and style on the wonderful island of Ibiza / Balearic Islands.
Price: €3,500,000
LUXURY VILLAS IN IBIZA, with 378 m² built, 1500 m² plot, 5 bedrooms, 5 bathrooms, new, exterior, 7 wardrobes, 3 terraces, 60 m² terrace, south orientation, less than 5 years old, private pool, 2 floors, individual heating, aerothermal fuel, centralized hot water, porcelain flooring.
ARCHITECT OF THE LIFE PATRICIA LÓPEZ offers an exclusive product with quality and style on the wonderful island of Ibiza / Balearic Islands.
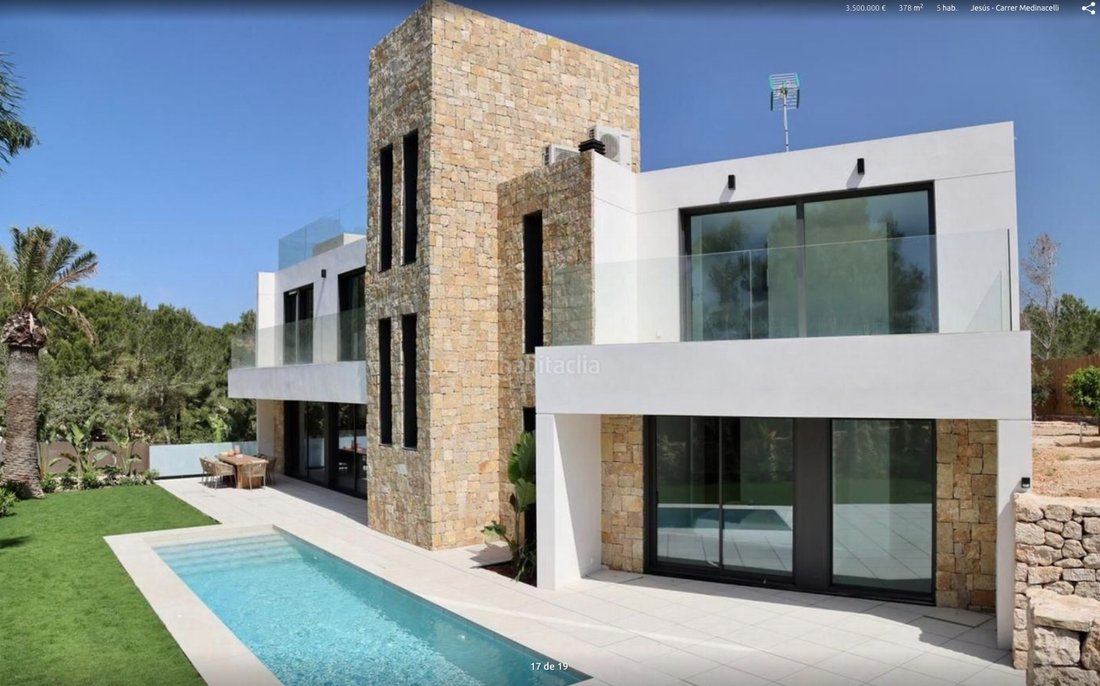
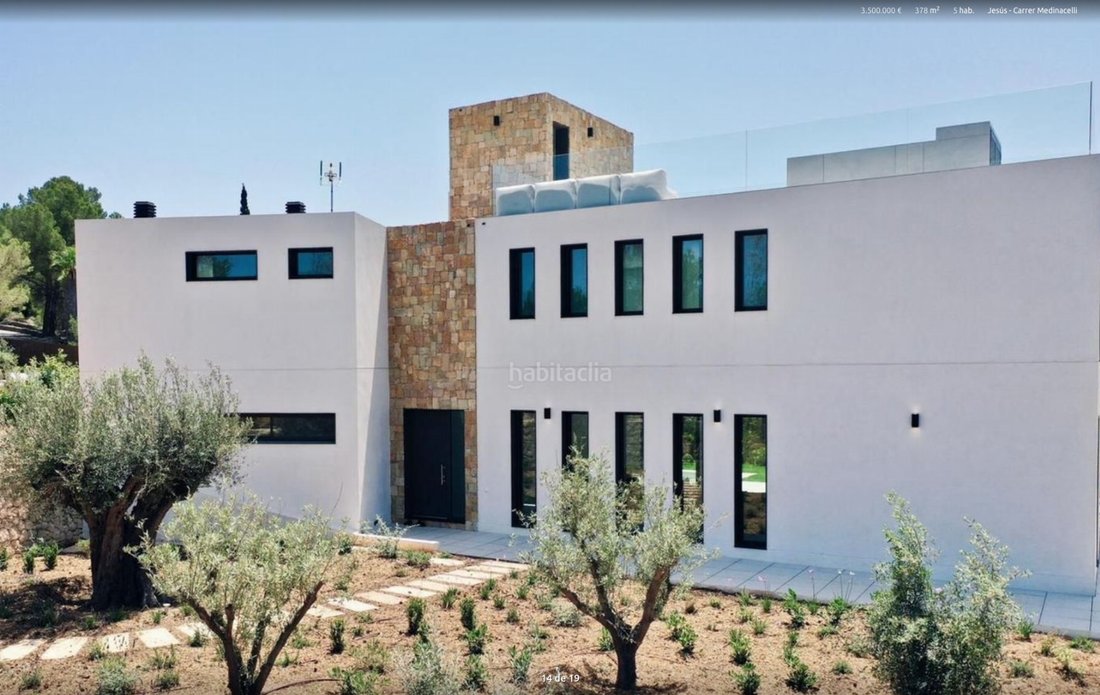
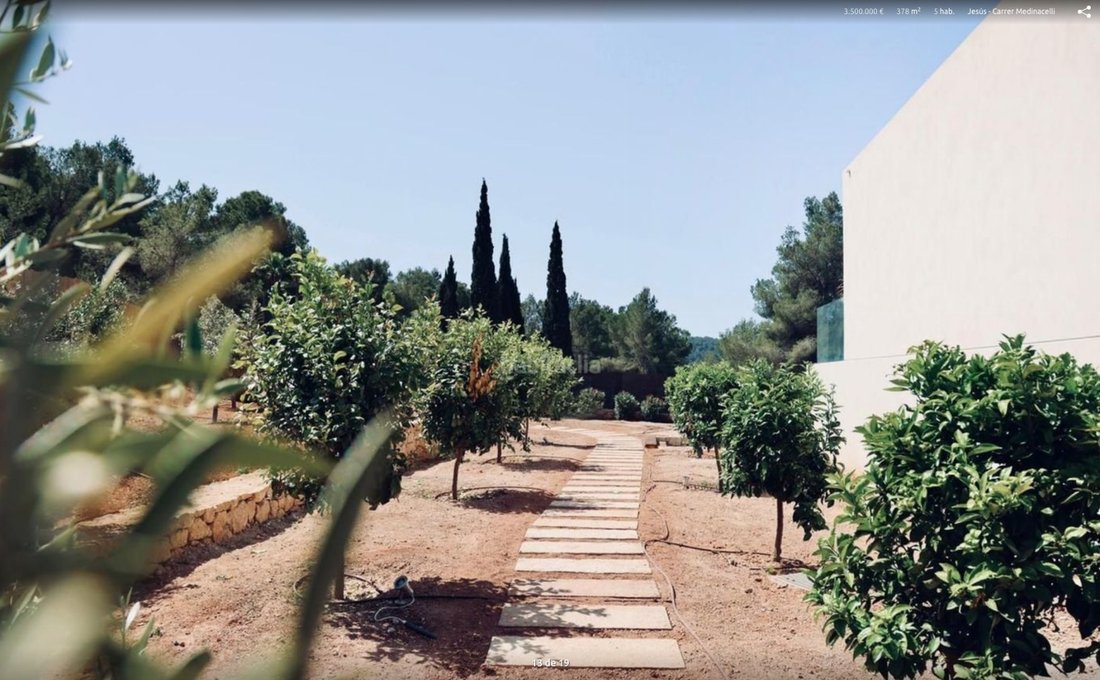
A project located in the best private urbanization on the island, with a privileged location and orientation. The developer has paid great attention to luxury details in every design and execution aspect of this work—from general layout, materials, construction system, green areas, to overall aesthetics combined with functionality, and above all, architecture that breathes the essence of the location inside.
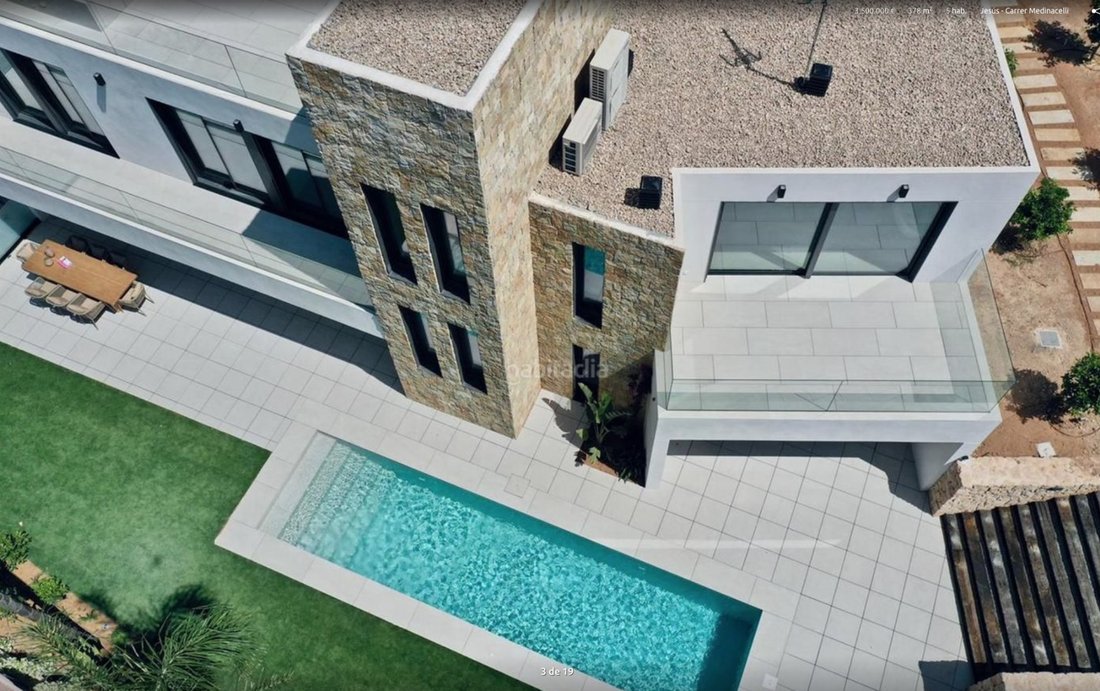
The house is developed over 2 floors, approximately 378 m² built plus a 60 m² solarium on a 1500 m² plot with two pools at different levels and areas.
On the ground floor, one module includes:
- Spacious kitchen connected to the living-dining room with access to the terrace and gardens
- 1 toilet
- Laundry area
- Master bedroom with en-suite bathroom and terrace
On the upper floor:
- 4 bedrooms, 3 of which share 1 exterior bathroom with terrace access
- Built-in wardrobes in each bedroom and a large one in the hallway
- Master bedroom with en-suite bathroom and terrace
Additional features:
- 2 toilets, one on each floor near the entrance
- Very spacious, functional, and easy to live in
- Extensive landscaping work
QUALITY DETAILS:
- High-end aluminum interior carpentry
- Quadruple laminated double safety glazing with internal chamber and Planytherm membrane
- Motorized roller blinds with hidden box in false ceiling in all rooms
- Motorized interior blinds in living room
- Porcelain non-slip flooring on terraces and roof
- Smooth natural elm wood doors with finger pull handles
- Kitchen island 3.40 m long, Dekton Keyla natural
- High-end integrated Miele appliances: XXL oven, microwave, independent fridge and freezer (tweens), large induction hob (95 cm) with integrated ceiling hood, XXL dishwasher, integrated wine cellar—all Miele brand
BATHROOMS:
- All bathrooms include RYO furniture by NUOVVO in light oak, proportional dimensions
- Pura Pietra model by Nuovo in gray stone with integrated basin
- Suspended integrated sanitary ware in white vitrified porcelain, Tónico II model by Ideal Standard with soft-close seat and wall-mounted flush button
- Large format white marble walls
- Freestanding bathtub model Vostok by Nuovo, white, 177x80 cm in master suite
CLIMATE CONTROL:
- Aerothermal heating and cooling ducts
LIGHTING:
- Interior and exterior LED direct and indirect lighting
EXTERIOR DOOR:
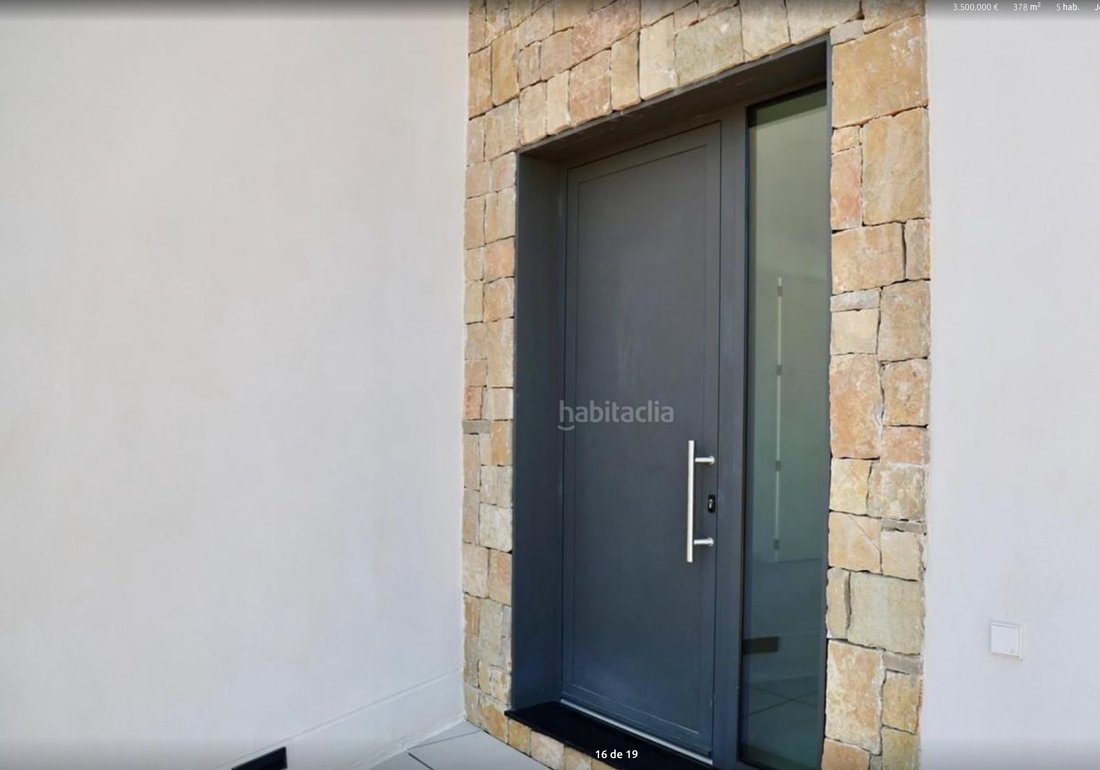
- Large pivot door, 2.49 m high x 1.71 m wide
ROOFTOP:
- 5x2 m pool integrated with large-format exterior flooring
- 12x2.5 m pool with continuation of exterior flooring, both integrated into the landscape
VILLAS IN IBIZA, LUXURY VILLAS IN IBIZA, VILLAS FOR SALE, LUXURY VILLAS IN IBIZA
PROPERTIES IN IBIZA
ARCHITECT OF THE LIFE PATRICIA LÓPEZ - IBIZA
ARCHITECT PATRICIA LÓPEZ
Villa with 300 m² built, 1500 m² plot, 5 bedrooms, 5 bathrooms, 2 toilets, new, exterior, 7 wardrobes, 3 terraces, 60 m² terrace, south orientation, less than 5 years old, private pool, 2 floors, individual heating, aerothermal fuel, centralized hot water, porcelain flooring.
IBIZA - ARCHITECT OF THE LIFE PATRICIA LÓPEZ offers an exclusive product with quality and style on the wonderful island of Ibiza / Balearic Islands.
Price: €3,500,000
LUXURY VILLAS IN IBIZA, with 378 m² built, 1500 m² plot, 5 bedrooms, 5 bathrooms, new, exterior, 7 wardrobes, 3 terraces, 60 m² terrace, south orientation, less than 5 years old, private pool, 2 floors, individual heating, aerothermal fuel, centralized hot water, porcelain flooring.
ARCHITECT OF THE LIFE PATRICIA LÓPEZ offers an exclusive product with quality and style on the wonderful island of Ibiza / Balearic Islands.
A project located in the best private urbanization on the island, with a privileged location and orientation. The developer has paid great attention to luxury details in every design and execution aspect of this work—from general layout, materials, construction system, green areas, to overall aesthetics combined with functionality, and above all, architecture that breathes the essence of the location inside.
The house is developed over 2 floors, approximately 378 m² built plus a 60 m² solarium on a 1500 m² plot with two pools at different levels and areas.
On the ground floor, one module includes:
- Spacious kitchen connected to the living-dining room with access to the terrace and gardens
- 1 toilet
- Laundry area
- Master bedroom with en-suite bathroom and terrace
On the upper floor:
- 4 bedrooms, 3 of which share 1 exterior bathroom with terrace access
- Built-in wardrobes in each bedroom and a large one in the hallway
- Master bedroom with en-suite bathroom and terrace
Additional features:
- 2 toilets, one on each floor near the entrance
- Very spacious, functional, and easy to live in
- Extensive landscaping work
QUALITY DETAILS:
- High-end aluminum interior carpentry
- Quadruple laminated double safety glazing with internal chamber and Planytherm membrane
- Motorized roller blinds with hidden box in false ceiling in all rooms
- Motorized interior blinds in living room
- Porcelain non-slip flooring on terraces and roof
- Smooth natural elm wood doors with finger pull handles
- Kitchen island 3.40 m long, Dekton Keyla natural
- High-end integrated Miele appliances: XXL oven, microwave, independent fridge and freezer (tweens), large induction hob (95 cm) with integrated ceiling hood, XXL dishwasher, integrated wine cellar—all Miele brand
BATHROOMS:
- All bathrooms include RYO furniture by NUOVVO in light oak, proportional dimensions
- Pura Pietra model by Nuovo in gray stone with integrated basin
- Suspended integrated sanitary ware in white vitrified porcelain, Tónico II model by Ideal Standard with soft-close seat and wall-mounted flush button
- Large format white marble walls
- Freestanding bathtub model Vostok by Nuovo, white, 177x80 cm in master suite
CLIMATE CONTROL:
- Aerothermal heating and cooling ducts
LIGHTING:
- Interior and exterior LED direct and indirect lighting
EXTERIOR DOOR:
- Large pivot door, 2.49 m high x 1.71 m wide
ROOFTOP:
- 5x2 m pool integrated with large-format exterior flooring
- 12x2.5 m pool with continuation of exterior flooring, both integrated into the landscape
VILLAS IN IBIZA, LUXURY VILLAS IN IBIZA, VILLAS FOR SALE, LUXURY VILLAS IN IBIZA
PROPERTIES IN IBIZA
ARCHITECT OF THE LIFE PATRICIA LÓPEZ - IBIZA
ARCHITECT PATRICIA LÓPEZ
-
Property type
Villa
-
Price/sqft
$1,220
Features
- Garden
- Pool
- Kitchen island
- Bar
- Stone Countertops
Explore the Area
Roca Llisa, Santa Eularia des Riu, Balearic Islands
View on Google Maps
Price per sqft
Low
High
Located in the vibrant heart of Ibiza, this property offers convenient access to both the cultural pulse and beautiful natural landscapes. Ibiza Airport is a 10-minute drive, ensuring seamless travel connectivity. Nearby beaches, upscale dining, and exclusive clubs enrich the lifestyle experience. The locale is a perfect blend of luxury and tradition, surrounded by historical attractions and leisurely access to outdoor adventures—all within a short drive.
Get nearby
Attractions
Schools
Ibiza Airport
Airport
10 min
Ibiza Port
Port / Marina
15 min
Pacha Ibiza
Dining & Wine
12 min
Dalt Vila
Culture & Heritage
20 min
Cala Comte
Outdoor & Nature
25 min
Morna International College
International School
18 min
Joined 3 years ago
You have inquired about this property
The agent will contact you soon by
Listed by
13
Listings
2024
Joined
Book home tour with the agent
Choose a date and whether you'd like a virtual or in-person tour with the agent.
Preferred date
Tour type
Last updated
May 19
First listed
March 21, 2024
Listing reference
1235
Similar Properties Nearby
New Listings in Roca Llisa






Explore More Homes for Sale
Roca Llisa, Spain property types
Roca Llisa, Spain popular searches
- Sea View properties in Roca Llisa, Spain
- Lake View properties in Roca Llisa, Spain
- River View properties in Roca Llisa, Spain
- City View properties in Roca Llisa, Spain
- Properties with Fitness Center / Gym in Roca Llisa, Spain
- Properties with Steam Room in Roca Llisa, Spain
- Properties with Library in Roca Llisa, Spain
- Properties with Helipad in Roca Llisa, Spain
- Properties with Private Airport in Roca Llisa, Spain
- Mansion properties in Roca Llisa, Spain
- Beachfront properties in Roca Llisa, Spain
Related Guides & Stories
Trusted by the World's Leading Brokers
The agents behind the world's most exceptional properties list with JamesEdition.
- Listings from Sotheby's, Christie's, BARNES, and Engel & Völkers
- Every listing reviewed before it goes live
- Connect directly with verified listing agents
By continuing you agree to our Terms and Privacy Policy.