$7,745,880
Cas Berris, San José
- 9 Beds
- 10 Baths
- 7,105 Sqft
- 2.97 Ac lot
- Updated: March 26
- 4
About the Property
A historic Ibicenco estate with architectural depth and full renovation clarity
Cas Berris is a substantial 17th-century finca estate set within 12,000 m² of private countryside, less than one kilometre from the centre of San José. The architecture is unmistakably Ibicenco: whitewashed volumes, deep-set arches, shaded galleries and exposed timber beams that create a measured relationship
Cas Berris is a substantial 17th-century finca estate set within 12,000 m² of private countryside, less than one kilometre from the centre of San José. The architecture is unmistakably Ibicenco: whitewashed volumes, deep-set arches, shaded galleries and exposed timber beams that create a measured relationship
A historic Ibicenco estate with architectural depth and full renovation clarity
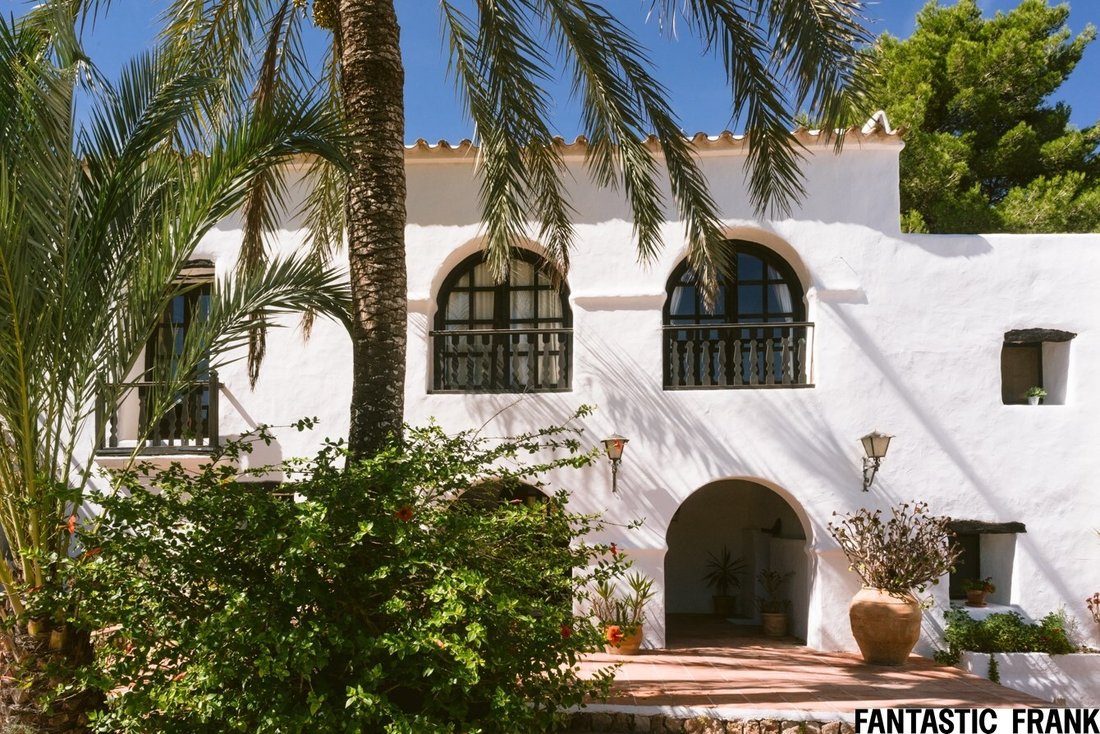
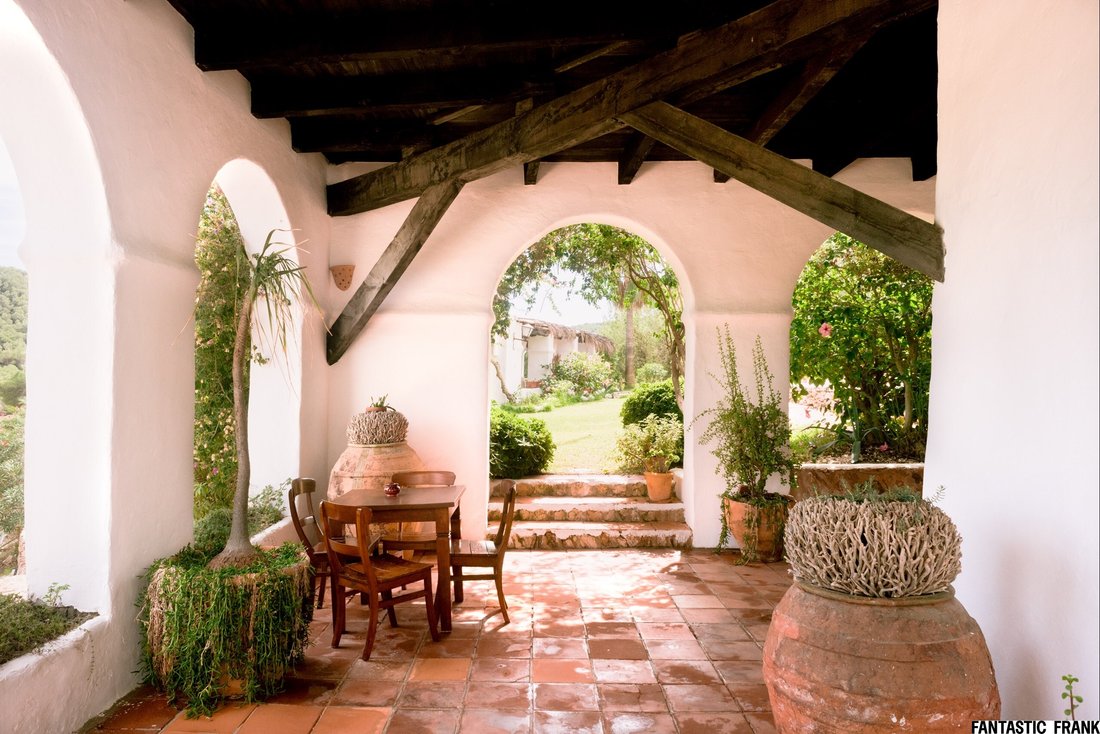
Cas Berris is a substantial 17th-century finca estate set within 12,000 m² of private countryside, less than one kilometre from the centre of San José. The architecture is unmistakably Ibicenco: whitewashed volumes, deep-set arches, shaded galleries and exposed timber beams that create a measured relationship between light, mass and landscape. The photography reveals a property defined by structure rather than finish, where proportion, rhythm and materiality do the work.
The property boasts a total of 660 m² of internal living space, complemented by over 1400 m² of external amenities including outdoor structures, terraces, a swimming pool, and a tennis court..
The estate offers exceptional renovation potential. Thick walls, generous spans and a sequence of courtyards and terraces provide a rare foundation for a design-led transformation that can respect the finca’s historic character while introducing a contemporary spatial language.
The property is currently in the final phase of legalisation. A Certificado de Legalización is expected before Easter 2026, after which the entire estate will be fully legal. Once issued, a full renovation project can be undertaken with complete planning clarity, positioning Cas Berris as a long-term architectural asset rather than a short-term refurbishment.
Architecture and layout
The built area is distributed across four independent buildings, each with its own identity and relationship to the land.
The first building, positioned at the entrance of the estate, is a substantial annex incorporating two double garages, four en-suite bedrooms and a large leisure and games space. A sunken lounge with an original fireplace sits beneath a sequence of repeating arches, creating depth and a sense of procession through the interior.
The main house is arranged over two levels and accessed via multiple entrances and terraces. Internally, it unfolds through a series of winding corridors, traditional wooden staircases and spaces framed by exposed beam ceilings. Five bedrooms and six bathrooms are distributed throughout the house alongside a library, informal living areas and a traditional kitchen that opens directly onto the gardens and pool terraces. Internal patios and shaded galleries create moments of pause and enclosure, while elevated terraces offer open views across the surrounding countryside.
Set slightly above the main house is a separate one-bedroom casita, discreet in position and scale, suitable for staff accommodation or a private guest suite.
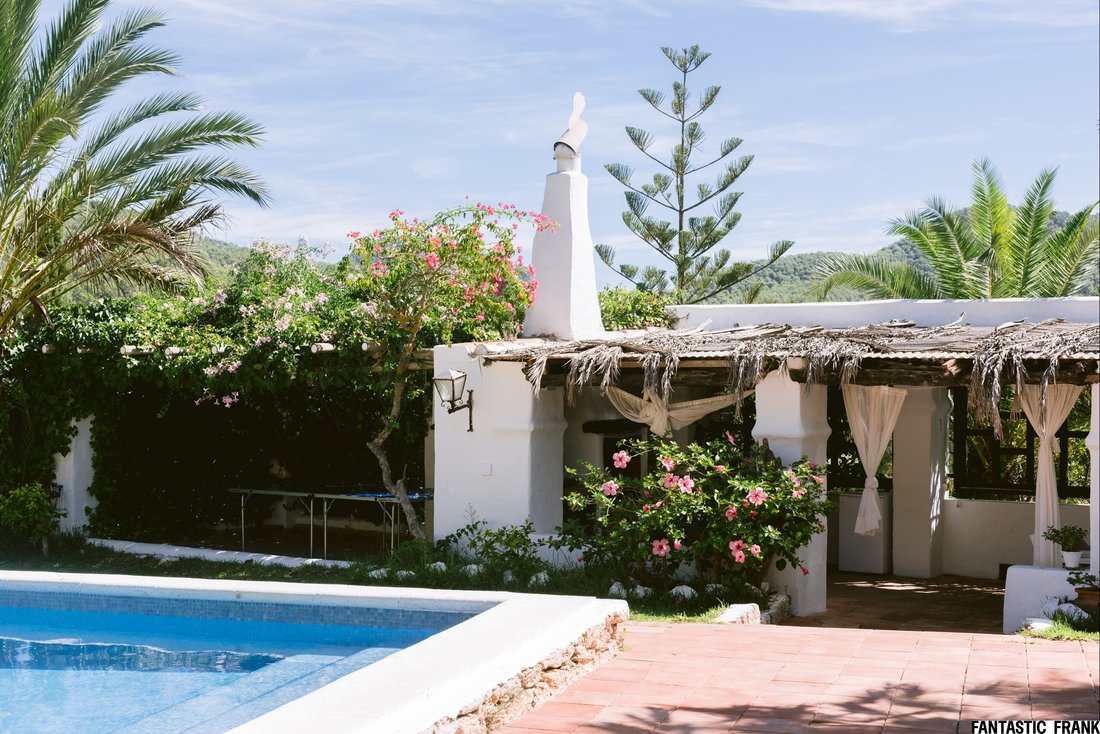
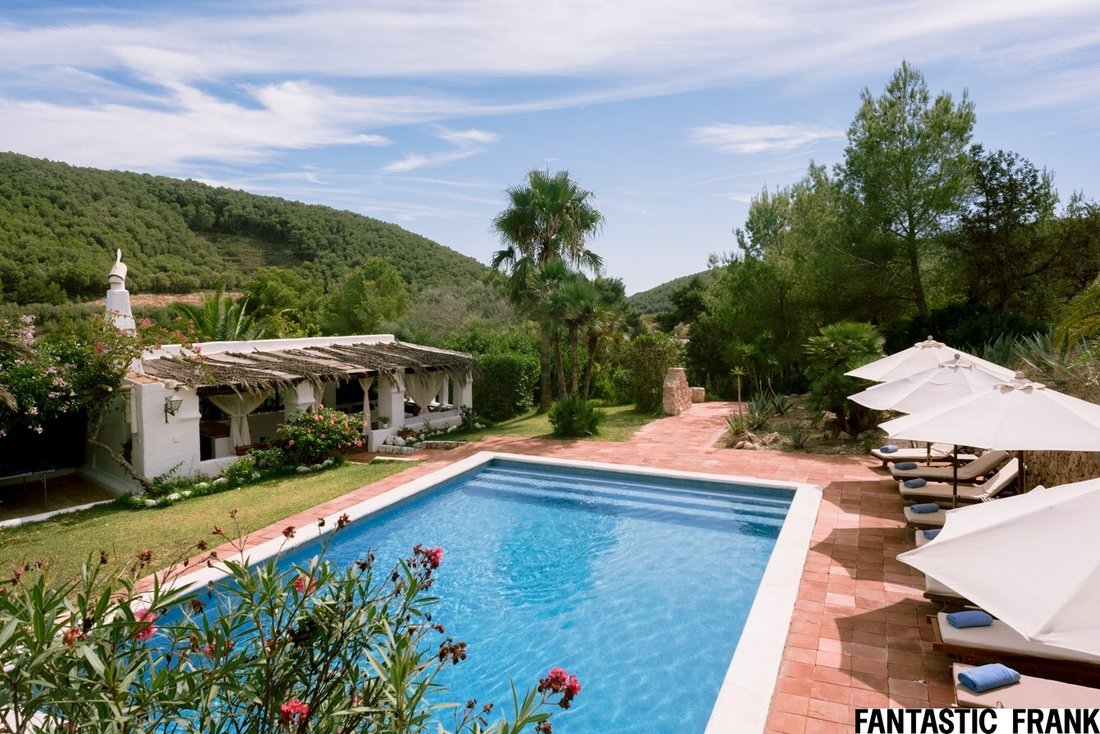
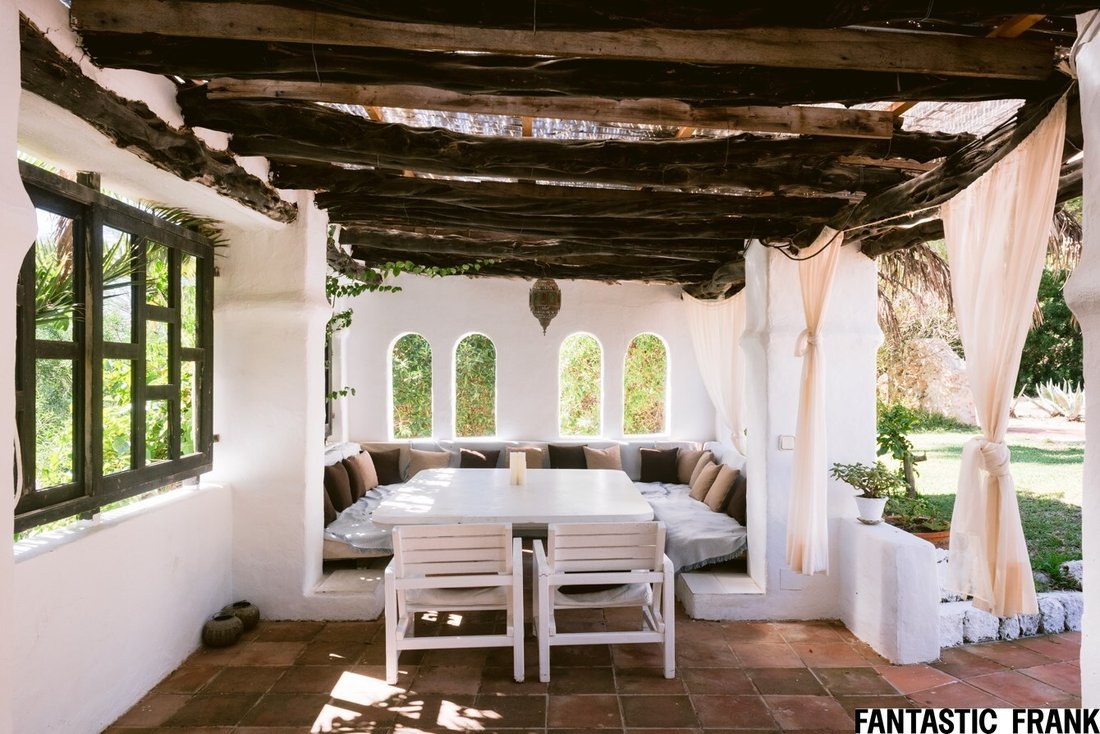
Adjacent to the pool is an open-air kitchen and dining casita, conceived as a summer pavilion and oriented towards outdoor living rather than enclosure.
Outdoor spaces
The grounds are mature and layered, with established trees and planting creating natural privacy and separation between the buildings. A broad green lawn surrounds the 50 m² swimming pool, which is visible from both the main house terraces and the outdoor dining pavilion. Covered terraces and shaded seating areas extend the living spaces outward, reinforcing the relationship between architecture and landscape.
Access is via electric gates and a long private camino. In addition to the garages, there is ample exterior parking. A tennis court is discreetly positioned within the grounds, integrated into the wider estate rather than dominating it.
Highlights
17th-century Ibicenco finca
Original arches, beams and courtyards
50 m² swimming pool
Tennis court
Double garages and gated access
Significant renovation potential
Full Certificado de Legalización expected before Easter 2026
Location · South West Ibiza
San José sits at the heart of Ibiza’s south-west, combining year-round village life with immediate access to Cala Jondal, Cala Conta, Cala Tarida, Cala Bassa and Cala Vadella. Ibiza Town and the airport are both within easy reach, reinforcing the area’s enduring appeal for primary residences and long-term estate projects.
Cas Berris is a substantial 17th-century finca estate set within 12,000 m² of private countryside, less than one kilometre from the centre of San José. The architecture is unmistakably Ibicenco: whitewashed volumes, deep-set arches, shaded galleries and exposed timber beams that create a measured relationship between light, mass and landscape. The photography reveals a property defined by structure rather than finish, where proportion, rhythm and materiality do the work.
The property boasts a total of 660 m² of internal living space, complemented by over 1400 m² of external amenities including outdoor structures, terraces, a swimming pool, and a tennis court..
The estate offers exceptional renovation potential. Thick walls, generous spans and a sequence of courtyards and terraces provide a rare foundation for a design-led transformation that can respect the finca’s historic character while introducing a contemporary spatial language.
The property is currently in the final phase of legalisation. A Certificado de Legalización is expected before Easter 2026, after which the entire estate will be fully legal. Once issued, a full renovation project can be undertaken with complete planning clarity, positioning Cas Berris as a long-term architectural asset rather than a short-term refurbishment.
Architecture and layout
The built area is distributed across four independent buildings, each with its own identity and relationship to the land.
The first building, positioned at the entrance of the estate, is a substantial annex incorporating two double garages, four en-suite bedrooms and a large leisure and games space. A sunken lounge with an original fireplace sits beneath a sequence of repeating arches, creating depth and a sense of procession through the interior.
The main house is arranged over two levels and accessed via multiple entrances and terraces. Internally, it unfolds through a series of winding corridors, traditional wooden staircases and spaces framed by exposed beam ceilings. Five bedrooms and six bathrooms are distributed throughout the house alongside a library, informal living areas and a traditional kitchen that opens directly onto the gardens and pool terraces. Internal patios and shaded galleries create moments of pause and enclosure, while elevated terraces offer open views across the surrounding countryside.
Set slightly above the main house is a separate one-bedroom casita, discreet in position and scale, suitable for staff accommodation or a private guest suite.
Adjacent to the pool is an open-air kitchen and dining casita, conceived as a summer pavilion and oriented towards outdoor living rather than enclosure.
Outdoor spaces
The grounds are mature and layered, with established trees and planting creating natural privacy and separation between the buildings. A broad green lawn surrounds the 50 m² swimming pool, which is visible from both the main house terraces and the outdoor dining pavilion. Covered terraces and shaded seating areas extend the living spaces outward, reinforcing the relationship between architecture and landscape.
Access is via electric gates and a long private camino. In addition to the garages, there is ample exterior parking. A tennis court is discreetly positioned within the grounds, integrated into the wider estate rather than dominating it.
Highlights
17th-century Ibicenco finca
Original arches, beams and courtyards
50 m² swimming pool
Tennis court
Double garages and gated access
Significant renovation potential
Full Certificado de Legalización expected before Easter 2026
Location · South West Ibiza
San José sits at the heart of Ibiza’s south-west, combining year-round village life with immediate access to Cala Jondal, Cala Conta, Cala Tarida, Cala Bassa and Cala Vadella. Ibiza Town and the airport are both within easy reach, reinforcing the area’s enduring appeal for primary residences and long-term estate projects.
-
Property type
Villa
-
Price/sqft
$1,090
Features
- Garden
- Pool
- Terrace
- Garage
- Library
- Tennis Court
- Modern
- Mountain View
- Fireplace
Features
Lot
- Mountain View
- Privacy
- Modern
Indoor
- High Ceiling
- Fireplace
- Air Conditioning
- Kitchen island
- Gas Stovetop
- Library
Outdoor
- Terrace
- Parking
- Pool
- Garage
- Tennis Court
- Outdoor Living Space
- Pergola
- Garden
Explore the Area
San José, Ibiza, 07830, Spain
View on Google Maps
Price per sqft
Low
High
Sant Josep de sa Talaia, known locally as San José, is the administrative and social heart of Ibiza’s south-west interior. The village retains a genuine year-round character, anchored by its 18th-century whitewashed church and a compact central square where local life continues independently of the seasonal tourist economy. The surrounding municipality encompasses some of the island’s most sought-after countryside, where traditional finca estates sit within mature agricultural land at elevations that offer open views toward the sea.
The village centre is within walking distance and offers daily essentials including a pharmacy, bakery, and local supermarket. Cala Jondal, Cala Conta, and Cala Tarida are all within a ten-minute drive. Ibiza Town’s restaurant and cultural offer, including the historic Dalt Vila, is approximately 15 minutes by car.
Ibiza Airport is roughly 12 kilometres from San José, a drive of under 20 minutes, with direct connections to major European cities including London, Paris, Amsterdam, and Madrid. The ferry terminal in Ibiza Town provides regular crossings to Barcelona, Valencia, and Palma de Mallorca. There is no rail infrastructure on the island, so a car is essential for daily use, which is standard for estate living in this part of Ibiza.
The village centre is within walking distance and offers daily essentials including a pharmacy, bakery, and local supermarket. Cala Jondal, Cala Conta, and Cala Tarida are all within a ten-minute drive. Ibiza Town’s restaurant and cultural offer, including the historic Dalt Vila, is approximately 15 minutes by car.
Ibiza Airport is roughly 12 kilometres from San José, a drive of under 20 minutes, with direct connections to major European cities including London, Paris, Amsterdam, and Madrid. The ferry terminal in Ibiza Town provides regular crossings to Barcelona, Valencia, and Palma de Mallorca. There is no rail infrastructure on the island, so a car is essential for daily use, which is standard for estate living in this part of Ibiza.
Get nearby
Attractions
Schools
Ibiza Airport
Airport
25 min
Ibiza Train Station
Train Station
30 min
Ibiza Port
Port / Marina
30 min
Es Vedrà
Outdoor & Nature
12 min
Amante Ibiza
Dining & Wine
14 min
Cala d'Hort Beach
Outdoor & Nature
18 min
Morna International College
International School
22 min
Listed by
26
Listings
2024
Joined
Book home tour with Fantastic Frank Ibiza
Choose a date and whether you'd like a virtual or in-person tour with the agent.
Preferred date
Tour type

Fantastic Frank Ibiza
Venda des Poble 6, 07814, Santa Gertrudis de Fruitera, Spain
View agency profile
OUR PROPERTY SALES ARE DRIVEN BY OUR MOTTO ’INSPIRE TO BUY’. FLAWLESS SERVICE, CURATED PROPERTIES AND A PASSION FOR AESTHETICS SETS US APART.
Last updated
March 26
First listed
January 20
Agent licence
#E16636615
Listing reference
FF/300 Casa Berri
Similar Properties Nearby
New Listings in Sant Josep de sa Talaia



Explore More Homes for Sale
Sant Josep de sa Talaia, Spain property types
Sant Josep de sa Talaia, Spain popular searches
- Sea View properties in Sant Josep de sa Talaia, Spain
- River View properties in Sant Josep de sa Talaia, Spain
- Coastal properties in Sant Josep de sa Talaia, Spain
- Gated Community properties in Sant Josep de sa Talaia, Spain
- Properties with Steam Room in Sant Josep de sa Talaia, Spain
- Properties with Helipad in Sant Josep de sa Talaia, Spain
- Properties with Indoor Pool in Sant Josep de sa Talaia, Spain
Sant Josep de sa Talaia, Spain neighborhoods
- Homes for sale in Es Cubells, Spain
- Homes for sale in Sant Jordi de ses Salines, Spain
- Homes for sale in Cala Vadella, Spain
- Homes for sale in Sant Agusti des Vedra, Spain
- Homes for sale in Cala Moli, Spain
- Homes for sale in Cala Carbo, Spain
- Homes for sale in Cala Jondal, Spain
- Homes for sale in Calo d'en Real, Spain
Related Guides & Stories
Trusted by the World's Leading Brokers
The agents behind the world's most exceptional properties list with JamesEdition.
- Listings from Sotheby's, Christie's, BARNES, and Engel & Völkers
- Every listing reviewed before it goes live
- Connect directly with verified listing agents
By continuing you agree to our Terms and Privacy Policy.