$8,545,177
Can Cole San Agustín – South West
- 6 Beds
- 5 Baths
- 8,493 Sqft
- 4.95 Ac lot
- Updated: March 26
- 3
About the Property
5 Bedrooms
6 Bathrooms
Build Size 859 m²
Plot 1 169 m²
An Encounter Between Architecture and Nature
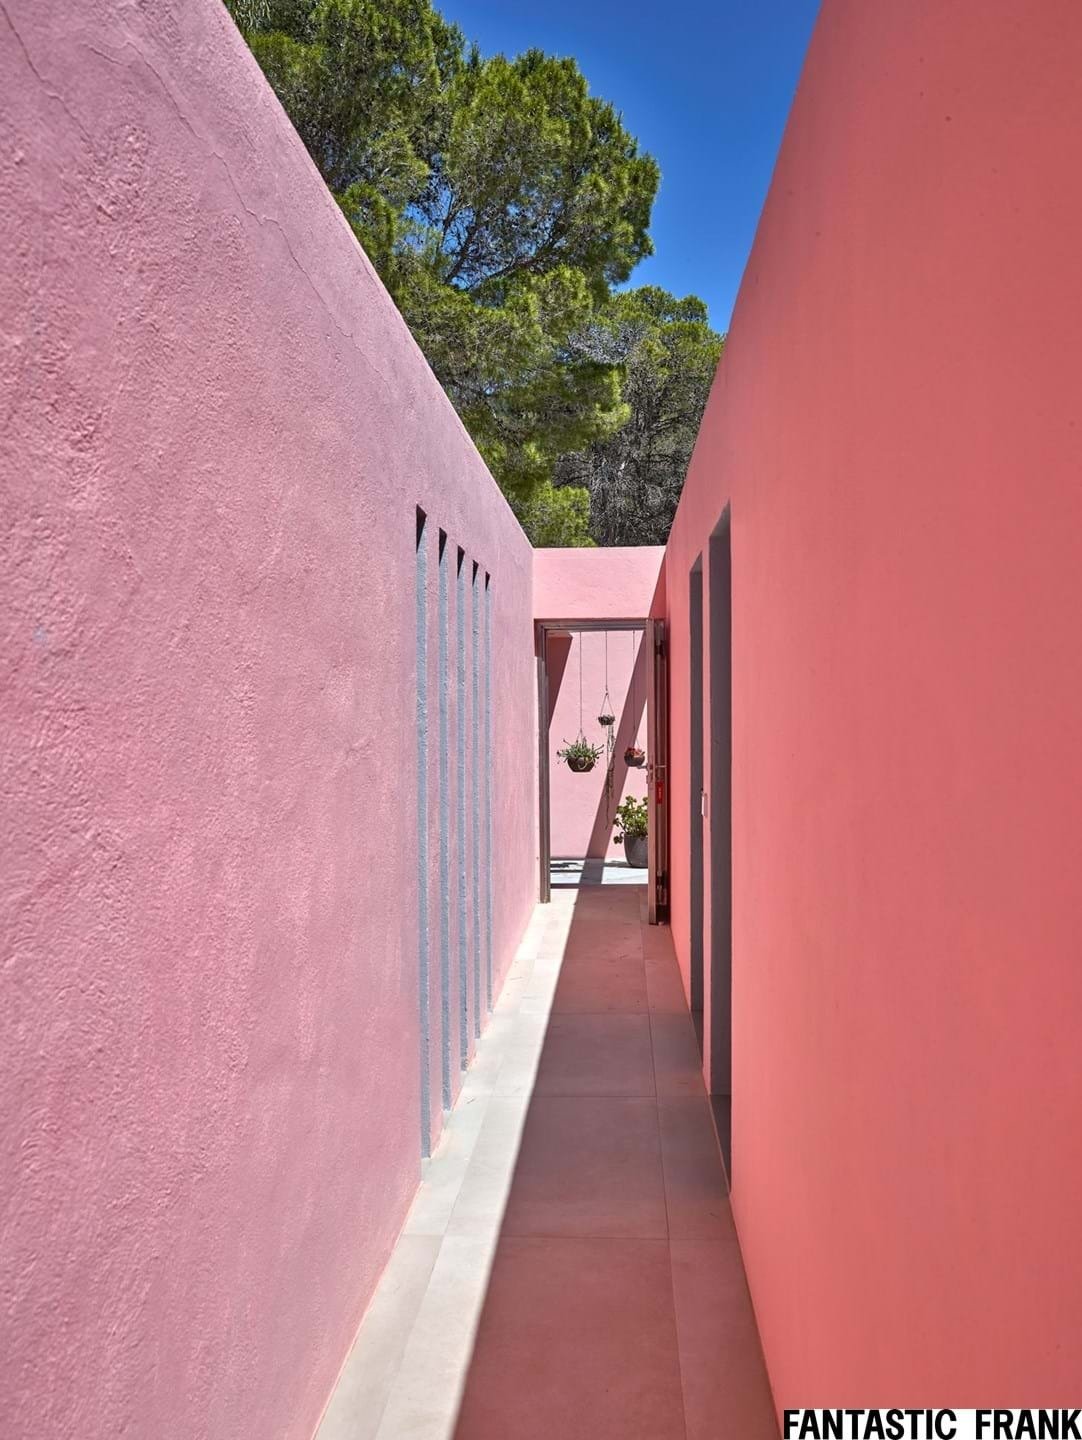
Set between pine forests and sea, Can Cole is an architectural statement of quiet precision by Bruno Erpicum, a Belgian architect celebrated for his poetic minimalism and balance between structure and nature. Here, architecture dissolves into its surroundings, each
6 Bathrooms
Build Size 859 m²
Plot 1 169 m²
An Encounter Between Architecture and Nature
Set between pine forests and sea, Can Cole is an architectural statement of quiet precision by Bruno Erpicum, a Belgian architect celebrated for his poetic minimalism and balance between structure and nature. Here, architecture dissolves into its surroundings, each
5 Bedrooms
6 Bathrooms
Build Size 859 m²
Plot 1 169 m²
An Encounter Between Architecture and Nature
Set between pine forests and sea, Can Cole is an architectural statement of quiet precision by Bruno Erpicum, a Belgian architect celebrated for his poetic minimalism and balance between structure and nature. Here, architecture dissolves into its surroundings, each line calibrated, each volume tuned to light, view and vegetation.
From every angle, the house opens toward the magical Es Vedrà and the southern Mediterranean sea, while remaining deeply anchored in the calm of San Agustín’s hillside.
Main House
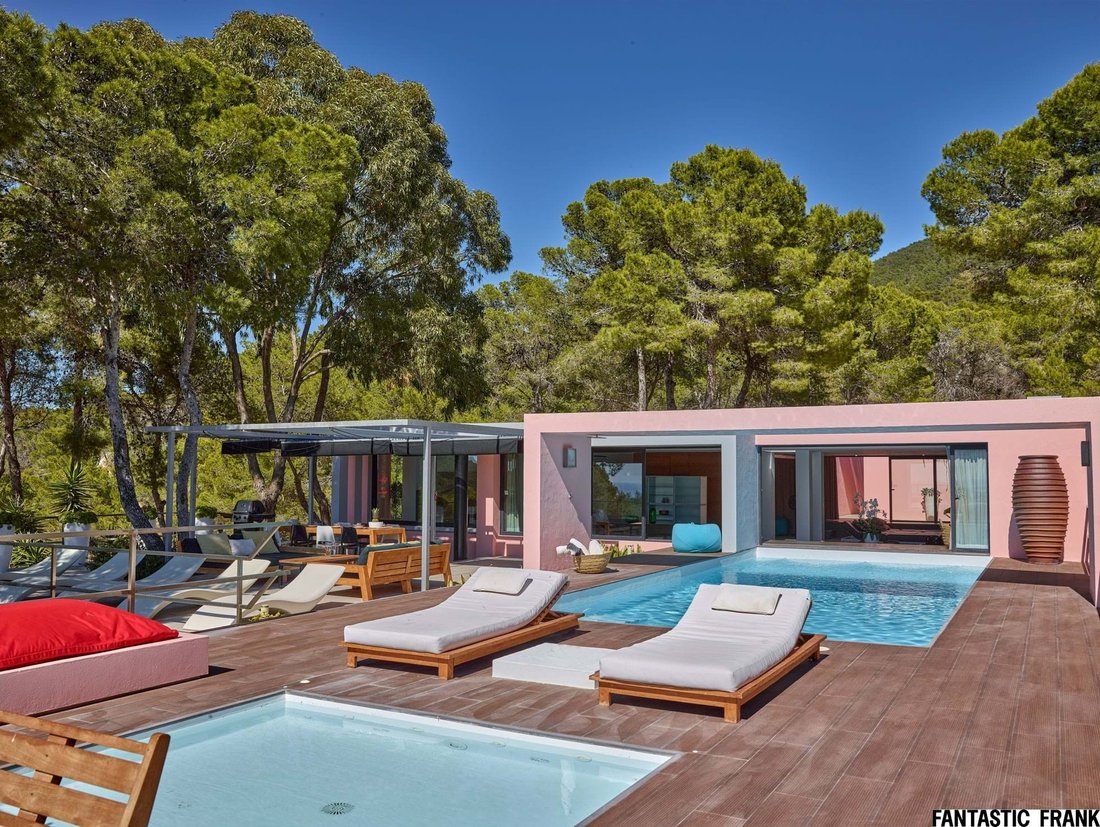
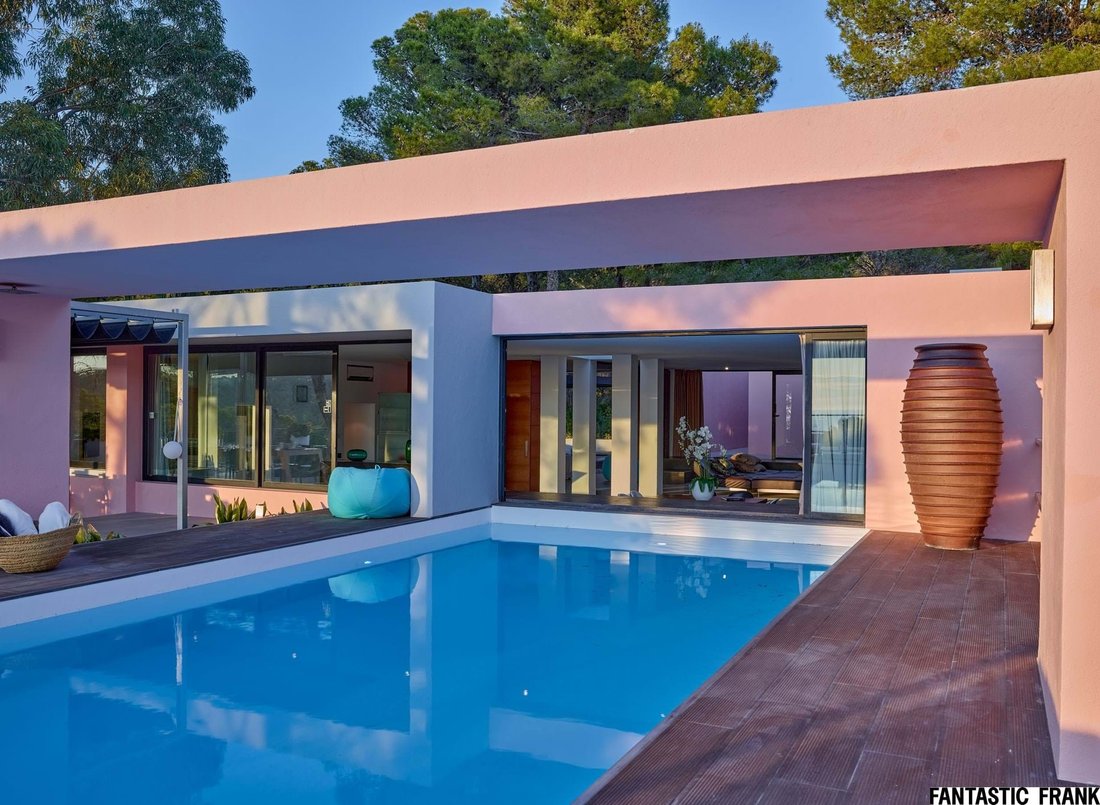
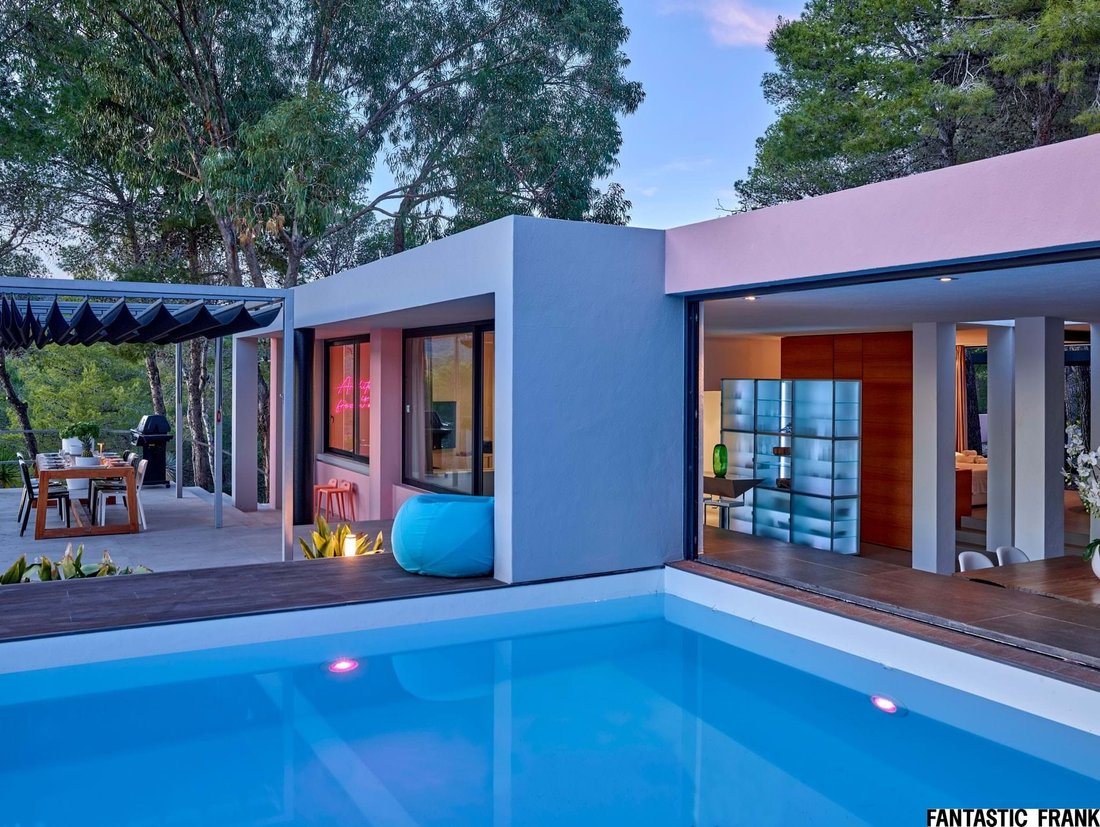
A long, horizontal composition where glass, concrete and air form a continuum. The open kitchen and living area connect directly to a 54 m² swimming pool and outdoor lounge that frames uninterrupted sea views.
Inside, resin floors and a continuous spatulated-concrete runway link spaces like a lifted pathway through the house, guiding the rhythm from interior to exterior.
Three bedrooms with en-suite bathrooms occupy the main volume, while two independent guest suites overlook a small private vineyard — each with its own entrance and privacy.
Every detail, from the bespoke furniture to the bathroom fittings, has been selected for its architectural purity and textural restraint.
Outdoor Areas
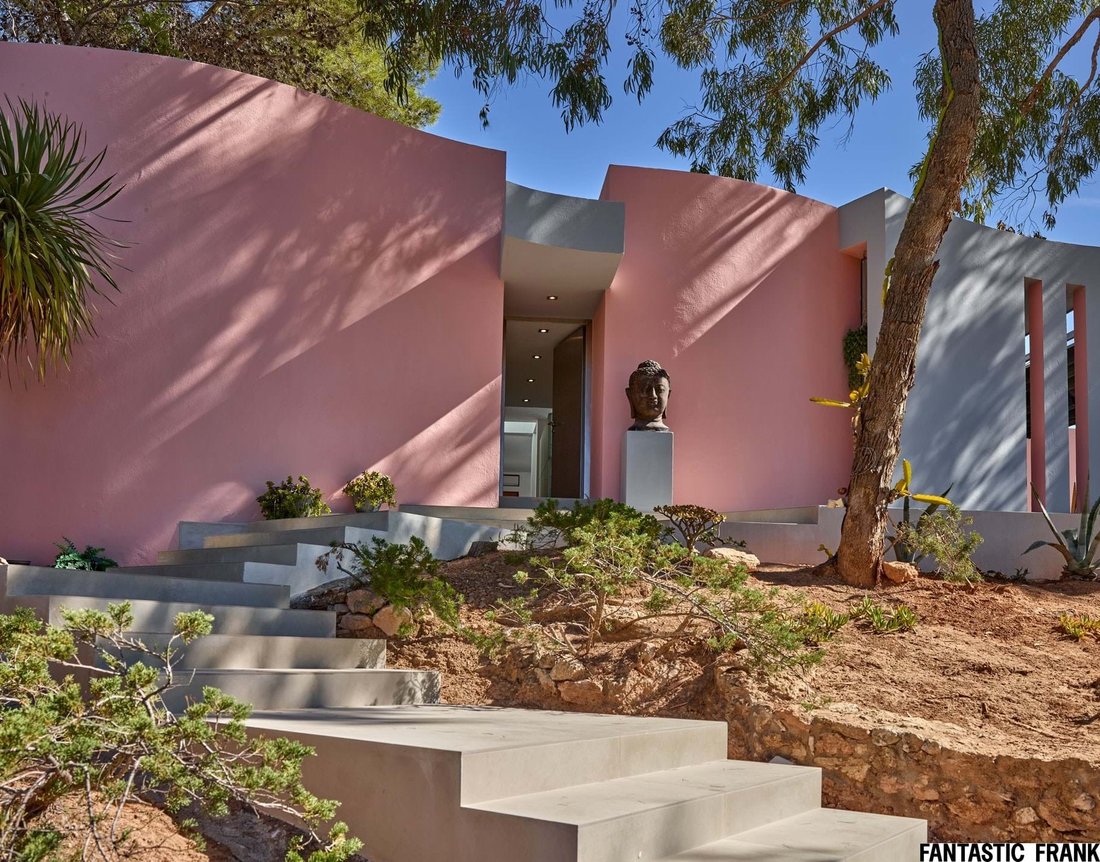
Approached by a winding camino through pine forests, the arrival opens into Zen-like gardens and silence. The terrace flows seamlessly around the pool, with a carved outdoor bar and shaded lounge where guests drift between water, light and horizon.
Evenings bring long shadows, cicadas and the faint outline of Formentera — the perfect frame for sunset aperitifs.
Features
Tourist Licence (Pre 2018)
Architect Bruno Erpicum
54 m² Pool & Outdoor Bar
Independent Guest Suites
Concrete Resin Floors / Minimal Design
Tropical Garden / Pine Forest Setting
Location – South West
San José 5 min Ibiza Town 15 min Airport 15 min
Nearby beaches: Cala Jondal | Cala Conta | Cala Vadella | Cala Bassa | Sa Caleta | Cala Tarida
The south-west of Ibiza remains the island’s most sought-after coastline — scenic, glamorous and edged with some of the Mediterranean’s most iconic beach clubs and restaurants.
6 Bathrooms
Build Size 859 m²
Plot 1 169 m²
An Encounter Between Architecture and Nature
Set between pine forests and sea, Can Cole is an architectural statement of quiet precision by Bruno Erpicum, a Belgian architect celebrated for his poetic minimalism and balance between structure and nature. Here, architecture dissolves into its surroundings, each line calibrated, each volume tuned to light, view and vegetation.
From every angle, the house opens toward the magical Es Vedrà and the southern Mediterranean sea, while remaining deeply anchored in the calm of San Agustín’s hillside.
Main House
A long, horizontal composition where glass, concrete and air form a continuum. The open kitchen and living area connect directly to a 54 m² swimming pool and outdoor lounge that frames uninterrupted sea views.
Inside, resin floors and a continuous spatulated-concrete runway link spaces like a lifted pathway through the house, guiding the rhythm from interior to exterior.
Three bedrooms with en-suite bathrooms occupy the main volume, while two independent guest suites overlook a small private vineyard — each with its own entrance and privacy.
Every detail, from the bespoke furniture to the bathroom fittings, has been selected for its architectural purity and textural restraint.
Outdoor Areas
Approached by a winding camino through pine forests, the arrival opens into Zen-like gardens and silence. The terrace flows seamlessly around the pool, with a carved outdoor bar and shaded lounge where guests drift between water, light and horizon.
Evenings bring long shadows, cicadas and the faint outline of Formentera — the perfect frame for sunset aperitifs.
Features
Tourist Licence (Pre 2018)
Architect Bruno Erpicum
54 m² Pool & Outdoor Bar
Independent Guest Suites
Concrete Resin Floors / Minimal Design
Tropical Garden / Pine Forest Setting
Location – South West
San José 5 min Ibiza Town 15 min Airport 15 min
Nearby beaches: Cala Jondal | Cala Conta | Cala Vadella | Cala Bassa | Sa Caleta | Cala Tarida
The south-west of Ibiza remains the island’s most sought-after coastline — scenic, glamorous and edged with some of the Mediterranean’s most iconic beach clubs and restaurants.
-
Property type
Villa
-
Price/sqft
$1,006
Features
- Garden
- Pool
- Terrace
- Water View
- Vineyard / Winery
- Sea View
- Jacuzzi
- Open Kitchen
- Privacy
Features
Lot
- Sea View
- Water View
- Privacy
Indoor
- Jacuzzi
- Bar
- Open Kitchen
Outdoor
- Terrace
- Balcony
- Pool
- Garden
- Vineyard / Winery
Explore the Area
San Agustín, Ibiza, 07829, Spain
View on Google Maps
Price per sqft
Low
High
San Agustín sits on the hillside terrain of the Sant Josep de sa Talaia municipality in Ibiza’s south-west, one of the island’s most consistently sought-after residential corridors. The area is defined by pine-covered slopes, dry-stone walls, and direct sightlines toward Es Vedrà, the dramatic sea stack that anchors this stretch of coastline. Properties here tend to be discreet, set back from the road, and oriented toward the sea. The combination of rural character and proximity to the island’s best beaches gives San Agustín a particular standing among serious buyers.
San José village is five minutes by car and offers daily essentials, including the weekly market, local restaurants such as Es Boldado, and the church square that serves as the social hub of the municipality. Cala Jondal, Cala Conta, and Cala Bassa are all within a ten-to-fifteen minute drive. Ibiza Town is approximately fifteen minutes.
Ibiza Airport is roughly fifteen minutes from San Agustín by car, making it one of the more practically connected residential areas on the island despite its rural feel. The airport operates direct routes to most major European cities, with London, Paris, Amsterdam, and Zurich all served by multiple carriers during the summer season and increasing year-round connectivity. There is no rail infrastructure on the island; private car or taxi remains the standard mode of transport for residents.
San José village is five minutes by car and offers daily essentials, including the weekly market, local restaurants such as Es Boldado, and the church square that serves as the social hub of the municipality. Cala Jondal, Cala Conta, and Cala Bassa are all within a ten-to-fifteen minute drive. Ibiza Town is approximately fifteen minutes.
Ibiza Airport is roughly fifteen minutes from San Agustín by car, making it one of the more practically connected residential areas on the island despite its rural feel. The airport operates direct routes to most major European cities, with London, Paris, Amsterdam, and Zurich all served by multiple carriers during the summer season and increasing year-round connectivity. There is no rail infrastructure on the island; private car or taxi remains the standard mode of transport for residents.
Get nearby
Attractions
Schools
Ibiza Airport
Airport
18 min
Ibiza Port
Port / Marina
21 min
Sant Antoni de Portmany Beach
Outdoor & Nature
12 min
Pacha Ibiza
Dining & Wine
23 min
Espacio Micus
Culture & Heritage
22 min
Morna International College
International School
19 min
Listed by
26
Listings
2024
Joined
Book home tour with Fantastic Frank Ibiza
Choose a date and whether you'd like a virtual or in-person tour with the agent.
Preferred date
Tour type

Fantastic Frank Ibiza
Venda des Poble 6, 07814, Santa Gertrudis de Fruitera, Spain
View agency profile
OUR PROPERTY SALES ARE DRIVEN BY OUR MOTTO ’INSPIRE TO BUY’. FLAWLESS SERVICE, CURATED PROPERTIES AND A PASSION FOR AESTHETICS SETS US APART.
Last updated
March 26
First listed
November 5, 2025
Agent licence
#E16636615
Listing reference
FF/286 Can Cole
Similar Properties Nearby
New Listings in Sant Agusti des Vedra




Explore More Homes for Sale
Sant Agusti des Vedra, Spain property types
Sant Agusti des Vedra, Spain popular searches
Related Guides & Stories
Trusted by the World's Leading Brokers
The agents behind the world's most exceptional properties list with JamesEdition.
- Listings from Sotheby's, Christie's, BARNES, and Engel & Völkers
- Every listing reviewed before it goes live
- Connect directly with verified listing agents
By continuing you agree to our Terms and Privacy Policy.