$840,542
Hyères Villa
- 4 Beds
- 2 Baths
- 1,766 Sqft
- Updated: October 7
About the Property
Exclusive. Marketed since June, this house has generated real interest thanks to its qualities:
- An exceptional location, among the most privileged on allée du Pousset
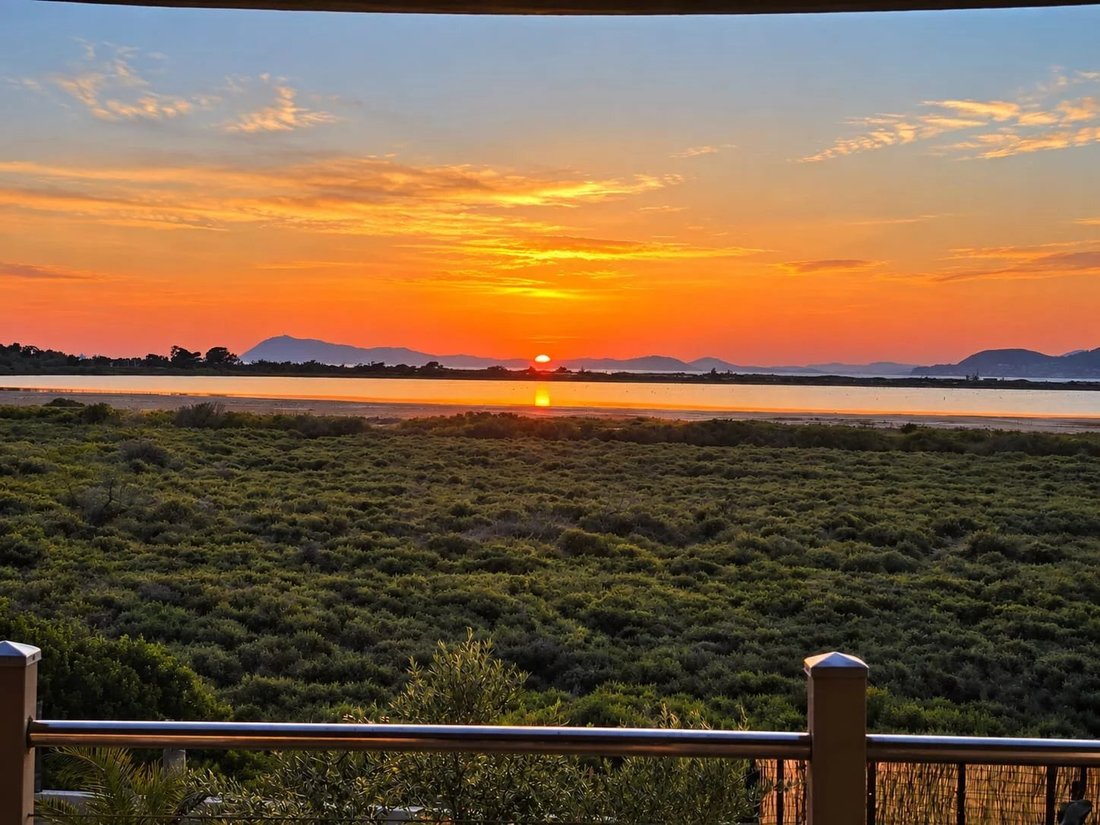
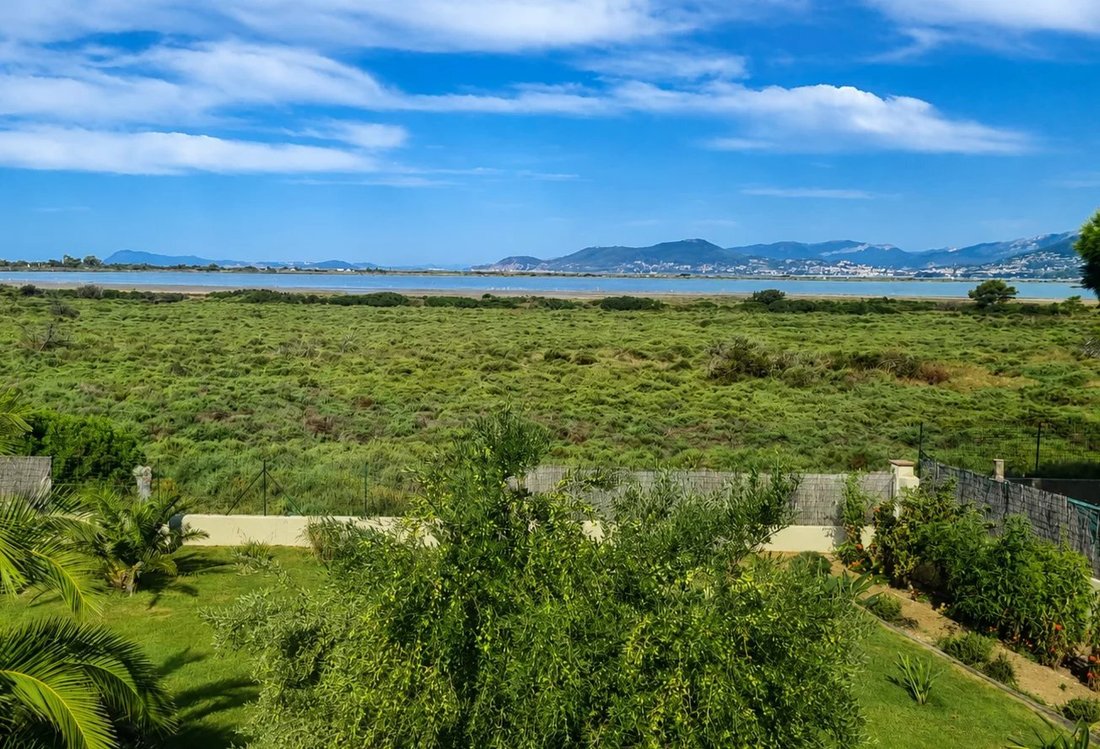
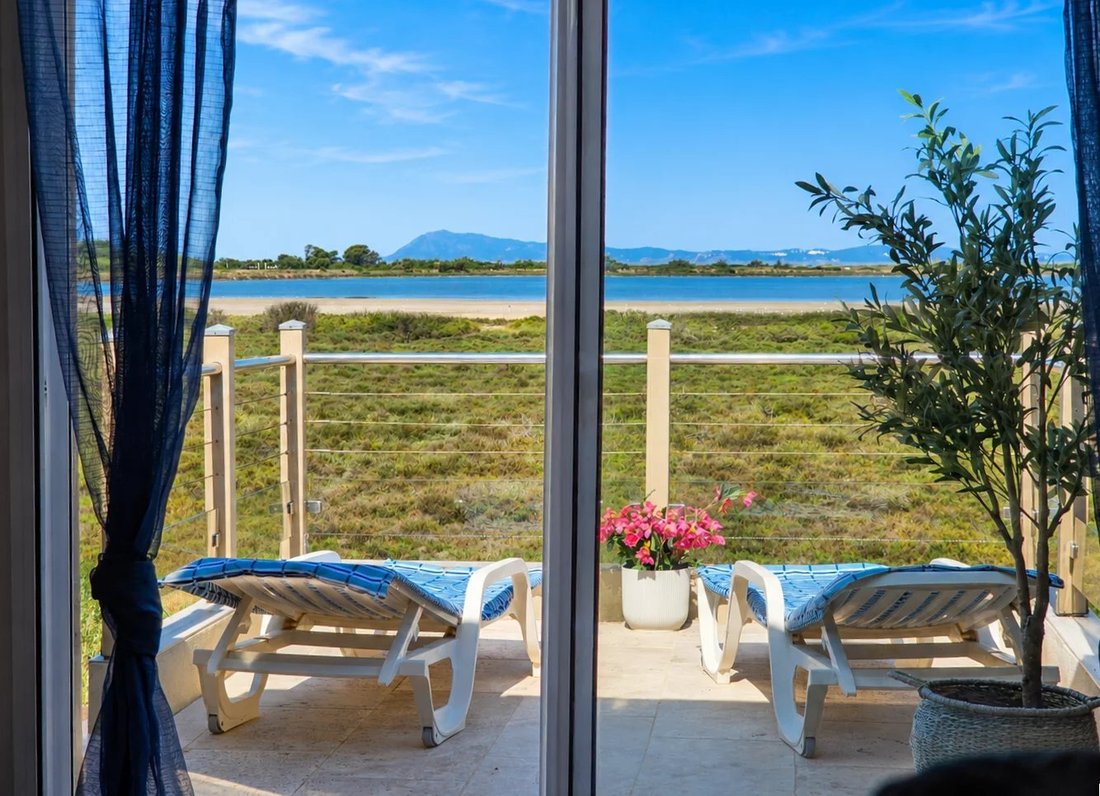
- A remarkable view facing the Pesquiers pond, a Natura 2000 site
- Excellent overall condition
- A particularly successful design allowing true independence between the two apartments.
The only real reserv
- An exceptional location, among the most privileged on allée du Pousset
- A remarkable view facing the Pesquiers pond, a Natura 2000 site
- Excellent overall condition
- A particularly successful design allowing true independence between the two apartments.
The only real reserv
Exclusive. Marketed since June, this house has generated real interest thanks to its qualities:
- An exceptional location, among the most privileged on allée du Pousset
- A remarkable view facing the Pesquiers pond, a Natura 2000 site
- Excellent overall condition
- A particularly successful design allowing true independence between the two apartments.
The only real reservation clearly identified today concerns the potential purchase price of the land, which can only be determined from 2036.
Aware of the obstacle this land peculiarity could represent and wishing to finalize the sale, the sellers have chosen, together with the agency, to re-examine the entire file based on the now available elements and market feedback.
This new analysis has led to repositioning the price to more fairly reflect the current situation of the property. The estate is now offered at €750,000 including fees.
The emphyteutic lease and its provisions have already been reviewed by a notary. A complete file can be sent in advance so that each buyer can fully understand the details before even visiting.
PROPERTY STATUS – EMPHYTEUTIC LEASE
The land belongs to the municipality of Hyères, and the sale concerns the villa as well as the rights attached to the lease.
The lease runs until December 31, 2054, with a current annual fee of about €205.
There is an option to purchase the land starting from May 2036, under the conditions and terms provided in the lease.
A LOCATION THAT MAKES THE DIFFERENCE
From the property, the view opens onto the Salins and the flamingos, with magnificent sunsets.
The beach is accessible on foot in about 5 minutes.
By bike, a few minutes allow you to reach Almanarre, the port of Hyères, La Madrague, the Giens peninsula, and the Tour Fondue.
Beyond the sought-after area, it is especially the very position of this house on allée du Pousset that is one of its main assets.
TWO TRUE INDEPENDENT 2-BEDROOM APARTMENTS
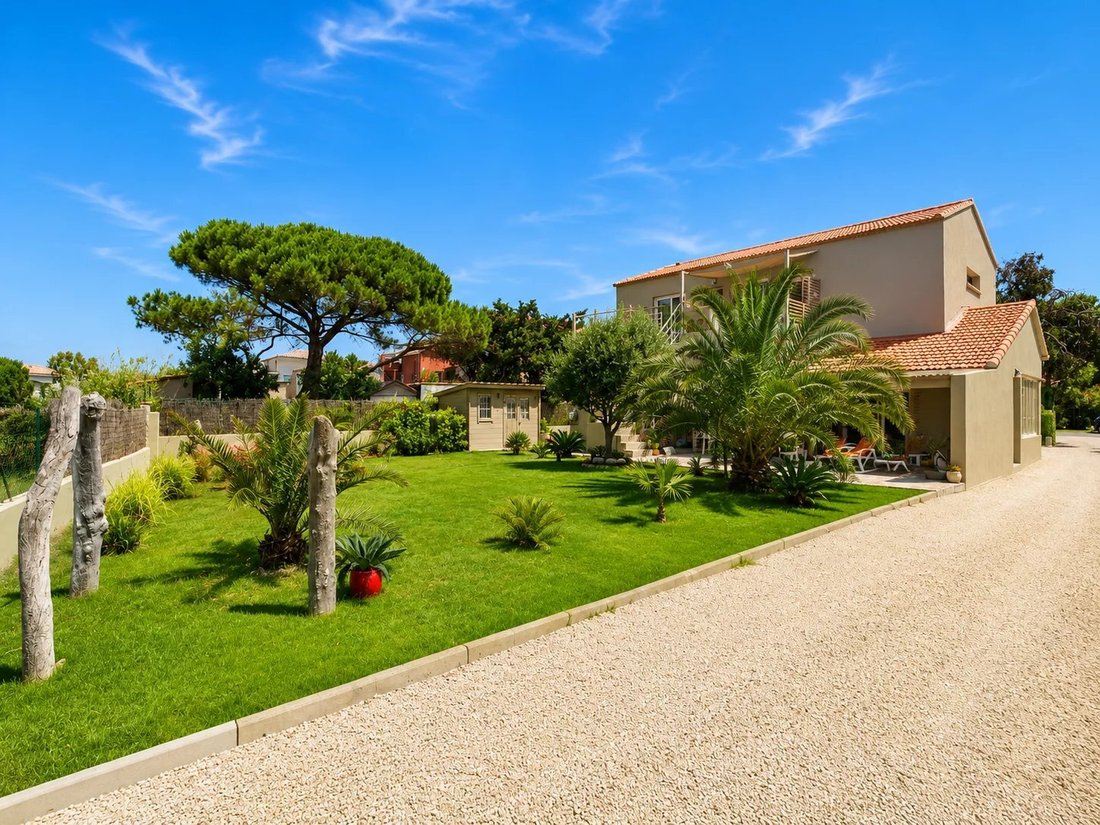
The villa offers approximately 164 m² of living space and 204 m² on the ground, on a fenced and wooded plot of 757 m².
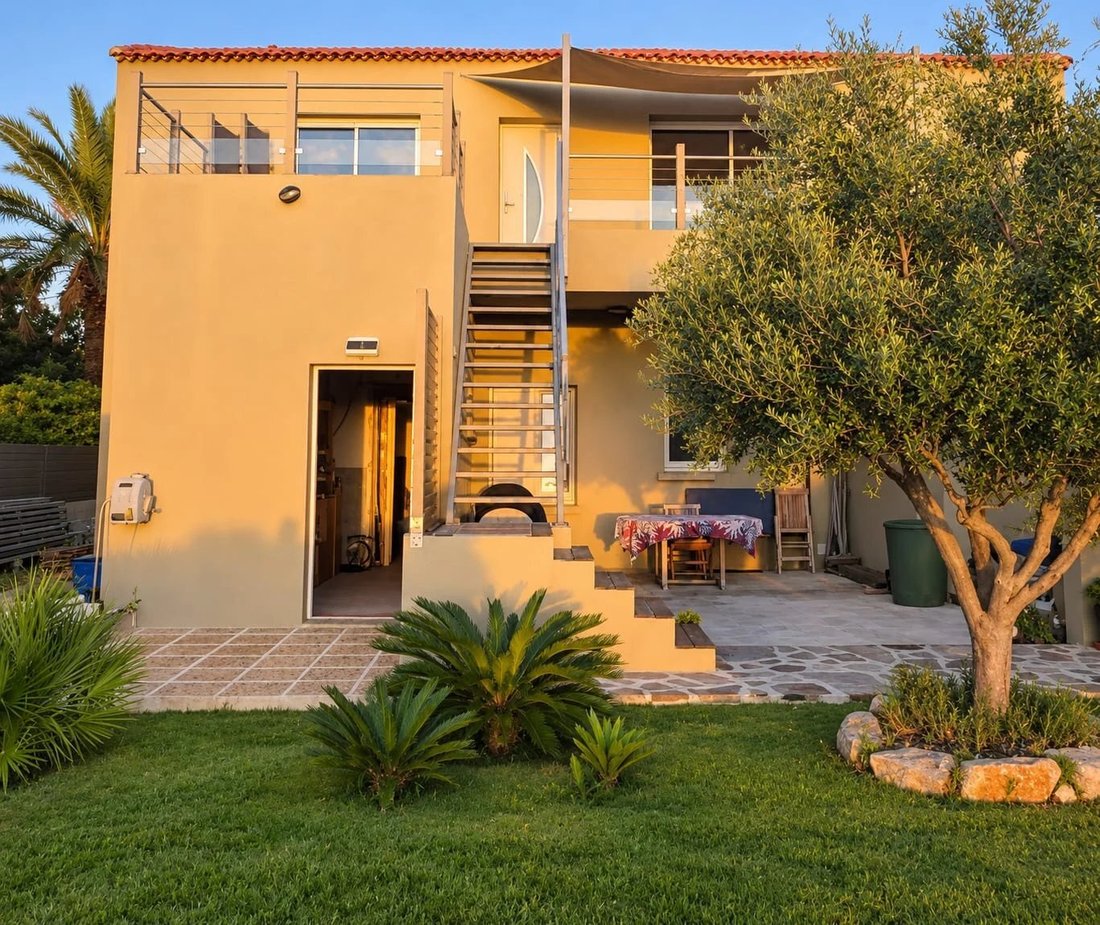
It consists of two truly independent 2-bedroom apartments.
Ground floor – about 74 m²
The unit has independent entrances, a living room with fitted and equipped kitchen, two bedrooms, a bathroom with toilet, and direct access to its terrace and private outdoor space.
Two additional adjoining rooms, about 22 m², offer many layout possibilities depending on needs.
Outside, an independent laundry room of about 13 m² completes this level.
First floor – about 90 m²
The second apartment includes a living room with fitted and equipped kitchen, two bedrooms including one with a large dressing room, a bathroom, and a separate toilet.
It benefits from an exceptional view and also has its own access via an external staircase.
This configuration is particularly interesting for two generations wishing to live together while maintaining independence, for a main residence with an independent unit, to host family or friends, or to consider a rental project depending on the buyer’s plans.
OUTDOORS DESIGNED FOR ENJOYMENT
The fenced and wooded 757 m² plot is perfectly maintained.
A vegetable garden and several terraces allow enjoyment of different times of the day, including a wooden pergola and a space that can accommodate a jacuzzi.
A PERFECTLY MAINTAINED HOUSE
The villa notably benefits from:
- Recent roof
- Facade renovation completed
- Structural treatment with ten-year warranty
- Air conditioning
- Double glazing
- Mosquito screens
- Recent equipment
- Collective sanitation
No major work to be expected.
A TRUE PROFESSIONAL IMMERSIVE VIRTUAL TOUR
The agency has created a true immersive virtual tour, far beyond a simple slideshow of photos.
You can freely explore the house, precisely understand the volumes and flow, measure surfaces, view some rooms unfurnished with one click, and consult various information points integrated directly into the tour.
This is especially useful for buyers living far away: they can discover the property in detail, study the legal file, and communicate with the agency before organizing their trip to Hyères.
Would you like to discover the property remotely? Do not hesitate to contact the agency to arrange a guided virtual tour with Nathalie Chauvin.
A TRULY UNIQUE PROPERTY
The new price takes into account the land peculiarity without erasing the real and immediate value of the property: its location, condition, volumes, view, and the true independence of its two units.
According to the Risk and Pollution Report established for the property, it is not located within the regulatory perimeter of a Natural Risk Prevention Plan related to flooding.
Information on the risks to which this property is exposed is available on Géorisques.
Attraction Immobilière – Nathalie Chauvin
30 years of experience to build the right strategy, create the conditions for sale, and achieve the fair price, in the interest of both sellers and buyers.
Information on the risks to which this property is exposed is available on the Géorisques website: https://www.georisques.gouv.fr/
- An exceptional location, among the most privileged on allée du Pousset
- A remarkable view facing the Pesquiers pond, a Natura 2000 site
- Excellent overall condition
- A particularly successful design allowing true independence between the two apartments.
The only real reservation clearly identified today concerns the potential purchase price of the land, which can only be determined from 2036.
Aware of the obstacle this land peculiarity could represent and wishing to finalize the sale, the sellers have chosen, together with the agency, to re-examine the entire file based on the now available elements and market feedback.
This new analysis has led to repositioning the price to more fairly reflect the current situation of the property. The estate is now offered at €750,000 including fees.
The emphyteutic lease and its provisions have already been reviewed by a notary. A complete file can be sent in advance so that each buyer can fully understand the details before even visiting.
PROPERTY STATUS – EMPHYTEUTIC LEASE
The land belongs to the municipality of Hyères, and the sale concerns the villa as well as the rights attached to the lease.
The lease runs until December 31, 2054, with a current annual fee of about €205.
There is an option to purchase the land starting from May 2036, under the conditions and terms provided in the lease.
A LOCATION THAT MAKES THE DIFFERENCE
From the property, the view opens onto the Salins and the flamingos, with magnificent sunsets.
The beach is accessible on foot in about 5 minutes.
By bike, a few minutes allow you to reach Almanarre, the port of Hyères, La Madrague, the Giens peninsula, and the Tour Fondue.
Beyond the sought-after area, it is especially the very position of this house on allée du Pousset that is one of its main assets.
TWO TRUE INDEPENDENT 2-BEDROOM APARTMENTS
The villa offers approximately 164 m² of living space and 204 m² on the ground, on a fenced and wooded plot of 757 m².
It consists of two truly independent 2-bedroom apartments.
Ground floor – about 74 m²
The unit has independent entrances, a living room with fitted and equipped kitchen, two bedrooms, a bathroom with toilet, and direct access to its terrace and private outdoor space.
Two additional adjoining rooms, about 22 m², offer many layout possibilities depending on needs.
Outside, an independent laundry room of about 13 m² completes this level.
First floor – about 90 m²
The second apartment includes a living room with fitted and equipped kitchen, two bedrooms including one with a large dressing room, a bathroom, and a separate toilet.
It benefits from an exceptional view and also has its own access via an external staircase.
This configuration is particularly interesting for two generations wishing to live together while maintaining independence, for a main residence with an independent unit, to host family or friends, or to consider a rental project depending on the buyer’s plans.
OUTDOORS DESIGNED FOR ENJOYMENT
The fenced and wooded 757 m² plot is perfectly maintained.
A vegetable garden and several terraces allow enjoyment of different times of the day, including a wooden pergola and a space that can accommodate a jacuzzi.
A PERFECTLY MAINTAINED HOUSE
The villa notably benefits from:
- Recent roof
- Facade renovation completed
- Structural treatment with ten-year warranty
- Air conditioning
- Double glazing
- Mosquito screens
- Recent equipment
- Collective sanitation
No major work to be expected.
A TRUE PROFESSIONAL IMMERSIVE VIRTUAL TOUR
The agency has created a true immersive virtual tour, far beyond a simple slideshow of photos.
You can freely explore the house, precisely understand the volumes and flow, measure surfaces, view some rooms unfurnished with one click, and consult various information points integrated directly into the tour.
This is especially useful for buyers living far away: they can discover the property in detail, study the legal file, and communicate with the agency before organizing their trip to Hyères.
Would you like to discover the property remotely? Do not hesitate to contact the agency to arrange a guided virtual tour with Nathalie Chauvin.
A TRULY UNIQUE PROPERTY
The new price takes into account the land peculiarity without erasing the real and immediate value of the property: its location, condition, volumes, view, and the true independence of its two units.
According to the Risk and Pollution Report established for the property, it is not located within the regulatory perimeter of a Natural Risk Prevention Plan related to flooding.
Information on the risks to which this property is exposed is available on Géorisques.
Attraction Immobilière – Nathalie Chauvin
30 years of experience to build the right strategy, create the conditions for sale, and achieve the fair price, in the interest of both sellers and buyers.
Information on the risks to which this property is exposed is available on the Géorisques website: https://www.georisques.gouv.fr/
-
Property type
Villa
-
Price/sqft
$476
Features
- Garden
- Terrace
- Water View
- Mountain View
- Jacuzzi
- Pergola
- Gate
- Gas Stovetop
- Kitchen island
Features
Lot
- Mountain View
- Water View
Indoor
- Air Conditioning
- Kitchen island
- Gas Stovetop
- Jacuzzi
- Bar
Outdoor
- Terrace
- Gate
- Pergola
- Garden
Explore the Area
Hyeres, Provence-Alpes-Côte d'Azur, France
View on Google Maps
Price per sqft
Low
High
Located in Hyères, Var, this property offers access to Mediterranean coastal living with nearby beaches and natural parks. It is within a 15-minute drive to Toulon–Hyères Airport for international and domestic flights. The town center provides upscale dining and shopping options, while cultural landmarks and golf clubs enrich the lifestyle. Excellent international and private schools are accessible within a short drive, making it ideal for families.
Get nearby
Attractions
Schools
Toulon–Hyères Airport
Airport
15 min
Hyères Train Station
Train Station
7 min
Port de Hyères
Port / Marina
10 min
Golf Club Hyères
Golf & Country Clubs
10 min
Plage de l'Almanarre
Outdoor & Nature
8 min
Villa Noailles
Cultural & Heritage
5 min
Spa Thermal d'Hyères
Luxury Wellness & Spas
7 min
Centre Commercial Grand Var Toulon
Shopping & Lifestyle
20 min
International School of Toulon
International School
20 min
Lycée Liberté Hyères
Public School
10 min
École Privée Saint Joseph
Private School
8 min
Joined 4 years ago
You have inquired about this property
The agent will contact you soon by
Listed by
3
Listings
2022
Joined
Book home tour with the agent
Choose a date and whether you'd like a virtual or in-person tour with the agent.
Preferred date
Tour type
Last updated
October 7
First listed
August 21
Listing reference
87285936
Trusted by the World's Leading Brokers
The agents behind the world's most exceptional properties list with JamesEdition.
- Listings from Sotheby's, Christie's, BARNES, and Engel & Völkers
- Every listing reviewed before it goes live
- Connect directly with verified listing agents
By continuing you agree to our Terms and Privacy Policy.