$1,325,000
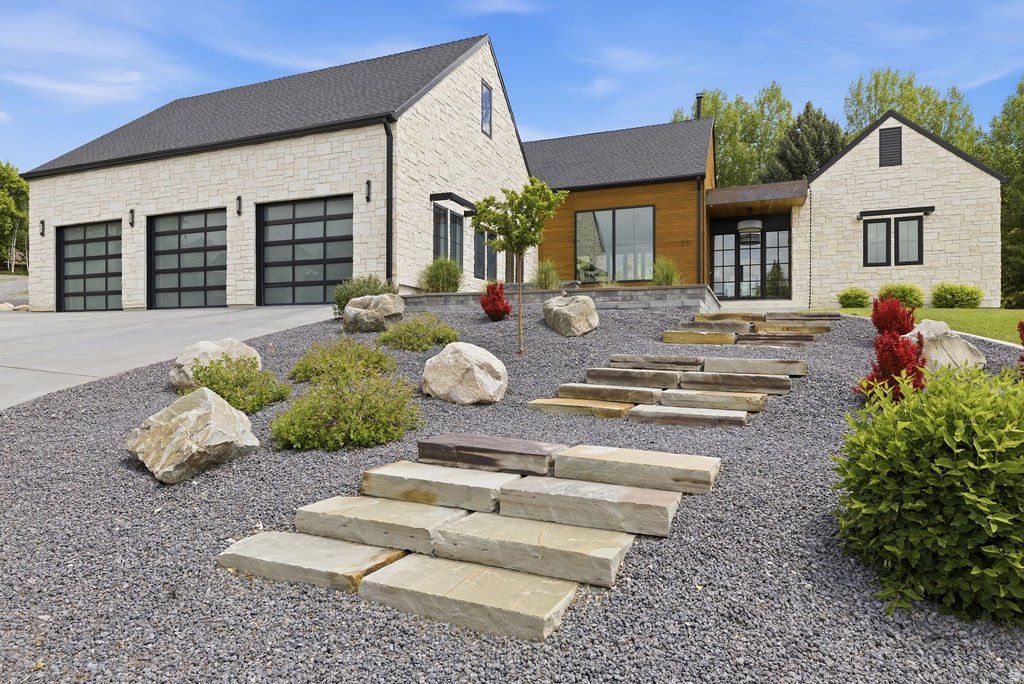
Sophisticated, Modern, And Customized
- 4 Beds
- 2 Baths
- 5,214 Sqft
- 21,345 Sqft lot
- Updated: August 12
- 4
About the Property
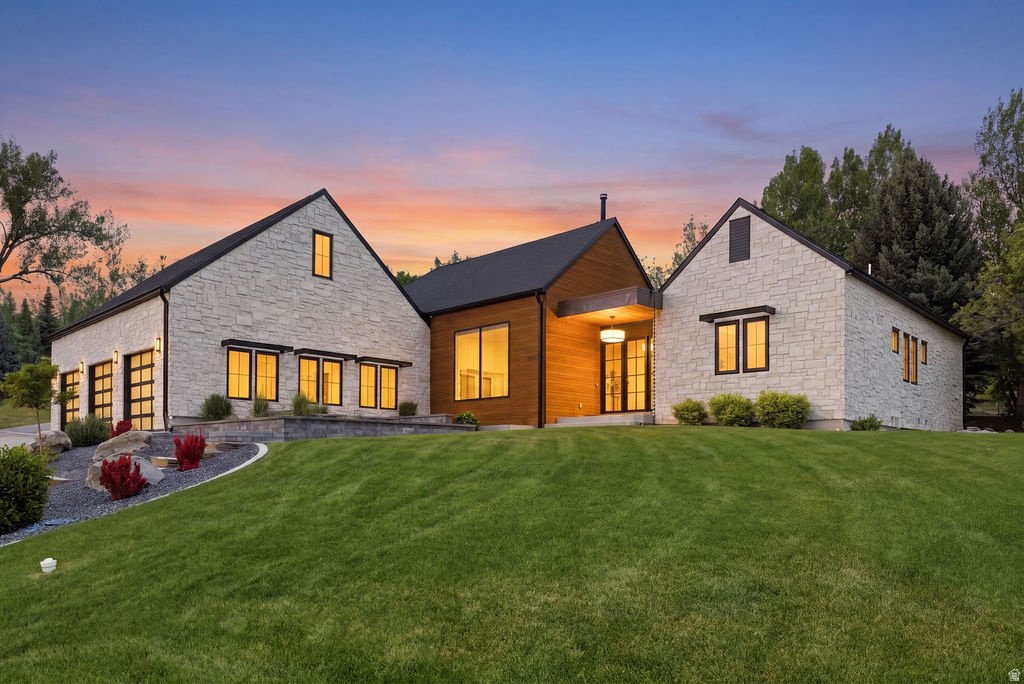
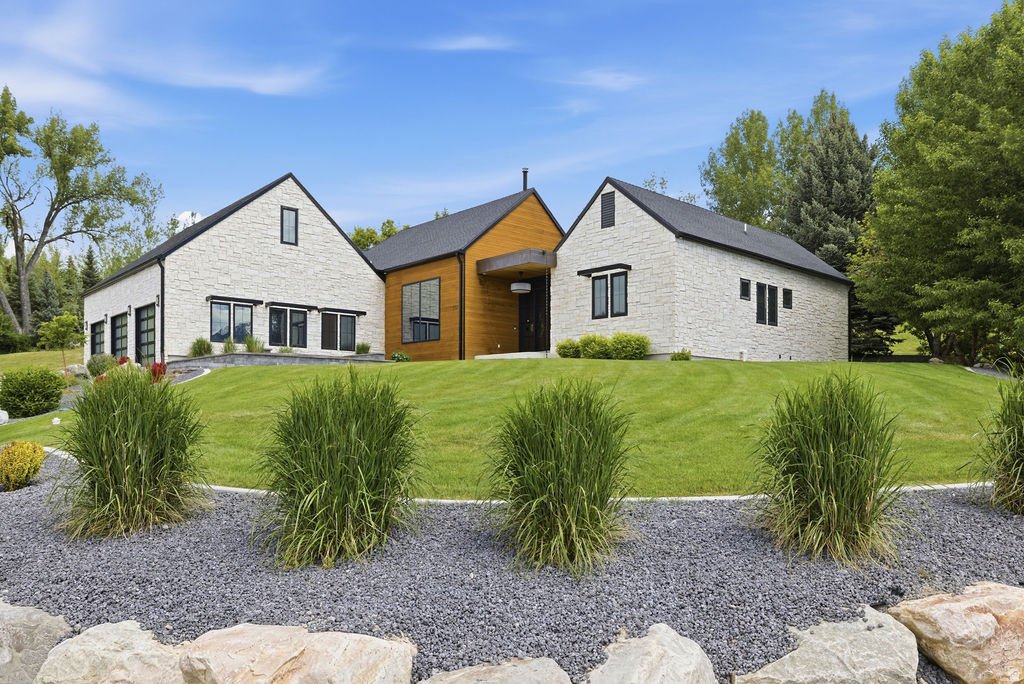
Luxury Home. Sophisticated, Modern, and Customized.... blending contemporary finish with showcase elements. Gorgeous foyer opens to a 22 ft vaulted great room with a wood stove and accordion glass folding doors leading to a patio over 400 sf. Hard surface flooring throughout main. Gourmet chef’s kitchen with commercial grade gas range & side-by-side double oven, cabinets galore, granite island
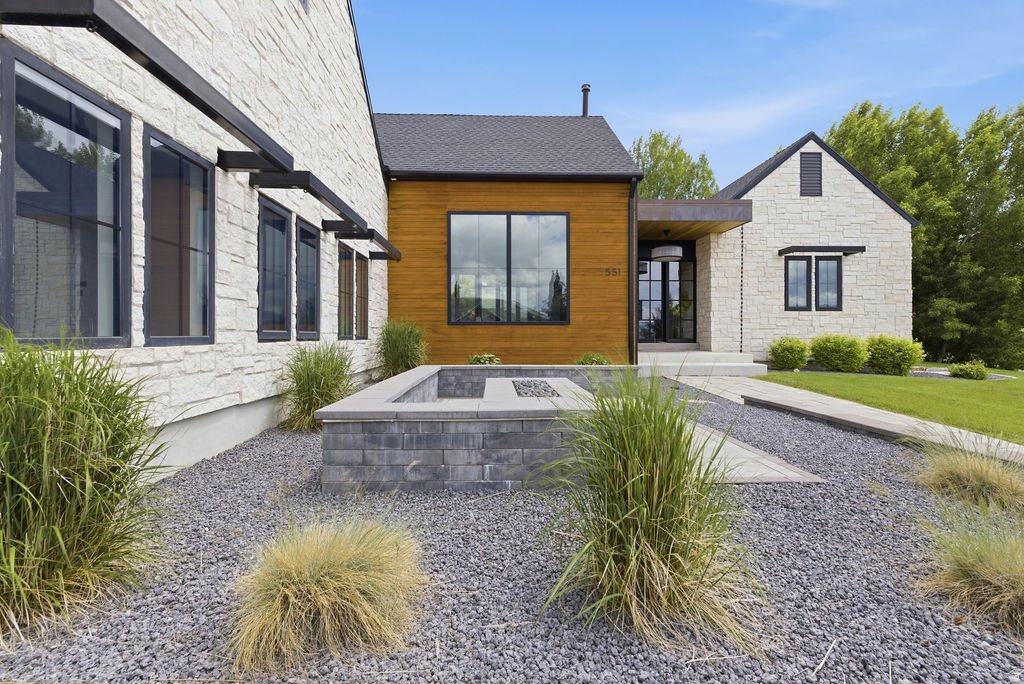
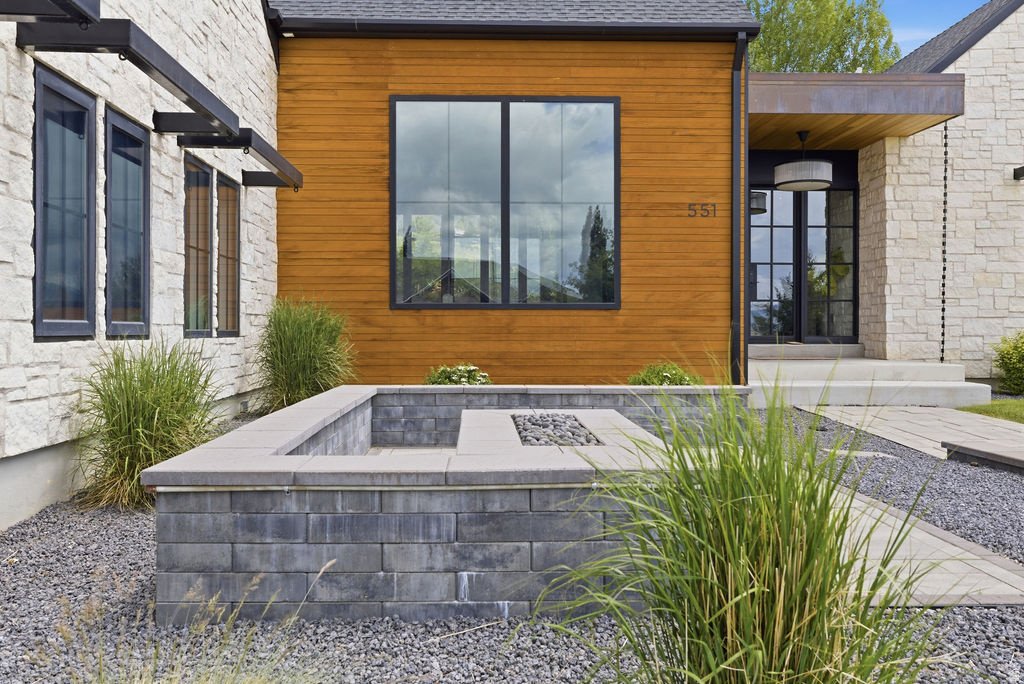
Luxury Home. Sophisticated, Modern, and Customized.... blending contemporary finish with showcase elements. Gorgeous foyer opens to a 22 ft vaulted great room with a wood stove and accordion glass folding doors leading to a patio over 400 sf. Hard surface flooring throughout main. Gourmet chef’s kitchen with commercial grade gas range & side-by-side double oven, cabinets galore, granite island, and built-in window seating in dining. Butler’s pantry with coffee bar, beverage cooler, oversized sink, icemaker, washer/dryer, and oversized tile shower in 3/4 bath. Modern office with built-in wall-to-wall desks and floor-to-ceiling shelving. Master suite with full tile wall backdrop, master bath featuring an oversized jetted soaking tub and walk-in shower with Euro Glass & tile surround and the BEST walk-in closet with shoe shelves and an accessory island. Lower level with spacious family with full refrigerator and sink and cabinets, Jack & Jill bedrooms with built in bunks for 4, double vanity, oversized tile shower, 3rd bedroom with built-in cabinetry and theatre room. Lots of storage closets too and built in shelving. 1291 sq ft garage with 3 separate Doors with modern design, 220 W, 600 sq.ft. bonus over garage, which has been used as an ADU generating $1400 per month on furnish finder. PLUS floating staircase. 11 ft ceilings in entry foyer/master suite, 10 ft ceilings in the kitchen, butler area, office and dining and 8 ft ceilings in lower level. Specialized lighting throughout. Full landscaping, rock retaining walls, concrete curbing, manicured lawn, trees & shrubs, gas fireplace in front courtyard. Excellent Hyde Park cul-de-sac location near parks with views. Buyer to verify all information.
-
Property type
House
-
Year built
2022
-
Price/sqft
$254
Features
Explore the Area
551 E CENTER N, Hyde Park, Utah, United States
View on Google Maps
Price per sqft
Low
High

Joined 3 years ago
You have inquired about this property
The agent will contact you soon by
Listed by
8
Listings
2024
Joined
Book home tour with Michael Hansen
Choose a date and whether you'd like a virtual or in-person tour with the agent.
Preferred date
Tour type

Last updated
August 12
First listed
May 24
Agent licence
#14123081659501
Listing reference
2160071
Trusted by the World's Leading Brokers
The agents behind the world's most exceptional properties list with JamesEdition.
- Listings from Sotheby's, Christie's, BARNES, and Engel & Völkers
- Every listing reviewed before it goes live
- Connect directly with verified listing agents
By continuing you agree to our Terms and Privacy Policy.
brokerages we
partnered with
partnered with