4 Bedrooms Single Family Detached
- 4 Beds
- 5 Baths
- 3,911 Sqft
- Updated: December 18, 2025
- 1
- MLS#908289
About the Property
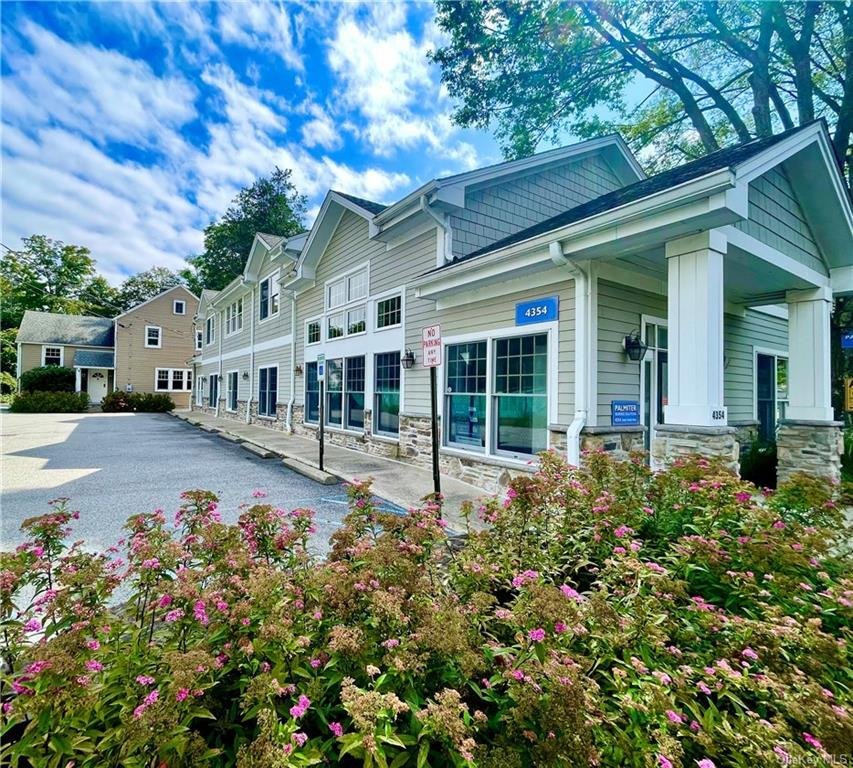
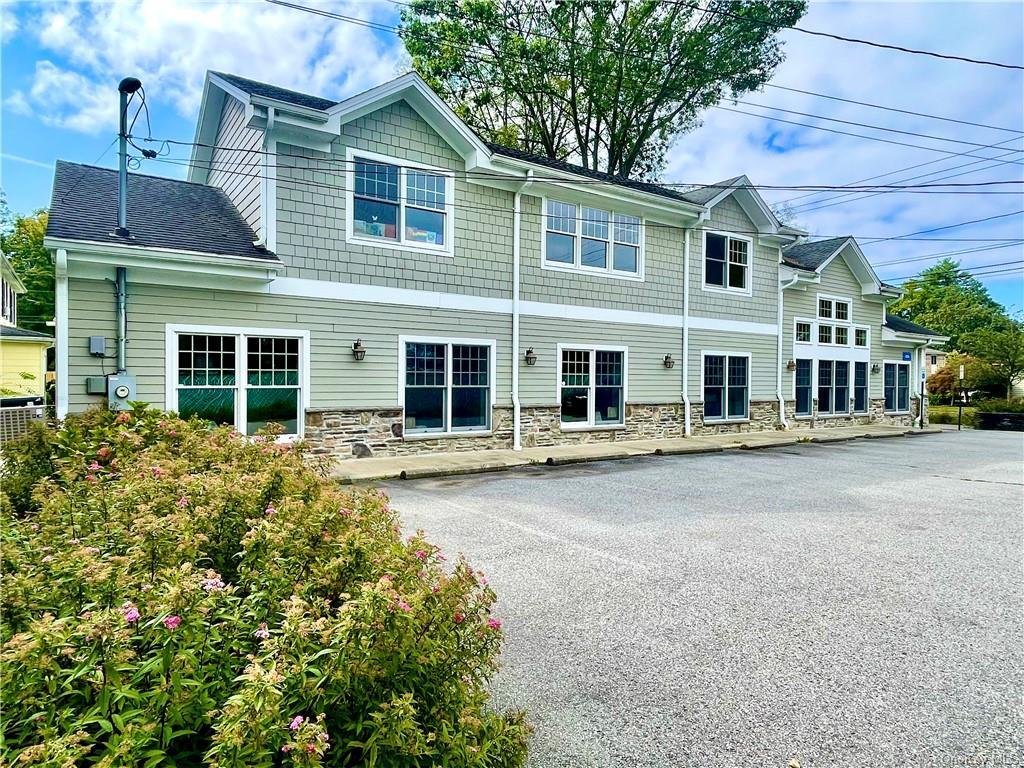
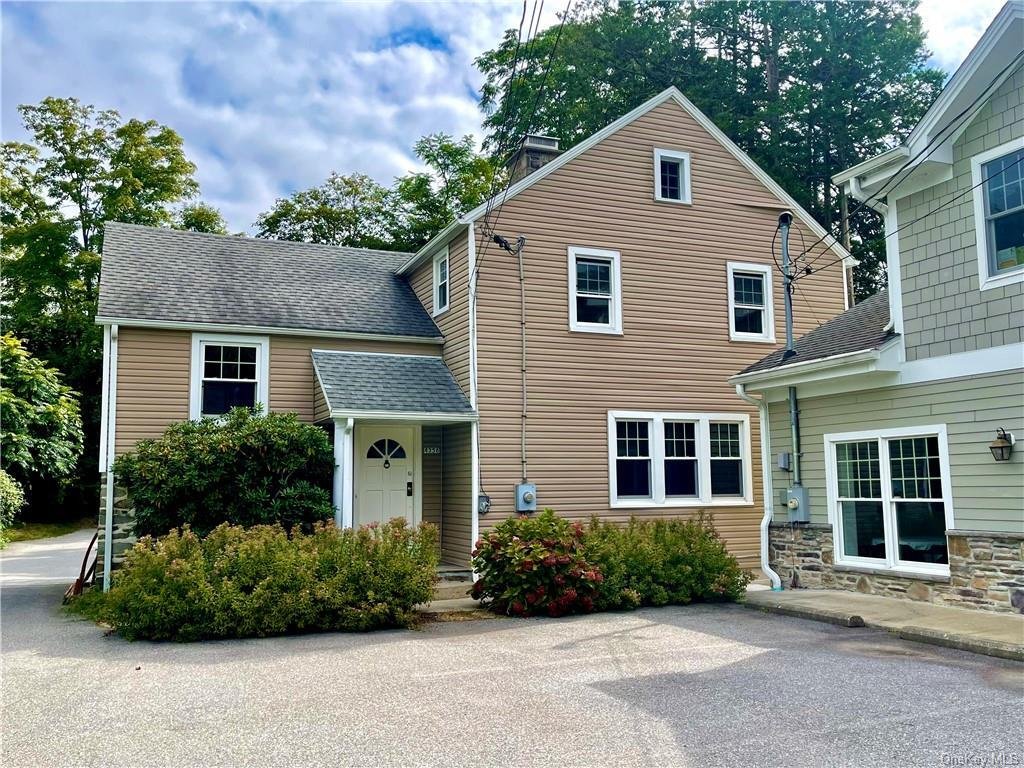
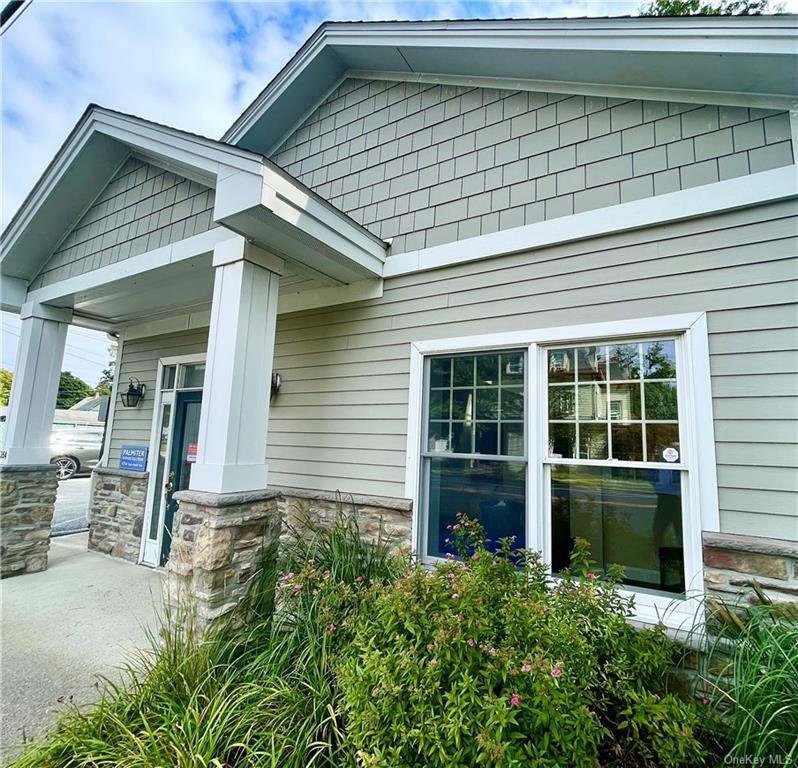
Imagine being able to take advantage of living in a charming four bedroom, two bath home, and having the ability to walk out your front door, onto the walkway and into your own gorgeous commercial space with so many possibilities! This mixed-use commercial/residential property is located in the Historic Village of Hyde Park. The two-story home was built in 1928 and has the charm of yesteryear:
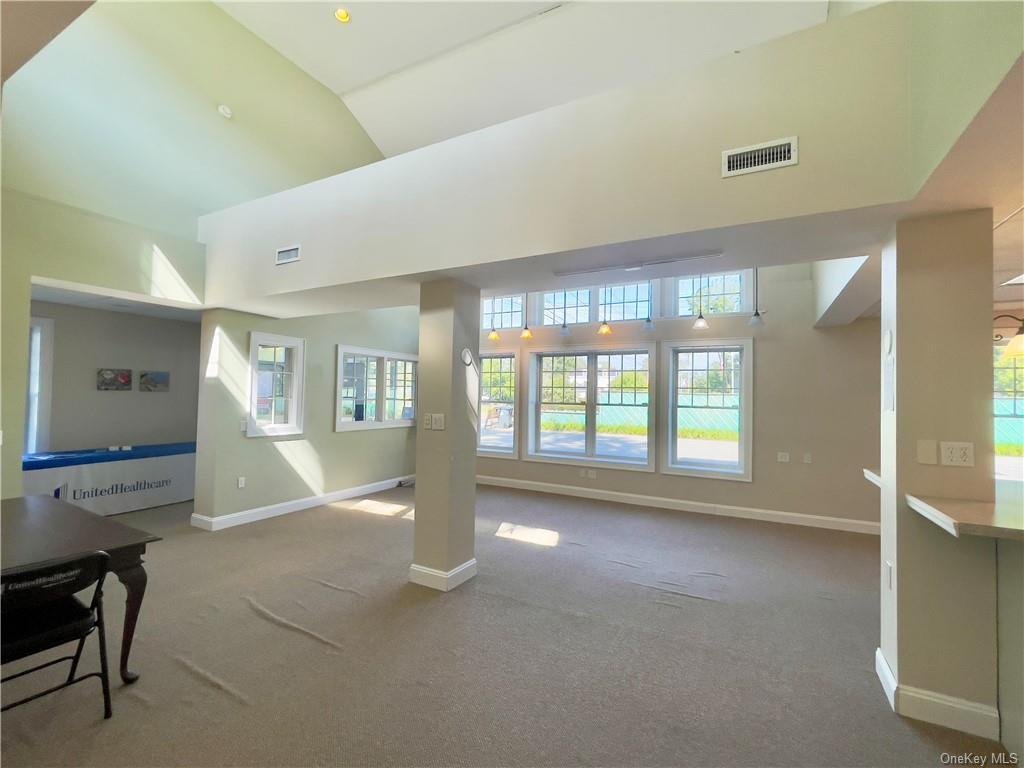
Imagine being able to take advantage of living in a charming four bedroom, two bath home, and having the ability to walk out your front door, onto the walkway and into your own gorgeous commercial space with so many possibilities! This mixed-use commercial/residential property is located in the Historic Village of Hyde Park. The two-story home was built in 1928 and has the charm of yesteryear: appointed with beautiful moldings, gleaming wood floors, arched doorways, a wood mantel/brick fireplace, three bedrooms and a primary suite with a full bath. Updates include kitchen and baths, lighting, furnace, and basement drain lines. This would make a perfect live/work environment with all of the conveniences. The commercial building was constructed in 2009. It was architecturally designed by a local firm (Mauri Architects PC), and built by Mid Hudson Construction Management. The design and finish work are impeccable; features include vaulted ceilings, private offices (6), open spaces (conference/showroom/dining/retail) designer lighting, wood floors, a large kitchen/task center, three bathrooms, a utility room and a control room. The space lends itself to so many possible uses: professional/medical office space, retail/specialty stores, Salon/Spa, Conference center, restaurant/bakery, Gym/Yoga/Health Center, Air BNB, Bed and Breakfast/Inn, Daycare Center, rentals (office/co-work space solutions/pay as you go), event space for small gatherings (weddings, birthdays, small events), catering, residential rental conversion, art studios . . . the list goes on—just get creative! In 2024, a Burnham high efficiency system and Heil natural gas direct vent furnace were installed to provide gas heat/hot water to both buildings. Three tank commercial septic system. Its location on Albany Post Road (Rt. 9) gives you perfect visibility! Close to National Historic sites (FDR Home/Vanderbilt Estate), tourist sites, restaurants, shopping, medical facilities, retail, library, post office, The Culinary Institute of America, Marist College, the Hudson River, and so much more!
-
Property type
House
-
Year built
1925
-
Price/sqft
$223
Features
- Fireplace
- Fitness Center / Gym
- Library
- Washer Dryer
- Basement
- Office
Explore the Area
The agent will contact you soon by
Listed by
Book home tour with the agent
Choose a date and whether you'd like a virtual or in-person tour with the agent.

Similar Properties Nearby
New Listings in Hyde Park

Explore More Homes for Sale
Hyde Park, NY, United States property types
Hyde Park, NY, United States popular searches
- Modern properties in Hyde Park, NY, United States
- Properties with Elevator in Hyde Park, NY, United States
- Properties with Open Kitchen in Hyde Park, NY, United States
- New Builds properties in Hyde Park, NY, United States
- Gated Community properties in Hyde Park, NY, United States
- Duplex properties in Hyde Park, NY, United States
- Properties with Helipad in Hyde Park, NY, United States
- Properties with Steam Room in Hyde Park, NY, United States
Related Guides & Stories
Trusted by the World's Leading Brokers
The agents behind the world's most exceptional properties list with JamesEdition.
- Listings from Sotheby's, Christie's, BARNES, and Engel & Völkers
- Every listing reviewed before it goes live
- Connect directly with verified listing agents
By continuing you agree to our Terms and Privacy Policy.
partnered with