$724,990
Single Family Residence In Hurricane
- 4 Beds
- 3 Baths
- 2,688 Sqft
- 8,712 Sqft lot
- Updated: Yesterday
- Source: UtahRealEstate (Wasatch Front) MLS#2185137
About the Property
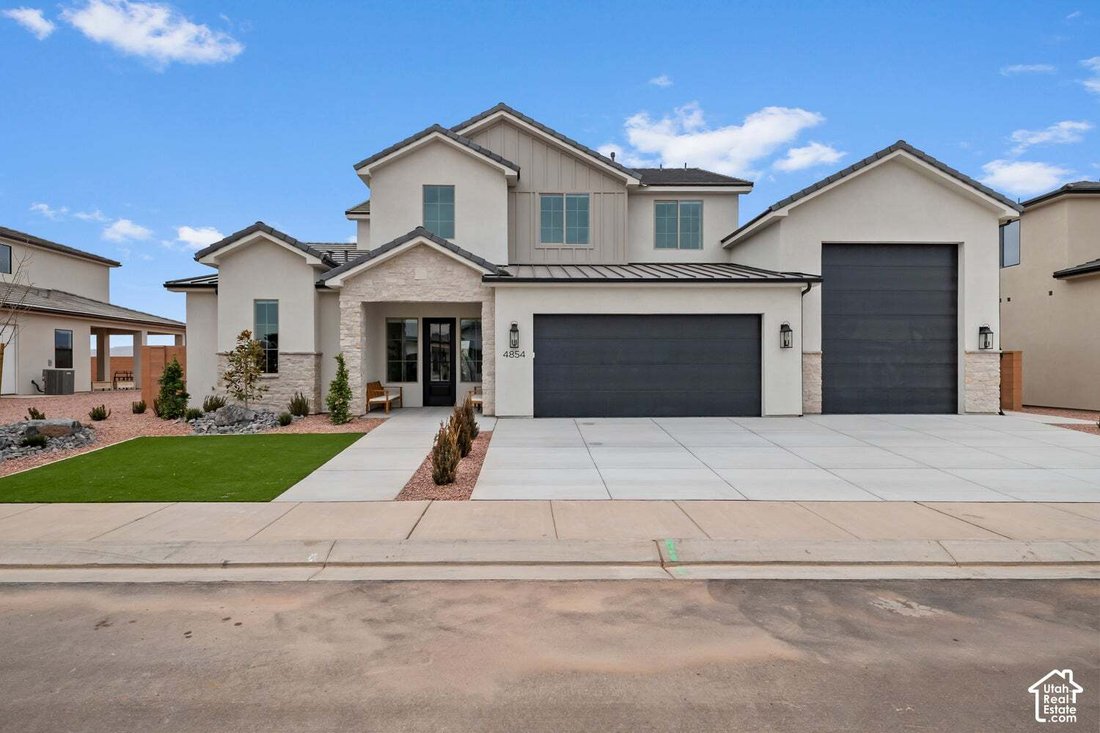
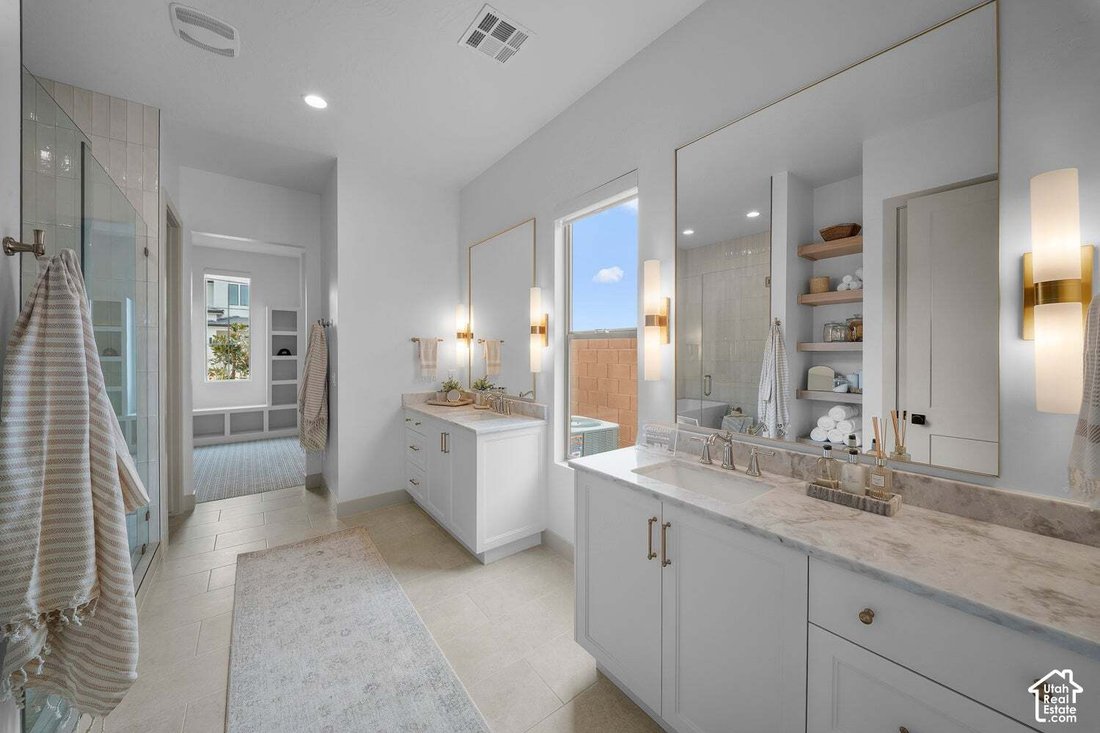
Thoughtfully crafted for comfort, connection, and adventure, The Trailway by Canyon Mill Homes delivers a lifestyle as inspiring as its surroundings. This 2,688 sq. ft. residence showcases a highly livable and intuitive floorplan, highlighted by the expansive indoor/outdoor entertaining spaces that seamlessly blend the heart of the home with the natural beauty of Southern Utah. Large windows and t
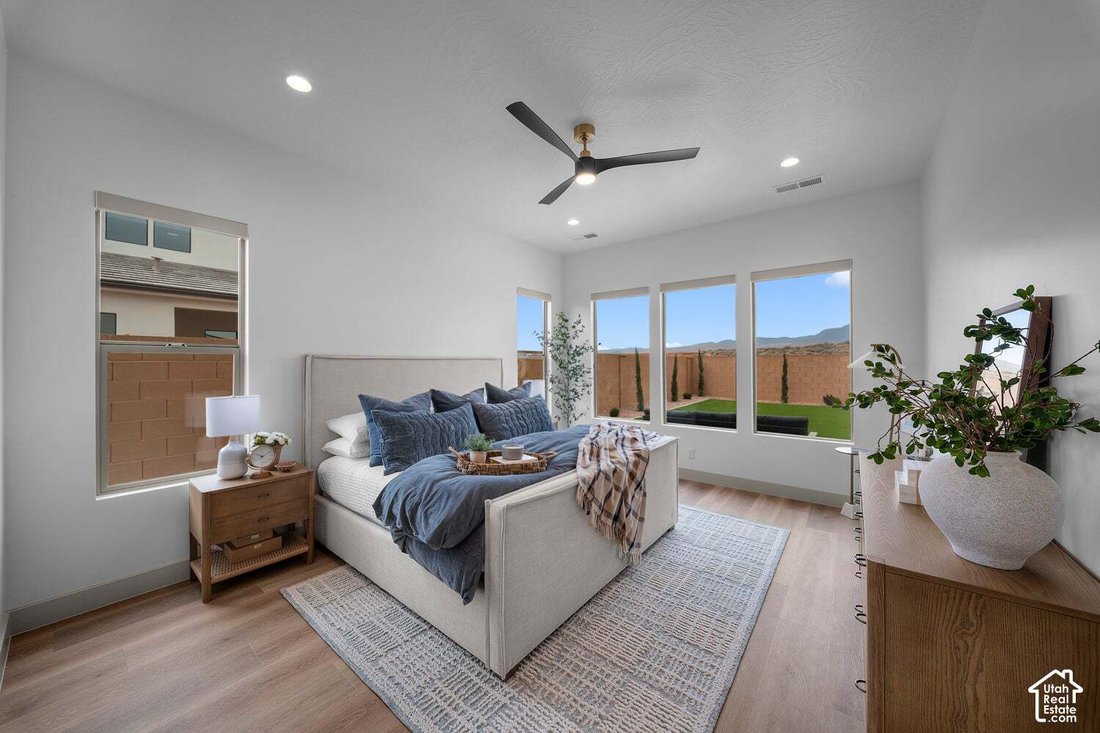
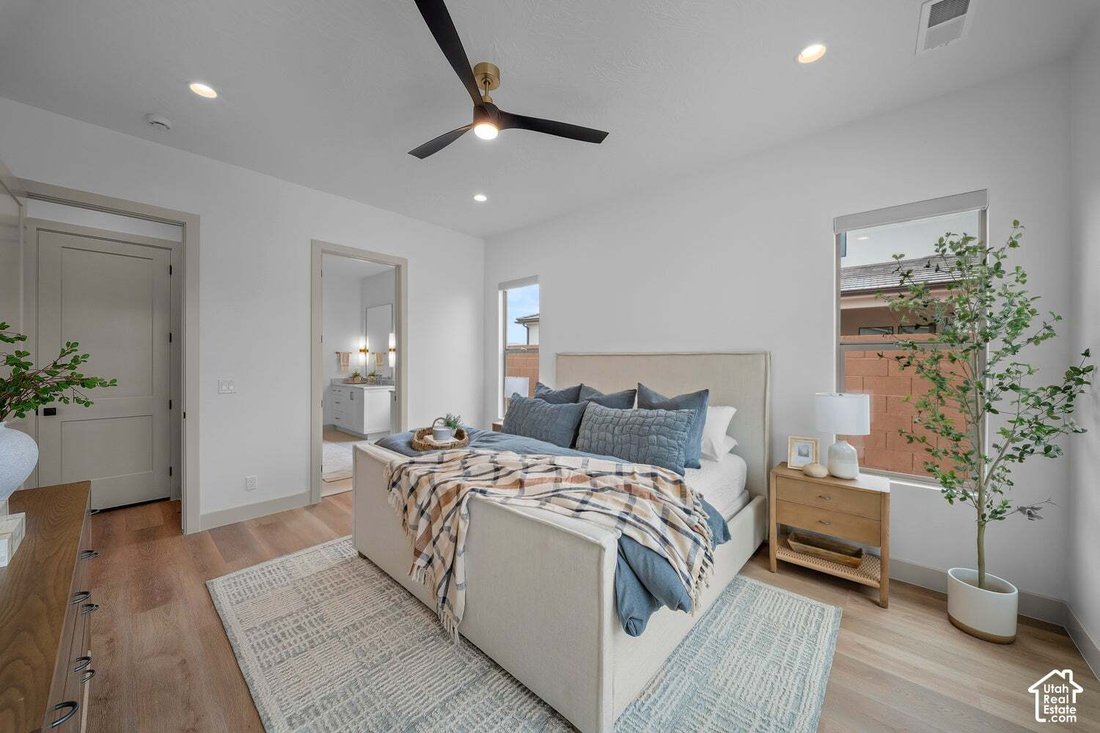
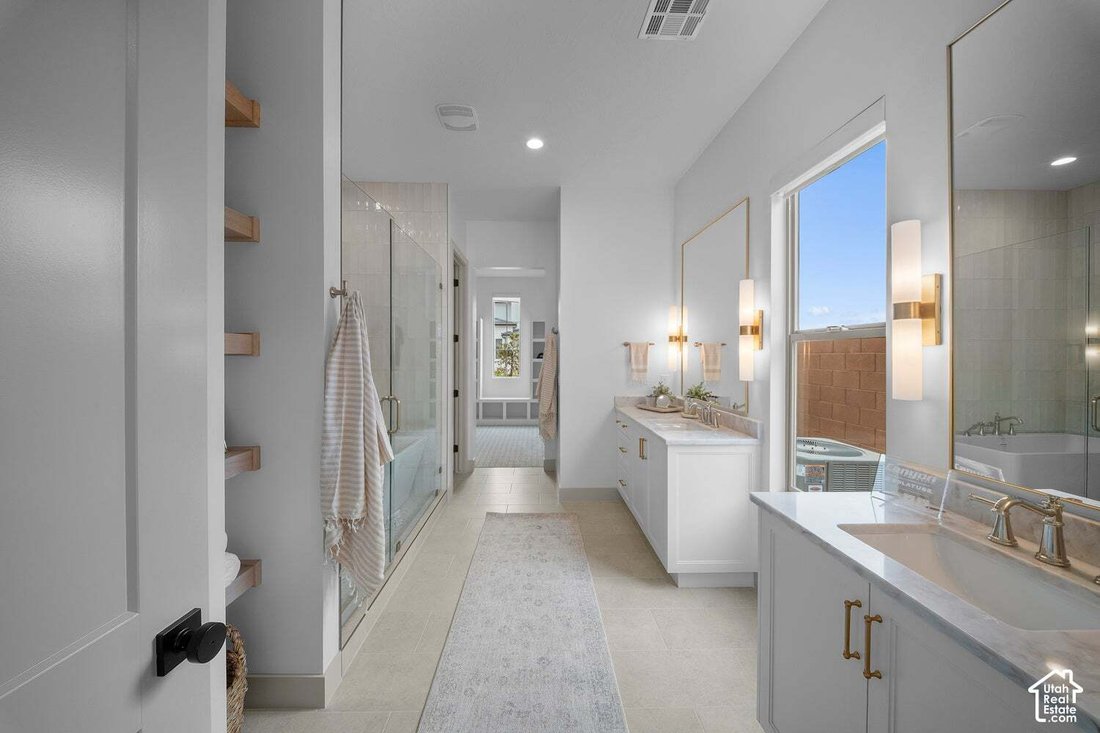
Thoughtfully crafted for comfort, connection, and adventure, The Trailway by Canyon Mill Homes delivers a lifestyle as inspiring as its surroundings. This 2,688 sq. ft. residence showcases a highly livable and intuitive floorplan, highlighted by the expansive indoor/outdoor entertaining spaces that seamlessly blend the heart of the home with the natural beauty of Southern Utah. Large windows and the 8’x8’ slider offers great views of the surrounding Sand Hollow area, making every room feel connected to Southern Utah’s spectacular landscape. A defining feature of The Trailway is its oversized 765 sq. ft. RV garage--perfect for storing recreational vehicles, boats, or adventure gear with ease. Whether you’re gearing up for a weekend on the trails or coming home from a day on the lake, this garage is built for the active lifestyle. Situated within the Desert Sands master-planned community, this home offers unmatched access to outdoor recreation. Miles of OHV and mountain biking trail systems begin just moments from your front door. Sand Hollow Reservoir--ideal for boating, fishing, paddleboarding, and beachside relaxation--is only minutes away. Golf enthusiasts will also appreciate the quick access to Sand Hollow Golf Course, regarded as one of Utah’s premier golf destinations with its stunning red rock vistas and world-class play. The Trailway is more than a home--it’s a launching point for adventure, a retreat for relaxation, and a showcase of Canyon Mill Homes’ dedication to thoughtful design and elevated living. **Photos of the home are of our last years Parade Home. Colors and finishes vary. There are features of this home that are not offered in our current home. Pictures are intended to assist with the home’s layout. Contact the builder’s agent for more information** Estimated completion is the end of October.
-
Property type
House
-
Floors
2
-
Year built
2026
-
Price/sqft
$269
Features
- Garage
- Panoramic / Scenic View
Explore the Area
3068 S 4850 W 22, Hurricane, Utah, United States
View on Google Maps
Price per sqft
Low
High
Joined 8 months ago
You have inquired about this property
The agent will contact you soon by
Listed by
1
Listings
2026
Joined
Book home tour with the agent
Choose a date and whether you'd like a virtual or in-person tour with the agent.
Preferred date
Tour type
Last updated
Yesterday
First listed
September 29
Listing reference
2185137
Listing status
Based on information from the Wasatch Front Regional Multiple Listing Service, Inc. as of 2026. All data, including all measurements and calculations of area, is obtained from various sources and has not been, and will not be, verified by broker or the MLS. All information should be independently reviewed and verified for accuracy. Properties may or may not be listed by the office/agent presenting the information.
Similar Properties Nearby
New Listings in Hurricane

Explore More Homes for Sale
Hurricane, UT, United States property types
Hurricane, UT, United States popular searches
- Properties with Pool in Hurricane, UT, United States
- Properties with Open Kitchen in Hurricane, UT, United States
- Panoramic / Scenic View properties in Hurricane, UT, United States
- Modern properties in Hurricane, UT, United States
- Golf View properties in Hurricane, UT, United States
- Equestrian properties in Hurricane, UT, United States
- Waterfront properties in Hurricane, UT, United States
- Properties with Steam Room in Hurricane, UT, United States
- Properties with Cinema in Hurricane, UT, United States
- River View properties in Hurricane, UT, United States
- Gated Community properties in Hurricane, UT, United States
- Properties with Wine Cellar in Hurricane, UT, United States
- Properties with Sauna in Hurricane, UT, United States
- Properties with Private Airport in Hurricane, UT, United States
- Lakefront properties in Hurricane, UT, United States
Related Guides & Stories
Trusted by the World's Leading Brokers
The agents behind the world's most exceptional properties list with JamesEdition.
- Listings from Sotheby's, Christie's, BARNES, and Engel & Völkers
- Every listing reviewed before it goes live
- Connect directly with verified listing agents
By continuing you agree to our Terms and Privacy Policy.
brokerages we
partnered with
partnered with