$1,495,000
Single Family Residence In Hurley
- 4 Beds
- 3 Baths
- 4,878 Sqft
- 3.0 Ac lot
- Updated: September 11
- 1
- Source: OneKey MLS MLS#1049582
About the Property
At the top of a long, winding drive, hidden behind mature gardens and set on three acres, this architect-designed home brings a bit of the Hamptons to the Hudson Valley.
The approach says it first: a broad terra cotta-tiled porch, framed by classic columns and skylights, which opens through three sets of French doors into a home designed around light, gardens and easy indoor-outdoor livin
The approach says it first: a broad terra cotta-tiled porch, framed by classic columns and skylights, which opens through three sets of French doors into a home designed around light, gardens and easy indoor-outdoor livin
At the top of a long, winding drive, hidden behind mature gardens and set on three acres, this architect-designed home brings a bit of the Hamptons to the Hudson Valley.
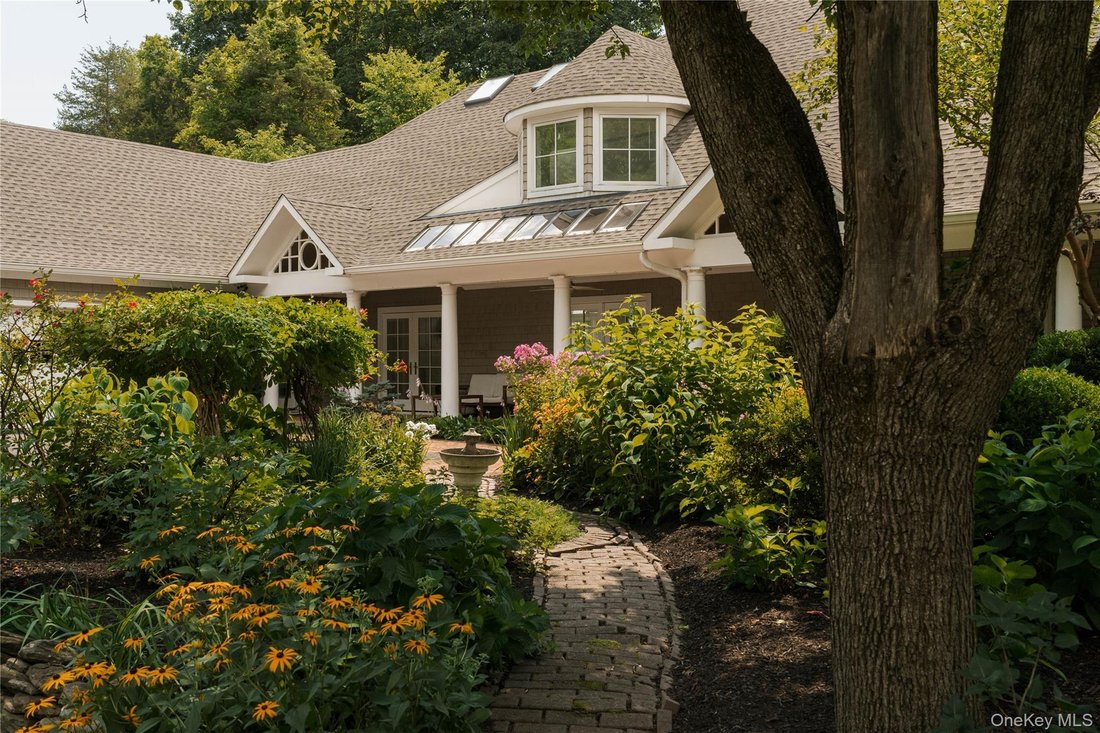
The approach says it first: a broad terra cotta-tiled porch, framed by classic columns and skylights, which opens through three sets of French doors into a home designed around light, gardens and easy indoor-outdoor living.
Inside, the architecture is quietly distinctive. Bullnose corners, radiant-heated white oak floors, all new Pella doors and windows throughout, and an abundance of natural light give the home a warm, polished feel without ever becoming precious.
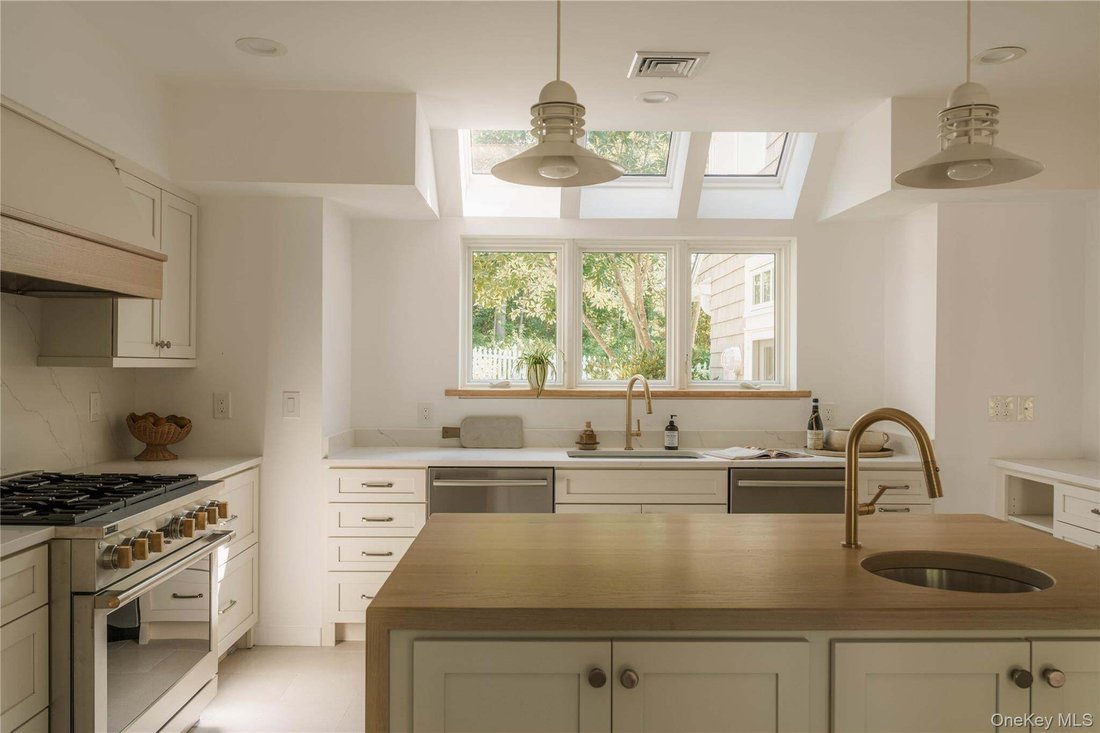
The custom kitchen by Brattesoni is the heart of the house, recently outfitted with a full suite of Monogram appliances and centered around a substantial white oak butcher-block infinity island with prep sink. There’s a breakfast bar, wine refrigerator, dual dishwashers, and an entire wall of windows looking out toward the grotto and heated in-ground pool. The adjoining dining area feels open but defined, with room for a table of ten and direct access to the living room, kitchen and front porch.
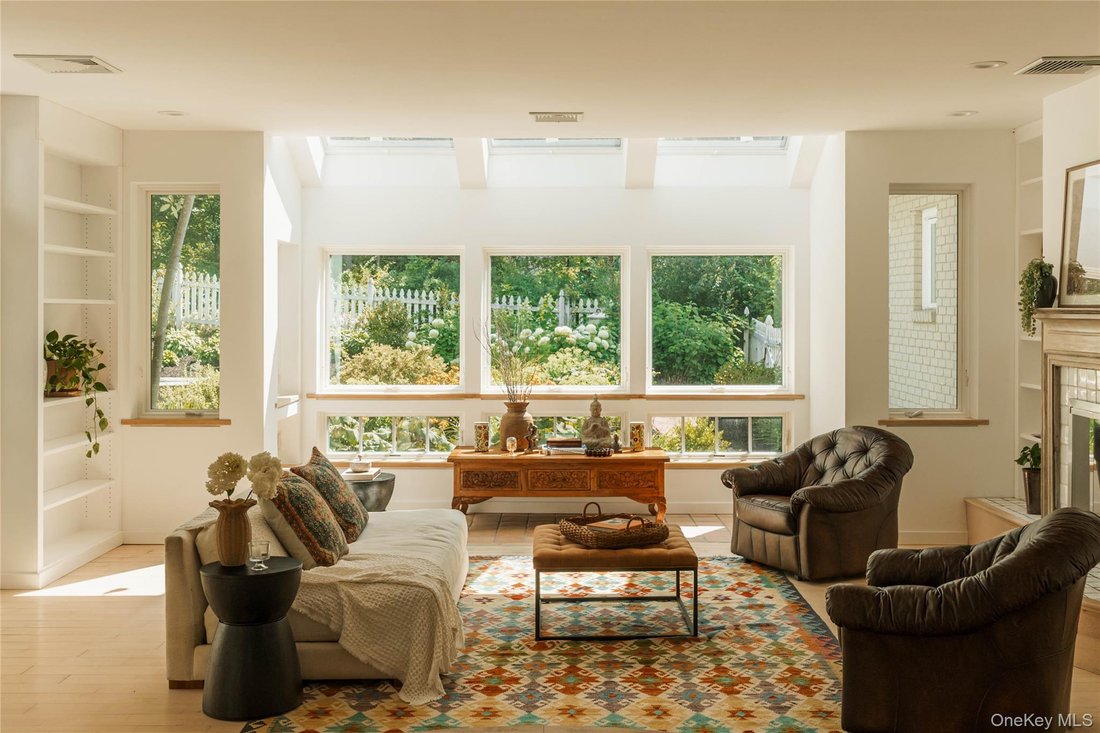
Beyond it, the sunken living room is exactly the kind of room you want to spend an afternoon in: walls of windows, skylights, custom built-ins and a wood-burning fireplace. French doors open to the outdoor dining deck and continue the flow toward the pool and bluestone terrace beyond.
Upstairs, the primary suite takes over the entire second floor. It comfortably accommodates a king bed and includes two walk-in closets (one being extremely large), a private balcony overlooking the gardens, and a truly expansive ensuite with a soaking tub set under the stars, dual vanities, water closet - all lit by skylight.
Back on the main level, a generous library/office has vaulted ceilings and is centered around a propane fireplace. Three additional queen bedrooms form a private bedroom wing, including one with vaulted ceilings, along with a full bath with direct access to the pool.
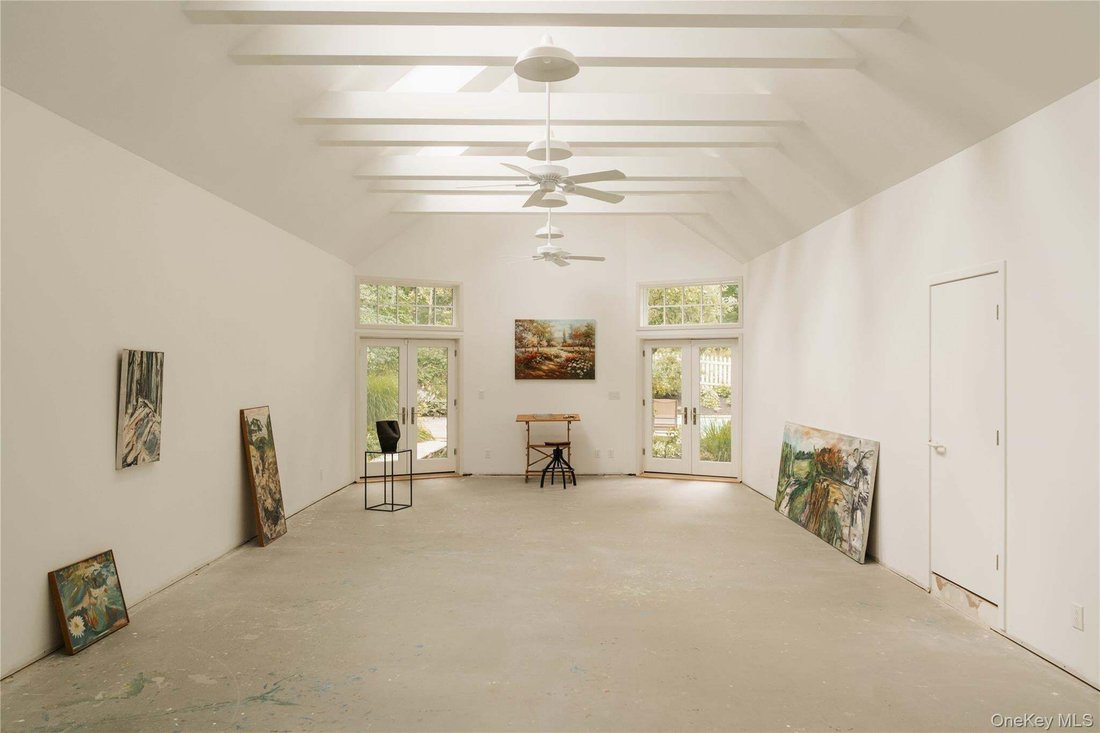
Currently used as a studio and gallery, the east wing is this extraordinary light-filled space which is one of the home’s most flexible offerings. With beamed vaulted ceilings, two sets of French doors and plumbed for a full bath the studio is a standout. Imagined as a spectacular first-floor primary suite, an oversized pool house, a media and/or recreation space - or simply remain an exceptional studio and gallery. A mudroom, a to-be pantry space, half bath and large three-bay garage with lofted storage complete the east wing of the house.
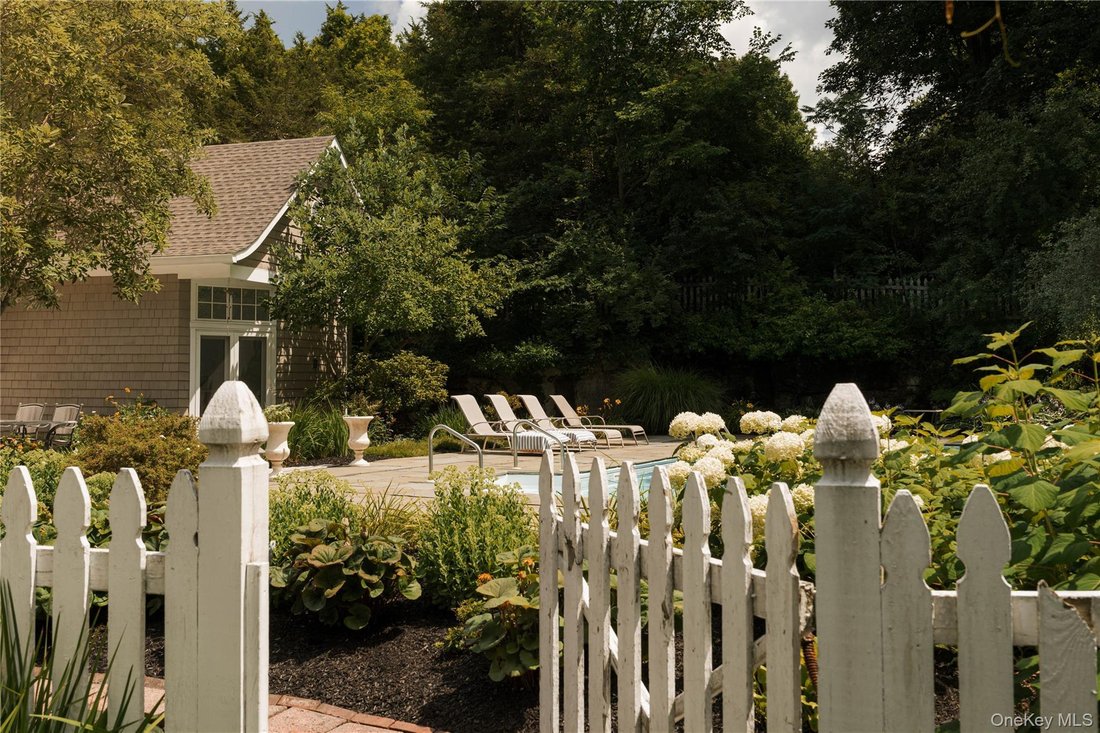
Outside, the property is where the Hamptons vibe is realized. While the grotto, pool and outdoor dining areas are completely private - the three acres of mature gardens (with irrigation) and wooded parcel borders create a real sense of perceived privacy without isolation. Uptown Kingston is less than five minutes away, with its restaurants, shops, galleries and live music. Woodstock, Red Hook and Rhinebeck are all roughly 20 minutes from home. The Thruway is under five minutes away, Amtrak is about 20, and the George Washington Bridge is about 90 minutes from your door.
The approach says it first: a broad terra cotta-tiled porch, framed by classic columns and skylights, which opens through three sets of French doors into a home designed around light, gardens and easy indoor-outdoor living.
Inside, the architecture is quietly distinctive. Bullnose corners, radiant-heated white oak floors, all new Pella doors and windows throughout, and an abundance of natural light give the home a warm, polished feel without ever becoming precious.
The custom kitchen by Brattesoni is the heart of the house, recently outfitted with a full suite of Monogram appliances and centered around a substantial white oak butcher-block infinity island with prep sink. There’s a breakfast bar, wine refrigerator, dual dishwashers, and an entire wall of windows looking out toward the grotto and heated in-ground pool. The adjoining dining area feels open but defined, with room for a table of ten and direct access to the living room, kitchen and front porch.
Beyond it, the sunken living room is exactly the kind of room you want to spend an afternoon in: walls of windows, skylights, custom built-ins and a wood-burning fireplace. French doors open to the outdoor dining deck and continue the flow toward the pool and bluestone terrace beyond.
Upstairs, the primary suite takes over the entire second floor. It comfortably accommodates a king bed and includes two walk-in closets (one being extremely large), a private balcony overlooking the gardens, and a truly expansive ensuite with a soaking tub set under the stars, dual vanities, water closet - all lit by skylight.
Back on the main level, a generous library/office has vaulted ceilings and is centered around a propane fireplace. Three additional queen bedrooms form a private bedroom wing, including one with vaulted ceilings, along with a full bath with direct access to the pool.
Currently used as a studio and gallery, the east wing is this extraordinary light-filled space which is one of the home’s most flexible offerings. With beamed vaulted ceilings, two sets of French doors and plumbed for a full bath the studio is a standout. Imagined as a spectacular first-floor primary suite, an oversized pool house, a media and/or recreation space - or simply remain an exceptional studio and gallery. A mudroom, a to-be pantry space, half bath and large three-bay garage with lofted storage complete the east wing of the house.
Outside, the property is where the Hamptons vibe is realized. While the grotto, pool and outdoor dining areas are completely private - the three acres of mature gardens (with irrigation) and wooded parcel borders create a real sense of perceived privacy without isolation. Uptown Kingston is less than five minutes away, with its restaurants, shops, galleries and live music. Woodstock, Red Hook and Rhinebeck are all roughly 20 minutes from home. The Thruway is under five minutes away, Amtrak is about 20, and the George Washington Bridge is about 90 minutes from your door.
-
Property type
House
-
Year built
1992
-
Price/sqft
$306
Features
- Garden
- Garage
- Fireplace
- Terrace
- Library
- Open Kitchen
- Walk In Closet
- Pool
- Outdoor Living Space
Features
Lot
- Privacy
Indoor
- High Ceiling
- Office
- Fireplace
- Kitchen island
- Bar
- Laundry Room
- Open Kitchen
- Library
- Stone Countertops
- Walk In Closet
Outdoor
- Terrace
- Balcony
- Pool
- Garage
- Outdoor Living Space
- Garden
Explore the Area
596 Hurley Avenue, New York, United States
View on Google Maps
Price per sqft
Low
High
Joined 8 months ago
You have inquired about this property
The agent will contact you soon by
Listed by
8
Listings
2026
Joined
Book home tour with the agent
Choose a date and whether you'd like a virtual or in-person tour with the agent.
Preferred date
Tour type
Last updated
September 11
First listed
Sep 11
Listing reference
1049582
Listing status
The data relating to real estate for sale on this website comes in part from the Internet Data exchange of OneKey MLS. IDX information is provided exclusively for consumers' personal, non-commercial use and may not be used for any purpose other than to identify prospective properties consumers may be interested in purchasing. Information deemed reliable but not guaranteed. Copyright © 2026 OneKey MLS. All Rights Reserved
Trusted by the World's Leading Brokers
The agents behind the world's most exceptional properties list with JamesEdition.
- Listings from Sotheby's, Christie's, BARNES, and Engel & Völkers
- Every listing reviewed before it goes live
- Connect directly with verified listing agents
By continuing you agree to our Terms and Privacy Policy.
brokerages we
partnered with
partnered with