$1,538,432
RESERVED: Single-Family House with Beautiful Garden in a Preferred Location
- 6 Beds
- 2 Baths
- 1,712 Sqft
- 5,533 Sqft lot
- Updated: Yesterday
About the Property
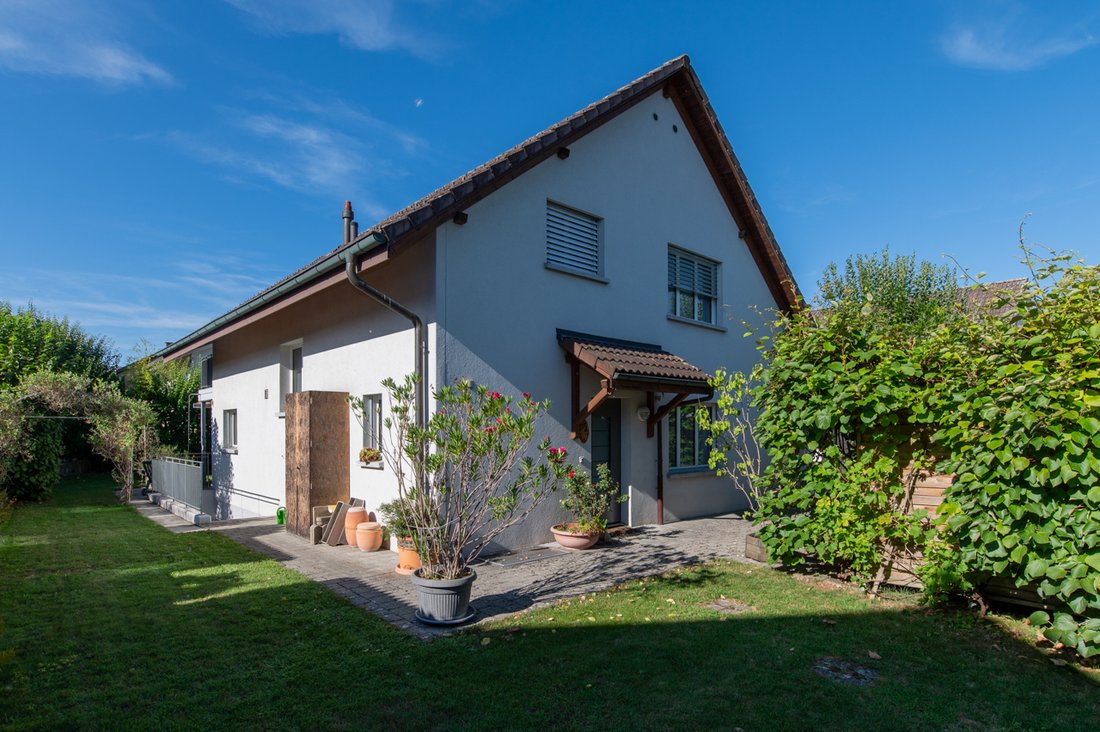
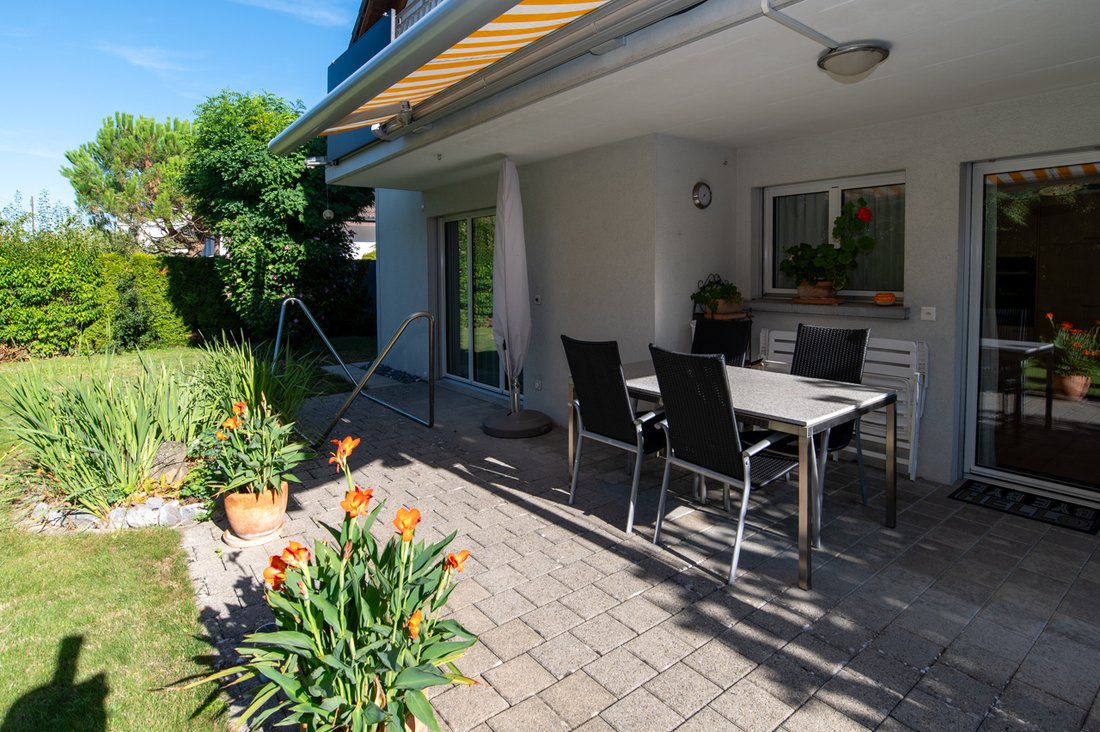
In a quiet and popular location, a detached 6.5-room single-family house with a well-maintained garden is available for purchase. Here you can enjoy your leisure time on the partially covered seating area, the balcony on the upper floor, or in the green space. From this preferred residential neighborhood in Hunzenschwil, you can easily reach kindergarten, school, shopping facilities, bus, and trai
In a quiet and popular location, a detached 6.5-room single-family house with a well-maintained garden is available for purchase. Here you can enjoy your leisure time on the partially covered seating area, the balcony on the upper floor, or in the green space. From this preferred residential neighborhood in Hunzenschwil, you can easily reach kindergarten, school, shopping facilities, bus, and train station on foot in just a few minutes. Despite this good accessibility, you can quickly get to the forest for walking or sports activities. The property was solidly built and well maintained.
Location
• The garden is optimally oriented southwest towards the evening sun
• Kindergarten 350 m, school 350 m, shopping 300 m
• Bus stop 200 m, train station 600 m, motorway access 1.3 km
Room offer
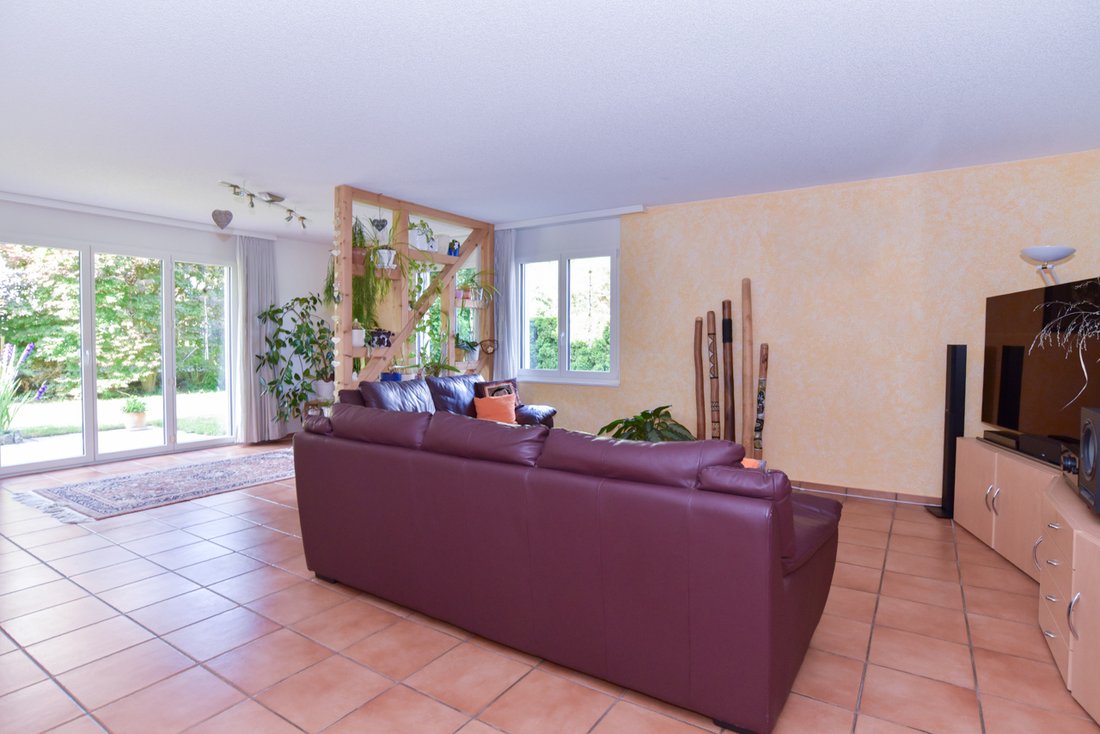
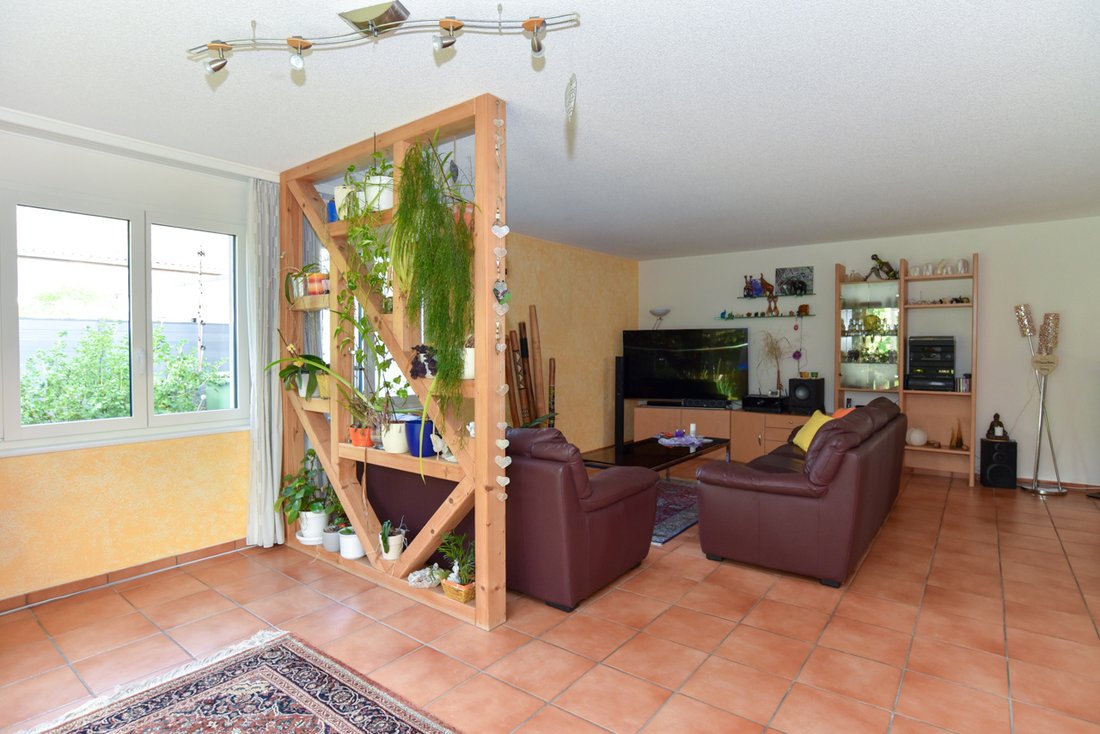
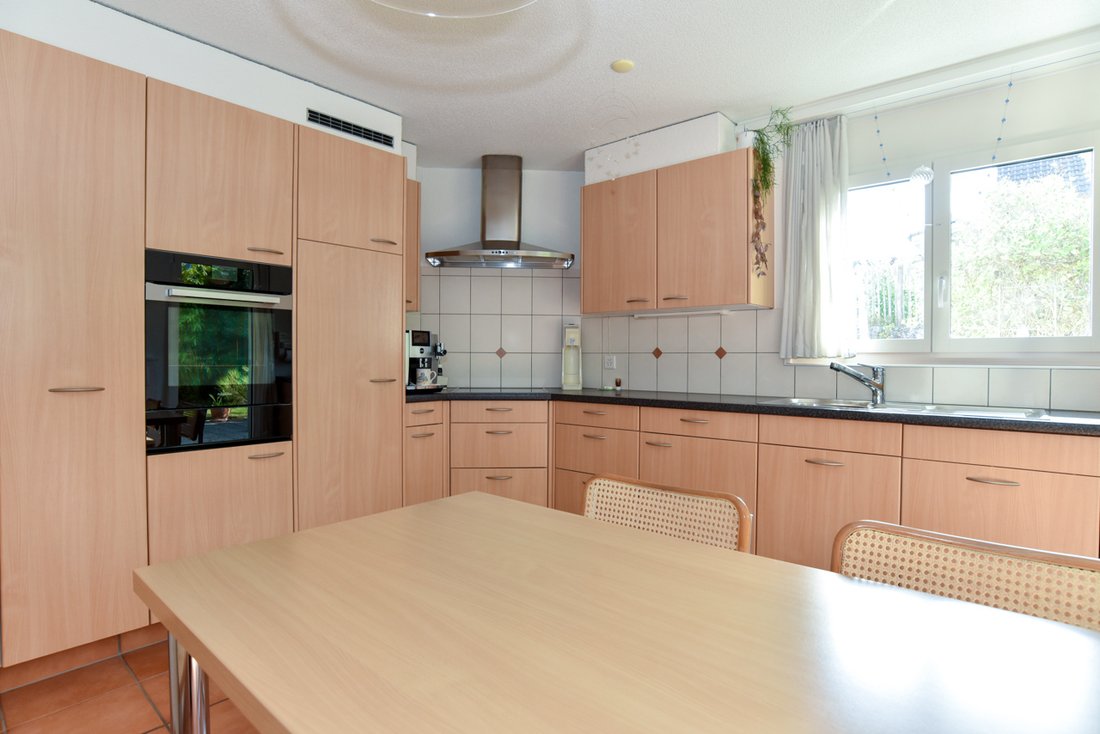
Ground floor: Entrance and hallway (9.7 m2) with wardrobe, living-dining room (34.92 m2) with large windows and access to the covered seating area and garden, closed kitchen (13.43 m2) with space for a dining table, one room (15.36 m2), bathroom (4.16 m2) with shower, WC, and washbasin
Upper floor: Staircase and hallway (8.43 m2), two rooms (15.36 and 13.72 m2, currently combined into a large room), two additional rooms (13.43 and 17.04 m2), bathroom (9.12 m2) with bathtub, shower, WC, and double washbasin, access to the attic via pull-down stairs
Two of the rooms are equipped with access to the front balcony with a view over Hunzenschwil and the green surroundings.
Basement: Staircase and hallway (3.21 m2), laundry room (with house technology 11.17 m2), storage room 1 (13.81 m2) with staircase access to the garden (currently used as a drying room with Secomat), hobby room (36.88 m2), storage room 2 (16.52 m2)
Surroundings and parking
• Partially covered seating area with shading
• Generous balcony on the upper floor with a view into the greenery
• Garage for one vehicle and storage space for additional items
• Carport space for one vehicle
• 1-2 parking spaces in front of the garage
• Garden optimally oriented southwest
• Entrance area with canopy and access path
• Plenty of privacy thanks to good planting
• Beautifully designed garden with trees, bushes, flowers, and lawn
Key data
Property type: Single-family house
Year of construction: 2000
Condition: Well maintained
Special features:
• Modern floor plan, plenty of space
• Beautiful surroundings with lots of privacy
• Quiet residential location close to the center
Number of rooms: 6.5
Net living area: approx. 159 m2
Plot size: 514 m2
Volume: 1,110 m3
Bathroom 1: Shower, WC, washbasin on the ground floor
Bathroom 2: Bathtub, shower, WC, double washbasin on the upper floor
Number of spaces in garage: 1
Number of spaces in carport: 1
Number of outdoor parking spaces: 2
Heating: Gas
Heating type: Underfloor heating
Washing machine: Yes
Dishwasher: Yes
Quiet: Yes
Sunny: Yes
Gas connection: Yes
Cable TV: Yes
Distance to schools: 0.35 km
Distance to kindergarten: 0.35 km
Distance to shopping facilities: 0.3 km
Distance to bus: 0.2 km
Distance to train station: 0.6 km
Distance to motorway: 1.3 km
Distance to airport: 44.3 km
Available from: by arrangement
Location
• The garden is optimally oriented southwest towards the evening sun
• Kindergarten 350 m, school 350 m, shopping 300 m
• Bus stop 200 m, train station 600 m, motorway access 1.3 km
Room offer
Ground floor: Entrance and hallway (9.7 m2) with wardrobe, living-dining room (34.92 m2) with large windows and access to the covered seating area and garden, closed kitchen (13.43 m2) with space for a dining table, one room (15.36 m2), bathroom (4.16 m2) with shower, WC, and washbasin
Upper floor: Staircase and hallway (8.43 m2), two rooms (15.36 and 13.72 m2, currently combined into a large room), two additional rooms (13.43 and 17.04 m2), bathroom (9.12 m2) with bathtub, shower, WC, and double washbasin, access to the attic via pull-down stairs
Two of the rooms are equipped with access to the front balcony with a view over Hunzenschwil and the green surroundings.
Basement: Staircase and hallway (3.21 m2), laundry room (with house technology 11.17 m2), storage room 1 (13.81 m2) with staircase access to the garden (currently used as a drying room with Secomat), hobby room (36.88 m2), storage room 2 (16.52 m2)
Surroundings and parking
• Partially covered seating area with shading
• Generous balcony on the upper floor with a view into the greenery
• Garage for one vehicle and storage space for additional items
• Carport space for one vehicle
• 1-2 parking spaces in front of the garage
• Garden optimally oriented southwest
• Entrance area with canopy and access path
• Plenty of privacy thanks to good planting
• Beautifully designed garden with trees, bushes, flowers, and lawn
Key data
Property type: Single-family house
Year of construction: 2000
Condition: Well maintained
Special features:
• Modern floor plan, plenty of space
• Beautiful surroundings with lots of privacy
• Quiet residential location close to the center
Number of rooms: 6.5
Net living area: approx. 159 m2
Plot size: 514 m2
Volume: 1,110 m3
Bathroom 1: Shower, WC, washbasin on the ground floor
Bathroom 2: Bathtub, shower, WC, double washbasin on the upper floor
Number of spaces in garage: 1
Number of spaces in carport: 1
Number of outdoor parking spaces: 2
Heating: Gas
Heating type: Underfloor heating
Washing machine: Yes
Dishwasher: Yes
Quiet: Yes
Sunny: Yes
Gas connection: Yes
Cable TV: Yes
Distance to schools: 0.35 km
Distance to kindergarten: 0.35 km
Distance to shopping facilities: 0.3 km
Distance to bus: 0.2 km
Distance to train station: 0.6 km
Distance to motorway: 1.3 km
Distance to airport: 44.3 km
Available from: by arrangement
-
Property type
House
-
Year built
2000
-
Price/sqft
$898
Explore the Area
Joined 1 month ago
You have inquired about this property
The agent will contact you soon by
Listed by
22
Listings
2026
Joined
Book home tour with the agent
Choose a date and whether you'd like a virtual or in-person tour with the agent.
Preferred date
Tour type
Last updated
Yesterday
First listed
November 20
Listing reference
HunzenschwilEFH/4099
Trusted by the World's Leading Brokers
The agents behind the world's most exceptional properties list with JamesEdition.
- Listings from Sotheby's, Christie's, BARNES, and Engel & Völkers
- Every listing reviewed before it goes live
- Connect directly with verified listing agents
By continuing you agree to our Terms and Privacy Policy.