$693,900
Single Family Residence in Huntsville
- 5 Beds
- 4 Baths
- 3,168 Sqft
- 12,197 Sqft lot
- Updated: November 16
- Source: ValleyMLS MLS#21934080
About the Property
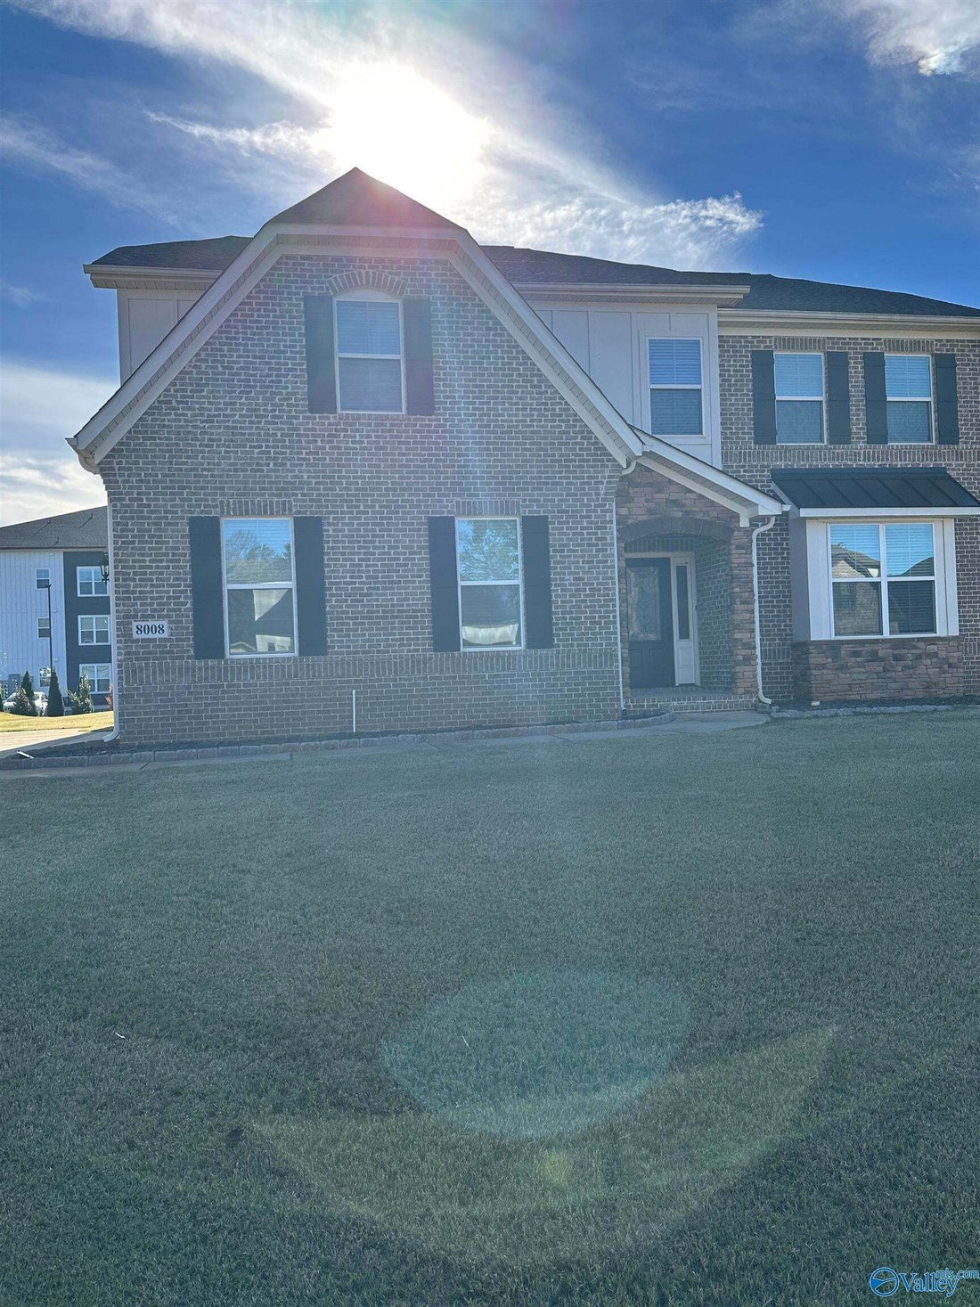
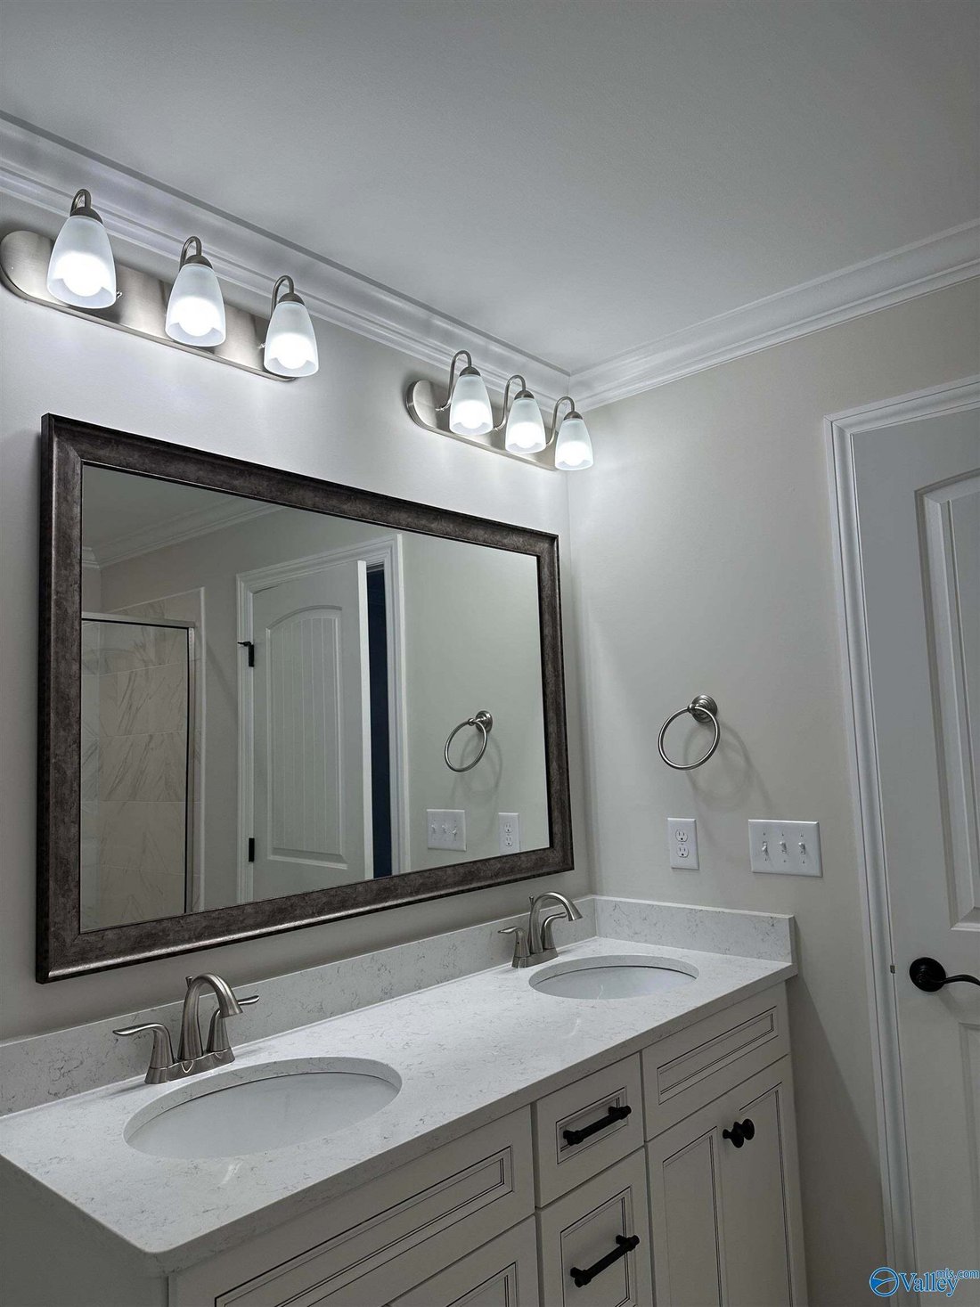
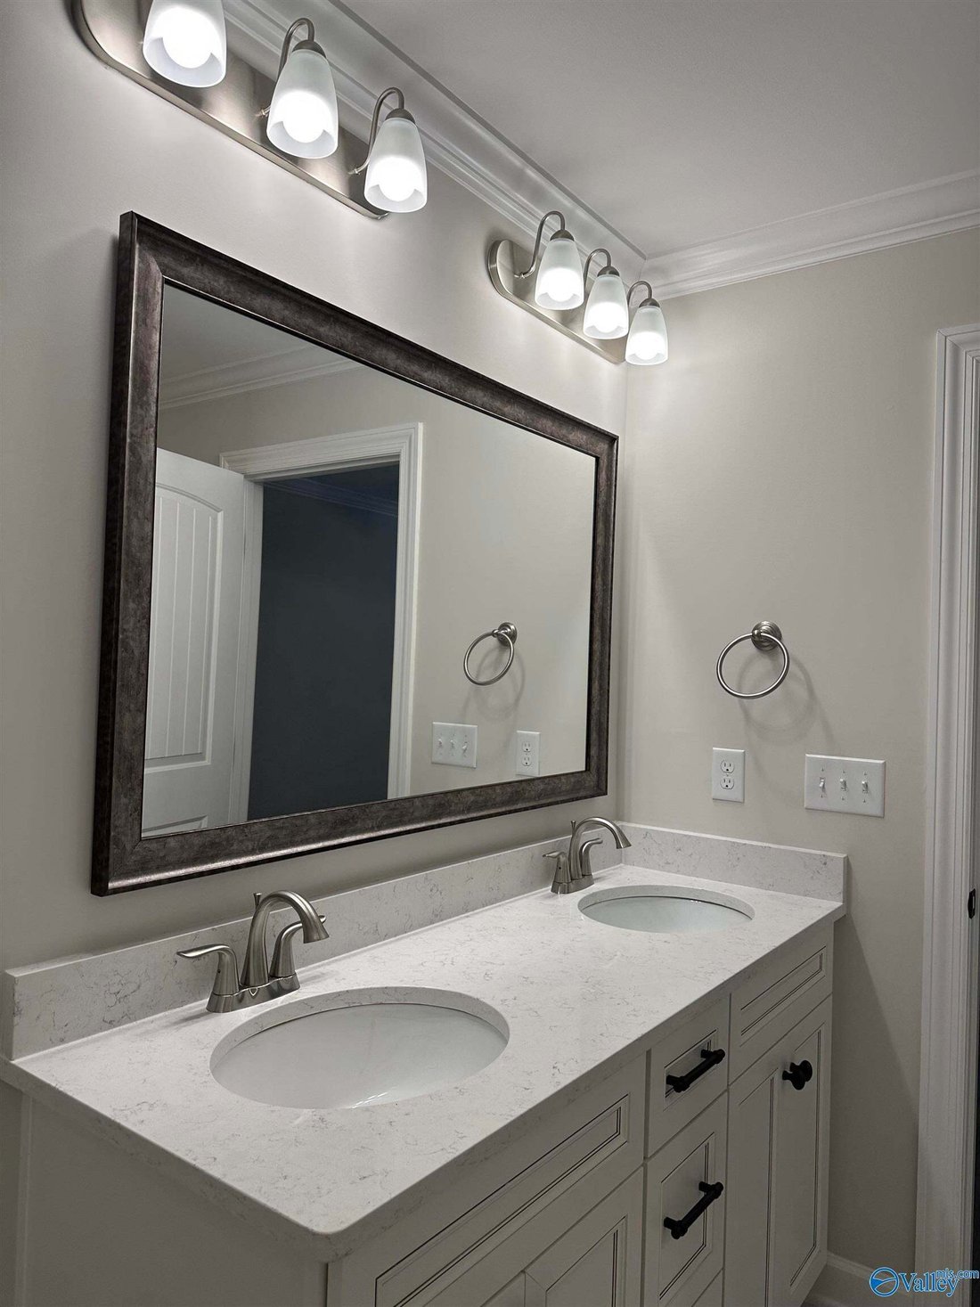
The 2-story, 3,168 sq. ft. home features an open floor plan with 5 bedrooms, 3.5 bathrooms, a bonus room, and a sunroom. The main level includes an isolated primary suite equipped with a double-bowl vanity and a large walk-in closet, while the expansive second story offers a secondary primary suite. The family room opens directly into the breakfast area and kitchen, which is outfitted with quartz
The 2-story, 3,168 sq. ft. home features an open floor plan with 5 bedrooms, 3.5 bathrooms, a bonus room, and a sunroom. The main level includes an isolated primary suite equipped with a double-bowl vanity and a large walk-in closet, while the expansive second story offers a secondary primary suite. The family room opens directly into the breakfast area and kitchen, which is outfitted with quartz countertops, under-cabinet lighting, upgraded cabinetry, a gas range/cooktop, and a large walk-in pantry
-
Property type
House
-
Floors
2
-
Year built
2021
-
Price/sqft
$219
Features
- Walk In Closet
- Open Kitchen
- Gas Stovetop
Explore the Area
8008 Bellows Branch SW, Redstone Arsenal, Alabama, United States
View on Google Maps
Price per sqft
Low
High
Joined 7 months ago
You have inquired about this property
The agent will contact you soon by
Listed by
1
Listings
2026
Joined
Book home tour with the agent
Choose a date and whether you'd like a virtual or in-person tour with the agent.
Preferred date
Tour type
Last updated
November 16
First listed
November 16
Listing reference
21934080
Listing status
©{{YEAR}} ValleyMLS.com. This content last refreshed on {{DATE_TIME}}. Some properties which appear for sale on this web site may subsequently have sold or may no longer be available. Information Deemed Reliable But Not Guaranteed.
Trusted by the World's Leading Brokers
The agents behind the world's most exceptional properties list with JamesEdition.
- Listings from Sotheby's, Christie's, BARNES, and Engel & Völkers
- Every listing reviewed before it goes live
- Connect directly with verified listing agents
By continuing you agree to our Terms and Privacy Policy.
Brokerages we
partnered with
partnered with