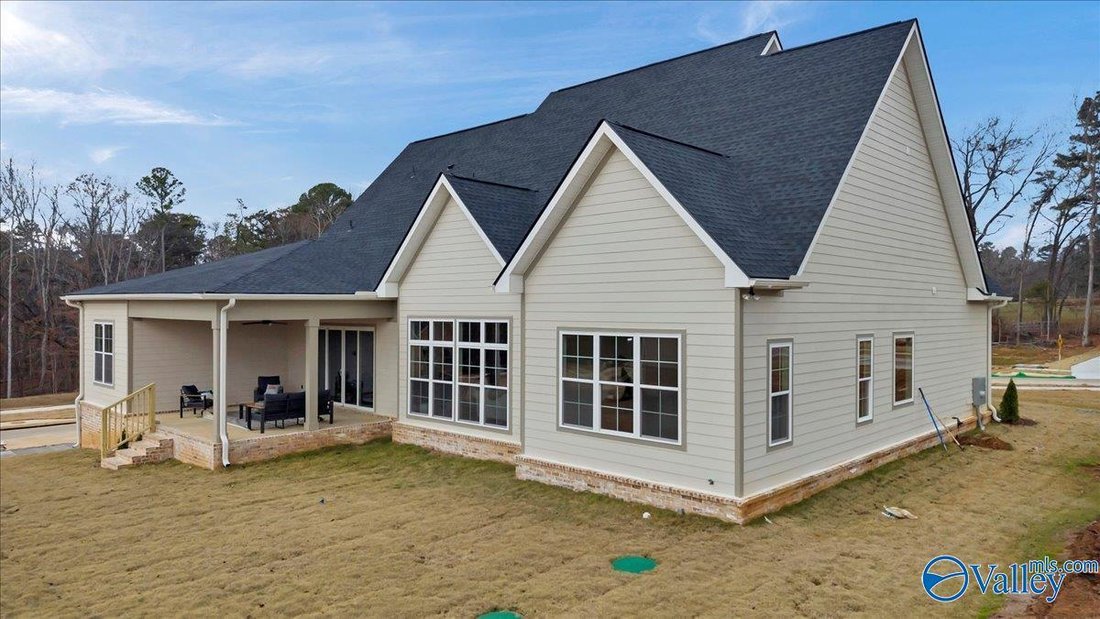
$849,000
Single Family Residence In Huntsville
- 4 Beds
- 4 Baths
- 3,668 Sqft
- 14,811 Sqft lot
- Updated: October 8
- Source: ValleyMLS MLS#21892963
About the Property
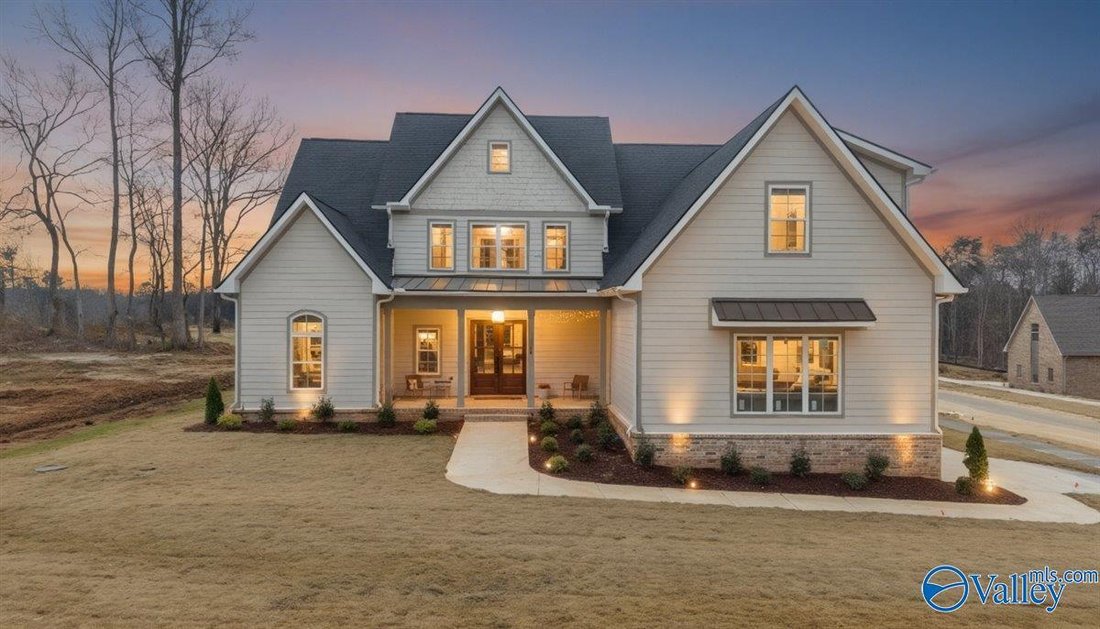
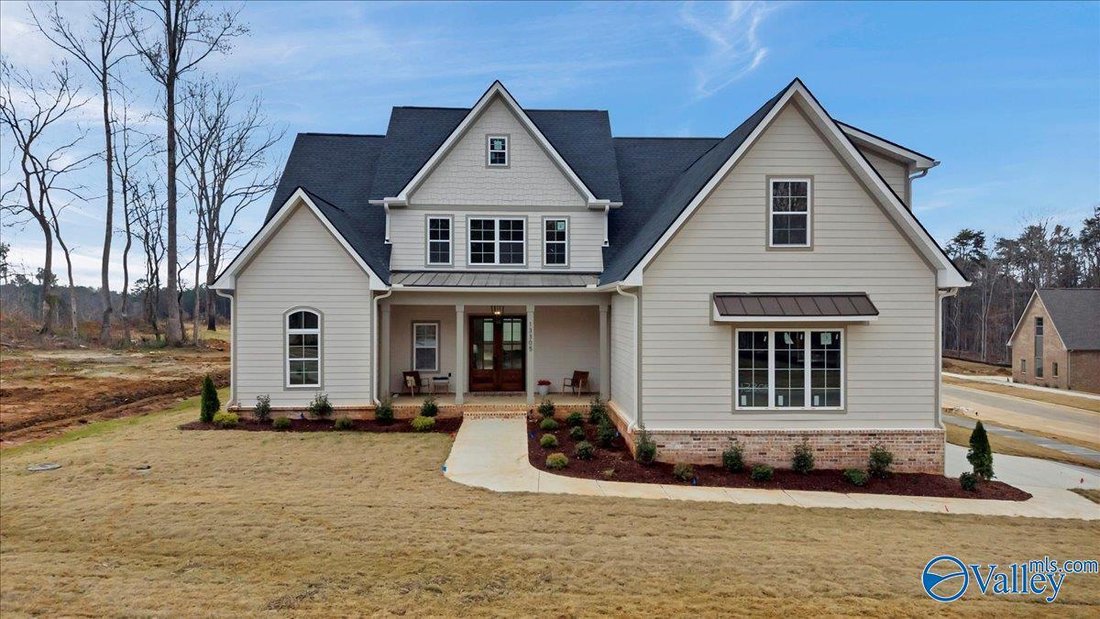
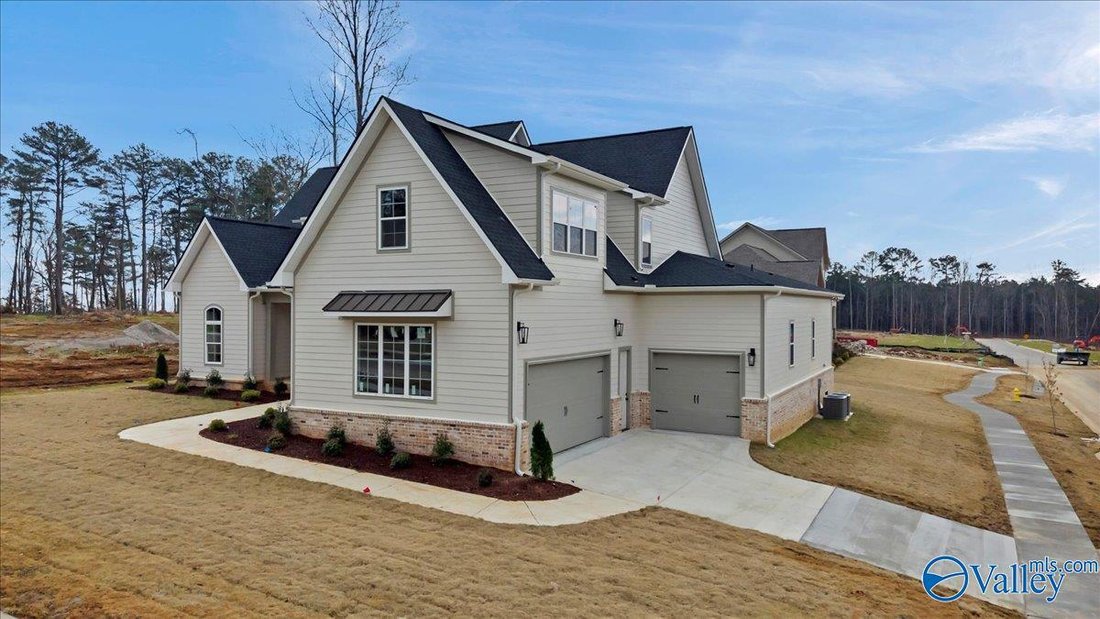
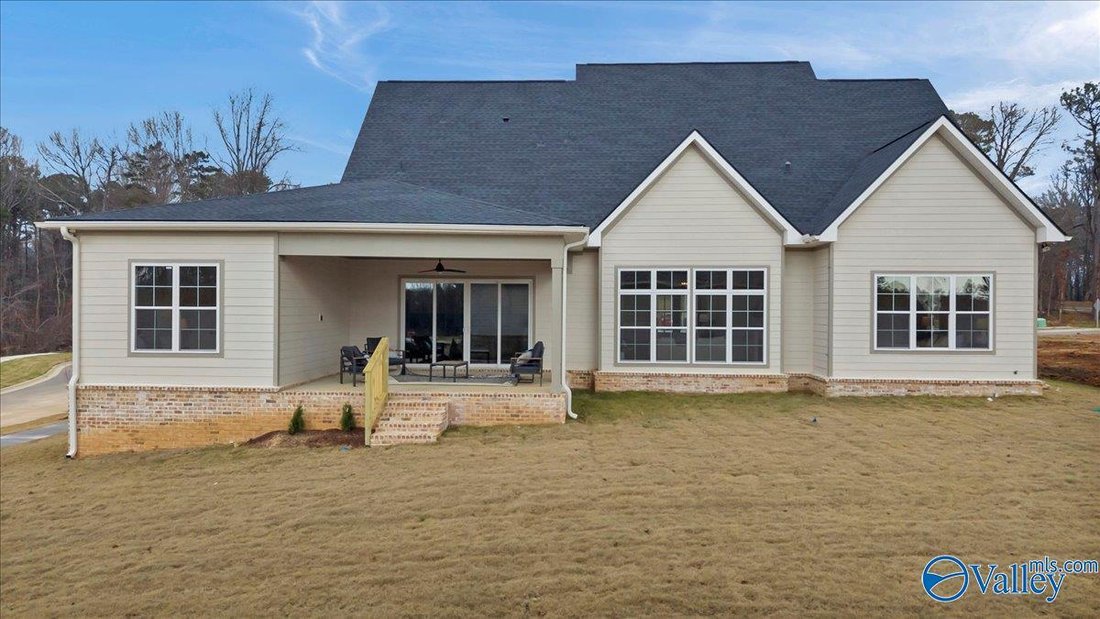
5.5% Rate w/Builder Paid 2/1 Buydown plus 1% credit for closing costs with our preferred lender! The Chandler plan boasts a kitchen with plenty of counterspace and a large island. The kitchen is open to the family room and dining room and looks out onto the oversized covered veranda. Downstairs you’ll find the primary bedroom, primary bath with separate vanities, soaker tub and tile shower and lar
5.5% Rate w/Builder Paid 2/1 Buydown plus 1% credit for closing costs with our preferred lender! The Chandler plan boasts a kitchen with plenty of counterspace and a large island. The kitchen is open to the family room and dining room and looks out onto the oversized covered veranda. Downstairs you’ll find the primary bedroom, primary bath with separate vanities, soaker tub and tile shower and large owners closet. There is an additional bedroom on the main level. Two ensuites upstairs, both with walk-in closets and private baths. Lastly, there is a bonus room which could be used as a 5th bedroom. SALES OFFICE/MODEL HOME OPEN TUE-SAT FROM 11-5 AND SUN 1-5, WITH MON AVAILABLE BY APPT.
-
Property type
House
-
Floors
2
-
Year built
2025
-
Price/sqft
$231
Features
- Garage
- Walk In Closet
- Office
- Laundry Room
Explore the Area
13305 Grand Reunion Drive, Redstone Arsenal, Alabama, United States
View on Google Maps
Price per sqft
Low
High
Joined 6 months ago
You have inquired about this property
The agent will contact you soon by
Listed by
25
Listings
2026
Joined
Book home tour with the agent
Choose a date and whether you'd like a virtual or in-person tour with the agent.
Preferred date
Tour type
Last updated
October 8
First listed
April 15
Listing reference
21892963
Listing status
©{{YEAR}} ValleyMLS.com. This content last refreshed on {{DATE_TIME}}. Some properties which appear for sale on this web site may subsequently have sold or may no longer be available. Information Deemed Reliable But Not Guaranteed.
Trusted by the World's Leading Brokers
The agents behind the world's most exceptional properties list with JamesEdition.
- Listings from Sotheby's, Christie's, BARNES, and Engel & Völkers
- Every listing reviewed before it goes live
- Connect directly with verified listing agents
By continuing you agree to our Terms and Privacy Policy.
brokerages we
partnered with
partnered with