$599,990
Single Family Residence In Huntley
- 4 Beds
- 3 Baths
- 2,732 Sqft
- Updated: June 20
- Source: Midwest Real Estate Data (MRED) MLS#12636560
About the Property
*Below Market Interest Rate Available for Qualified Buyers* Welcome to the Easton, a thoughtfully designed home that blends timeless elegance with modern convenience. Offering 2,732 square feet of living space across two levels, 4 bedrooms, and 2.5 bathrooms, this versatile floorplan offers the perfect balance of open-concept living and flexible spaces for every lifestyle. Step into the Easton thr
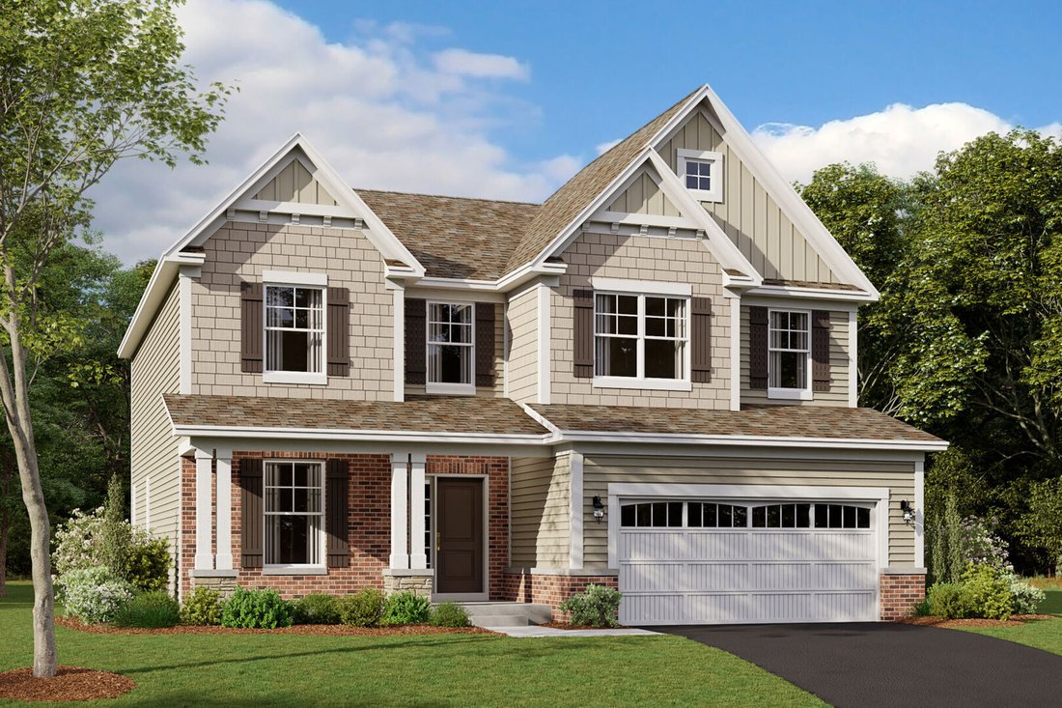
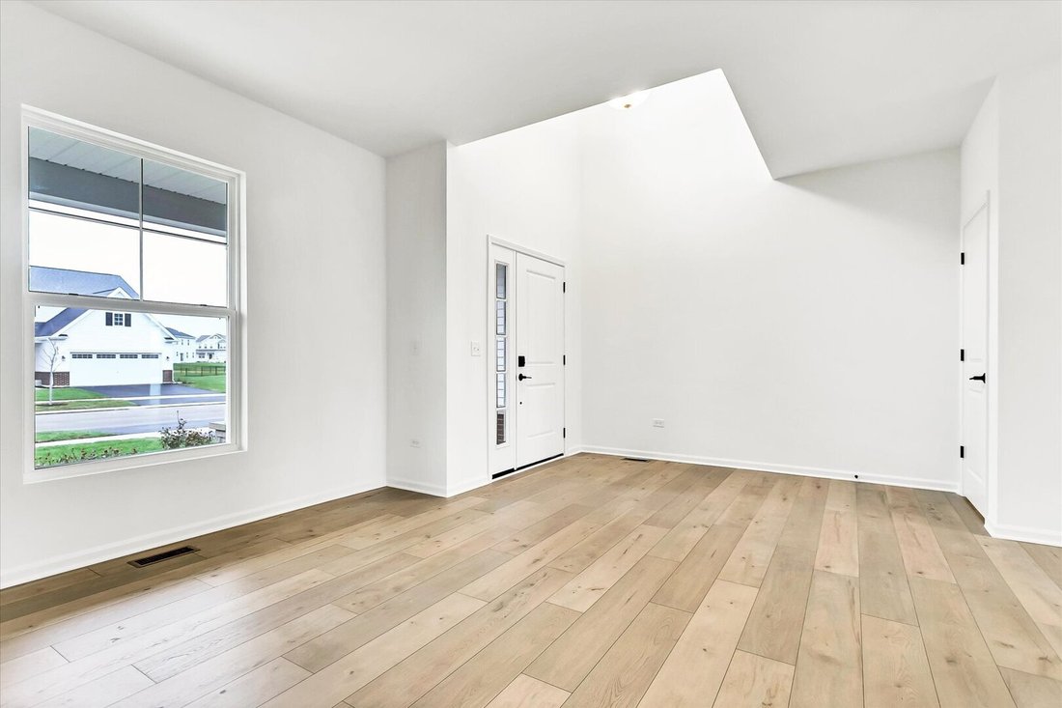
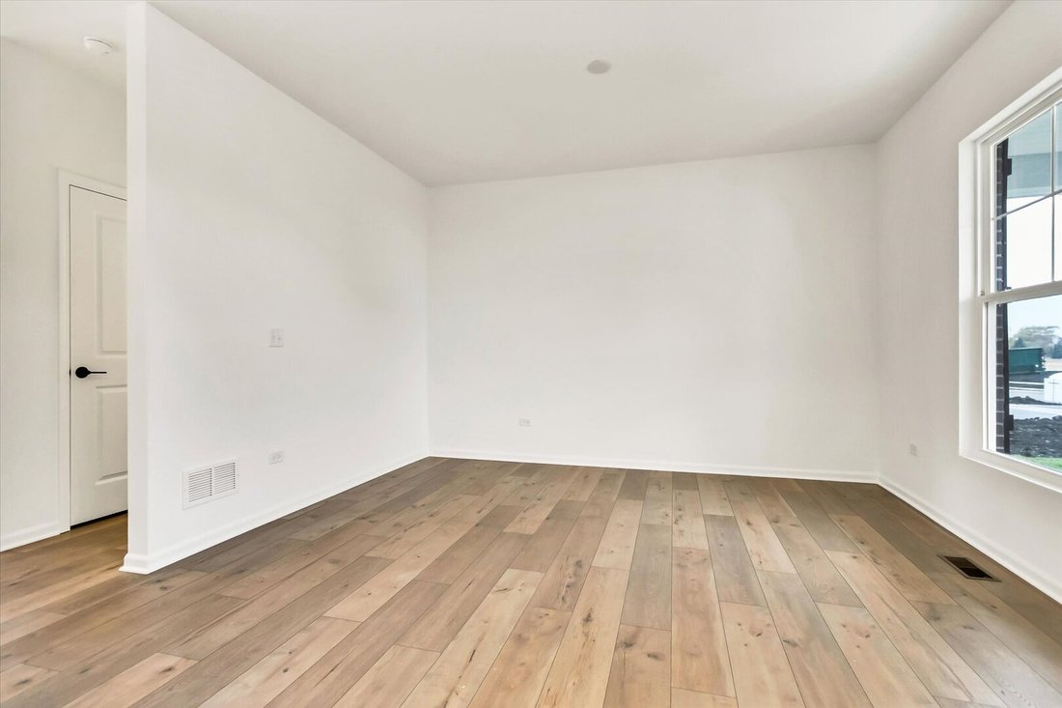
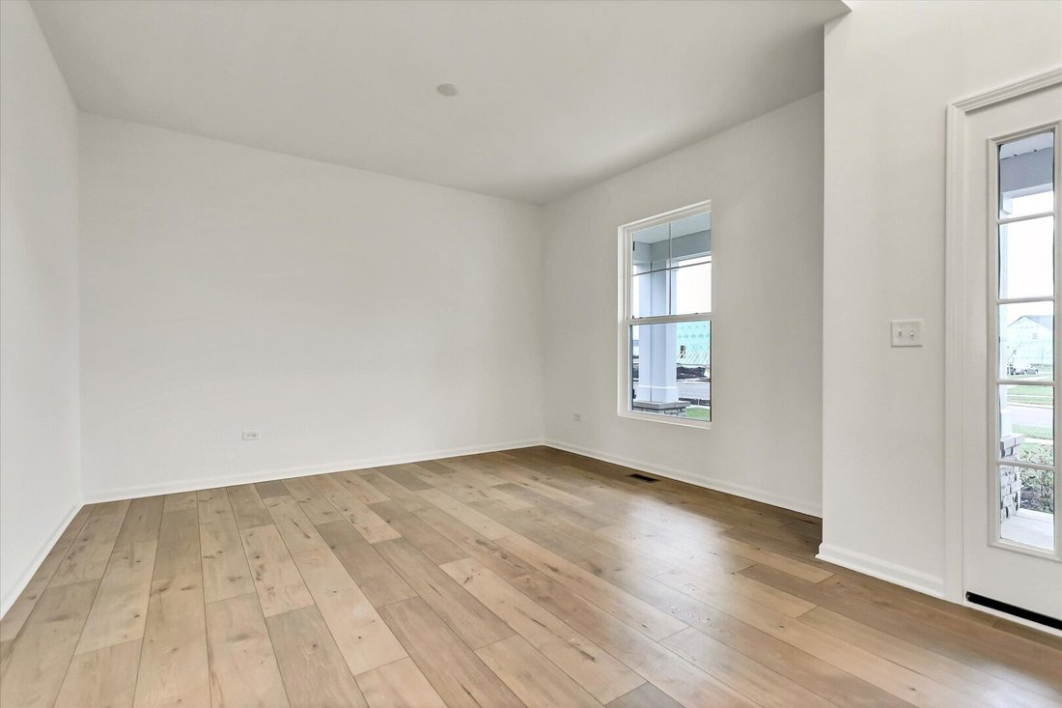
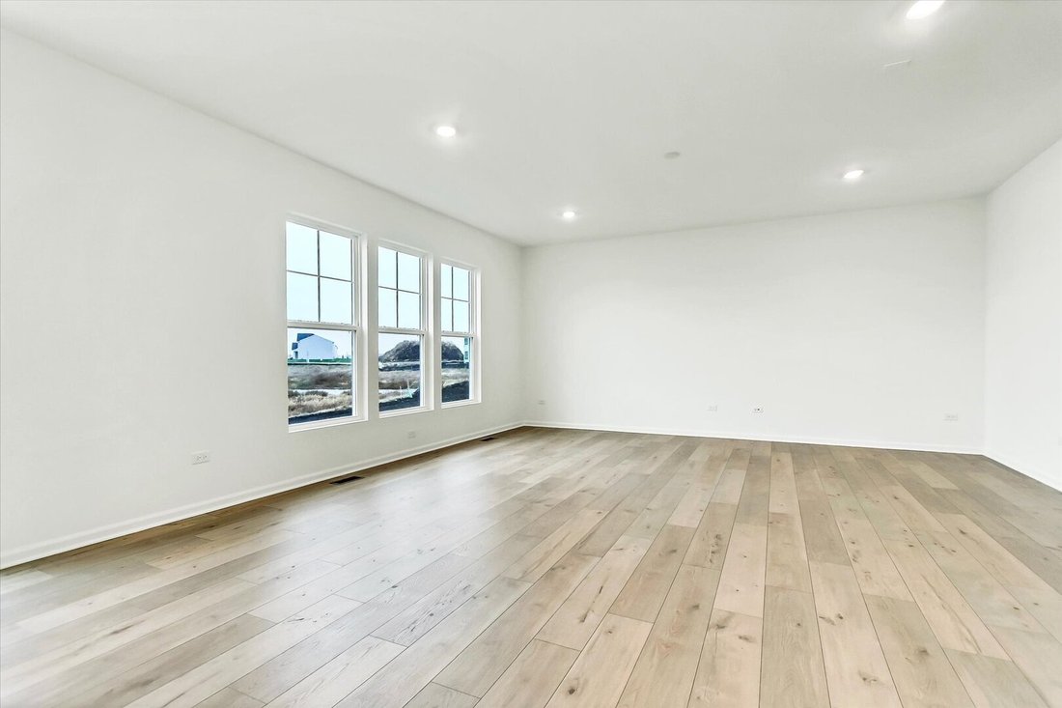
*Below Market Interest Rate Available for Qualified Buyers* Welcome to the Easton, a thoughtfully designed home that blends timeless elegance with modern convenience. Offering 2,732 square feet of living space across two levels, 4 bedrooms, and 2.5 bathrooms, this versatile floorplan offers the perfect balance of open-concept living and flexible spaces for every lifestyle. Step into the Easton through the charming covered front porch and into a wide foyer that sets the tone for the spaciousness within. Just off the entry, a flex room offers endless possibilities as a home office, formal dining area, or playroom. The family room features generous dimensions and flows seamlessly into the breakfast area and kitchen, making entertaining effortless. The kitchen is a chef’s dream, complete with a large island and a walk-in pantry. A mud room with direct access to the 3-car garage keeps clutter at bay, and a conveniently located powder room serves guests with style. Upstairs, the owner’s suite is a true retreat, featuring a spacious bedroom and an en-suite owner’s bath with a dual sink vanity, tiled shower, and large soaking tub. Three additional bedrooms-each with ample closet space-surround a centrally located full bathroom and a laundry room for ultimate convenience. The lower level includes a large, unfinished basement for storage space or for future customization into your dream recreation space, home gym, or media center. *Photos are of a similar home, not subject home* Broker must be present at clients first visit to any M/I Homes Community. Lot 25
-
Property type
House
-
Year built
2026
-
Price/sqft
$219
Features
- Garage
- Office
- Laundry Room
- Kitchen island
- Basement
Explore the Area
11351 Saxony Street, Huntley, Illinois, United States
View on Google Maps
Price per sqft
Low
High
Joined 11 months ago
You have inquired about this property
The agent will contact you soon by
Listed by
117
Listings
2025
Joined
Book home tour with the agent
Choose a date and whether you'd like a virtual or in-person tour with the agent.
Preferred date
Tour type
Last updated
June 20
First listed
June 4
Listing reference
12636560
Listing status
Active under contract
Based on information submitted to the MLS GRID as of2026. All data is obtained from various sources and may not have been verified by broker or MLS GRID. Supplied Open House Information is subject to change without notice. All information should be independently reviewed and verified for accuracy. Properties may or may not be listed by the office/agent presenting the information.
Trusted by the World's Leading Brokers
The agents behind the world's most exceptional properties list with JamesEdition.
- Listings from Sotheby's, Christie's, BARNES, and Engel & Völkers
- Every listing reviewed before it goes live
- Connect directly with verified listing agents
By continuing you agree to our Terms and Privacy Policy.
brokerages we
partnered with
partnered with