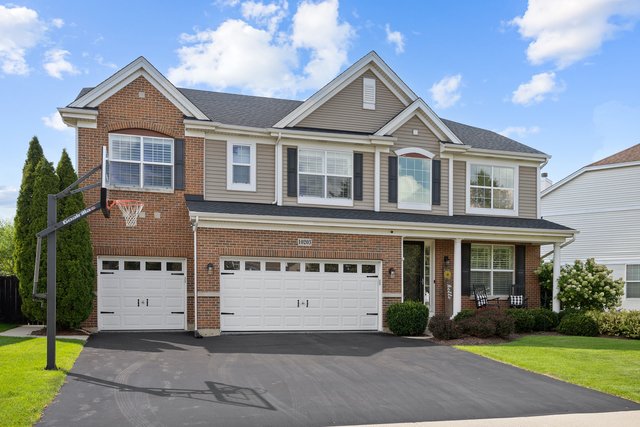
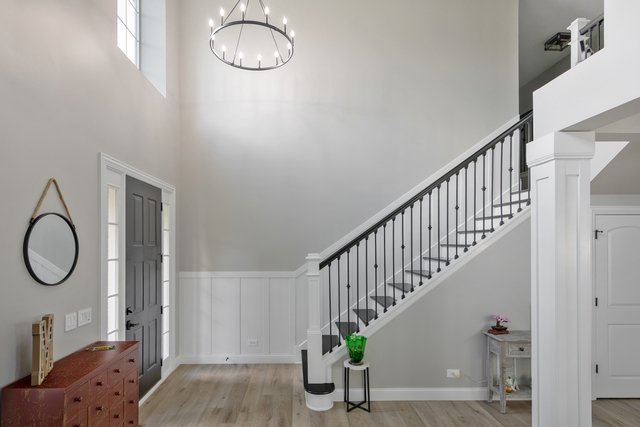
4 Bedrooms Single Family Detached
- 4 Beds
- 3 Baths
- 3,056 Sqft
- 10,211 Sqft lot
- Updated: Today
- MLS#12744991
About the Property
**IMPECCABLY MAINTAINED ROUSSEAU MODEL IN NORTHBRIDGE ~ BACKYARD RESORT DESIGNED FOR ENTERTAINING AND STAYCATIONS ~ CUSTOM IN-GROUND SALTWATER POOL ~ NEW POOL HEATER, VALVES, LINER AND SALT/CHLORINE GENERATOR ~ EXPANSIVE STAMPED CONCRETE PATIO SURROUNDING THE POOL ~ CUSTOM PERGOLA SPANNING NEARLY THE ENTIRE REAR OF THE HOME ~ PLENTY OF SPACE FOR MULTIPLE OUTDOOR SEATING AREAS ~ ADORABLE CUSTOM
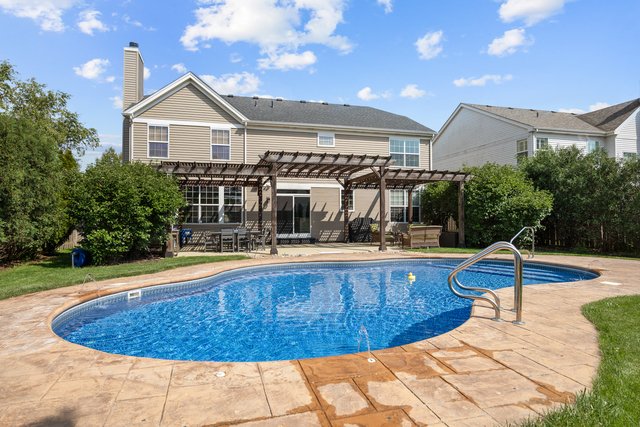
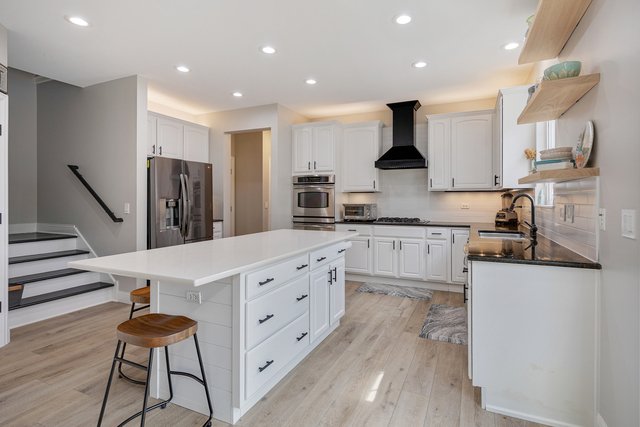
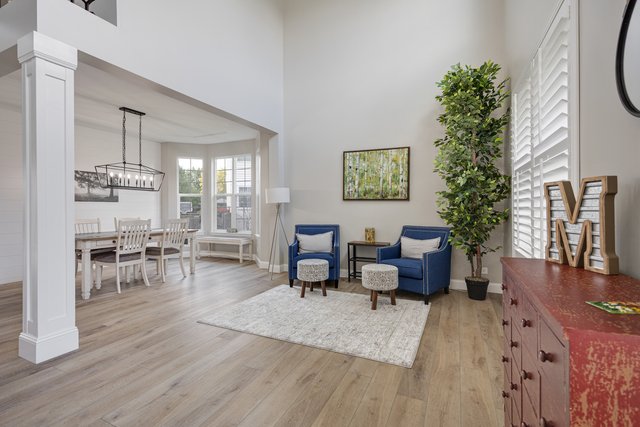
**IMPECCABLY MAINTAINED ROUSSEAU MODEL IN NORTHBRIDGE ~ BACKYARD RESORT DESIGNED FOR ENTERTAINING AND STAYCATIONS ~ CUSTOM IN-GROUND SALTWATER POOL ~ NEW POOL HEATER, VALVES, LINER AND SALT/CHLORINE GENERATOR ~ EXPANSIVE STAMPED CONCRETE PATIO SURROUNDING THE POOL ~ CUSTOM PERGOLA SPANNING NEARLY THE ENTIRE REAR OF THE HOME ~ PLENTY OF SPACE FOR MULTIPLE OUTDOOR SEATING AREAS ~ ADORABLE CUSTOM SHED FOR STORING POOL TOYS ~ EXTENSIVE PROFESSIONAL LANDSCAPING ~ WHITE GOURMET KITCHEN WITH A LARGE CENTER ISLAND ~ STAINLESS STEEL APPLIANCES AND DOUBLE OVENS ~ GRANITE COUNTERTOPS AND CUSTOM BACKSPLASH ~ SPACIOUS CHEF’S PANTRY OFFERING EXCEPTIONAL STORAGE ~ FLOOR-TO-CEILING CUSTOM STONE FIREPLACE ~ LUXURY PLANK FLOORING ~ FORMAL LIVING ROOM WINDOWS WITH PLANTATION SHUTTERS ~ UPGRADED SOLID-WOOD INTERIOR DOORS THROUGHOUT ~ UPGRADED 4-INCH SOLID-WOOD BASEBOARD TRIM THROUGHOUT ~ GRAND MAIN STAIRCASE AND MORNING STAIRCASE ~ PRIVATE MAIN-LEVEL DEN OR OFFICE ~ CATHEDRAL-CEILING PRIMARY SUITE ~ DELUXE PRIMARY BATH WITH DUAL VANITIES, WHIRLPOOL TUB AND SEPARATE SHOWER ~ FULL FINISHED BASEMENT ~ SPOTLESS 3-1/2-CAR GARAGE WITH EPOXY FLOORING ~ NEW ROOF ~ NEW HVAC SYSTEM AND HEAT PUMP ~ COMMERCIAL GRADE WATER HEATER ~ WASHER (2023).
-
Property type
House
-
Year built
2005
-
Price/sqft
$220
Features
- Garage
- Walk In Closet
- Pool
- Fireplace
- Playground
- Pergola
- Air Conditioning
- Stone Countertops
- Office
Indoor
- Office
- Fireplace
- Air Conditioning
- Kitchen island
- Bar
- Basement
- Stone Countertops
- Walk In Closet
Outdoor
- Pool
- Garage
- Playground
- Pergola
Explore the Area
The agent will contact you soon by
Listed by
Book home tour with Lora Mahnke
Choose a date and whether you'd like a virtual or in-person tour with the agent.

Similar Properties Nearby
New Listings in Huntley
Explore More Homes for Sale
Huntley, IL, United States popular searches
- Properties with Open Kitchen in Huntley, IL, United States
- New Builds properties in Huntley, IL, United States
- Properties with Jacuzzi in Huntley, IL, United States
- Privacy properties in Huntley, IL, United States
- Properties with Terrace in Huntley, IL, United States
- Properties with Indoor Pool in Huntley, IL, United States
- Golf View properties in Huntley, IL, United States
- Modern properties in Huntley, IL, United States
- Properties with Outdoor Kitchen in Huntley, IL, United States
- Properties with Balcony in Huntley, IL, United States
- Panoramic / Scenic View properties in Huntley, IL, United States
- Lake View properties in Huntley, IL, United States
- Properties with Elevator in Huntley, IL, United States
- Properties with Game Room in Huntley, IL, United States
- Gated Community properties in Huntley, IL, United States
Related Guides & Stories
Trusted by the World's Leading Brokers
The agents behind the world's most exceptional properties list with JamesEdition.
- Listings from Sotheby's, Christie's, BARNES, and Engel & Völkers
- Every listing reviewed before it goes live
- Connect directly with verified listing agents
By continuing you agree to our Terms and Privacy Policy.
partnered with