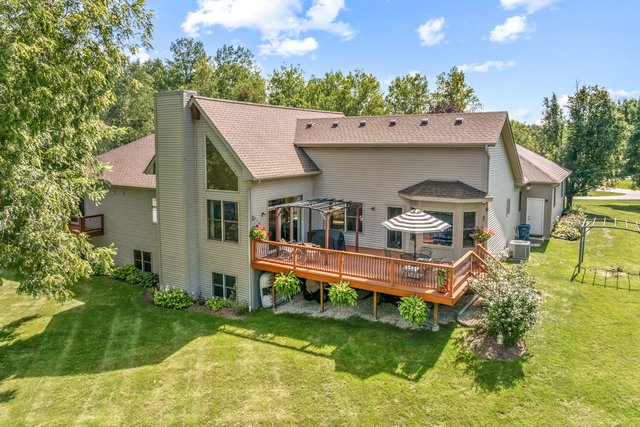
4 Bedrooms Single Family Detached
- 4 Beds
- 4 Baths
- 2,752 Sqft
- 1.34 Ac lot
- Updated: September 4
- MLS#12744727
About the Property
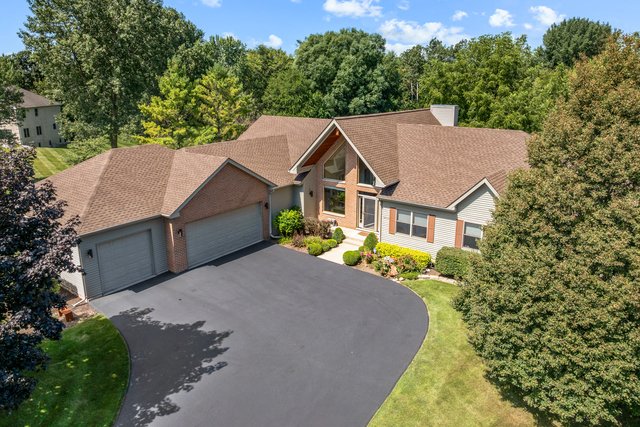
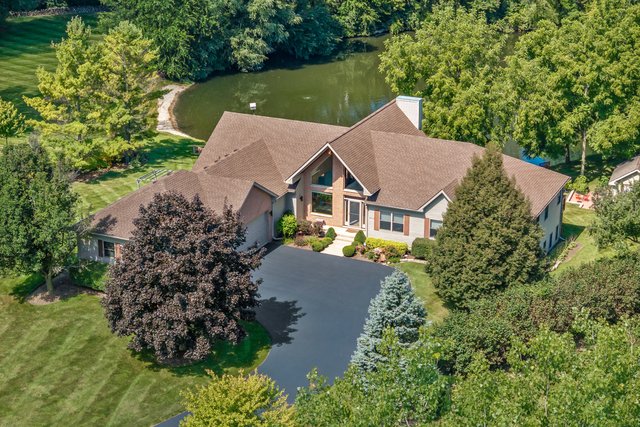
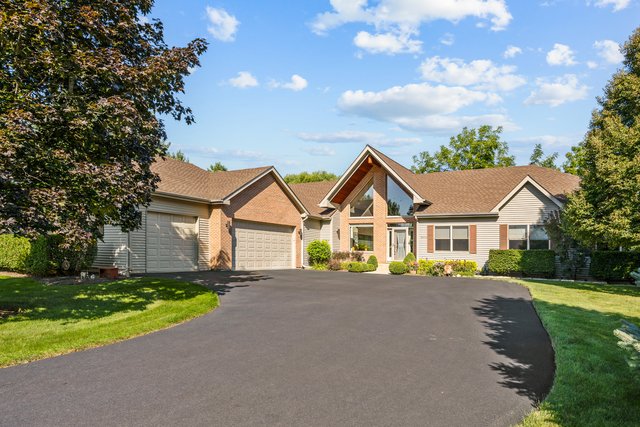
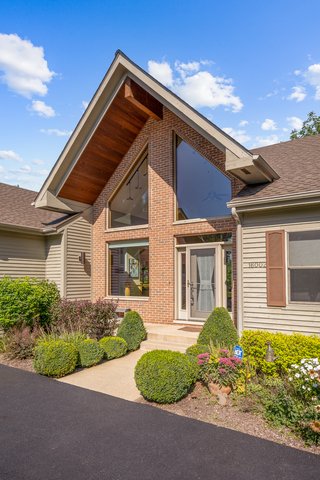
Ranch home on an incredible 1.34 Acre cul-de-sac lot with Shared Ownership of Stocked Pond with Great Views from every window! Features Include an Impressive 2 Story Entry with Soaring Vaulted Ceilings, Dramatic Architectural Windows that offer Abundant Natural Light, Plus a Unique Glass-Paneled Staircase ~ Hardwood Flooring Throughout Main Floor ~ Solid 6 Panel Doors on Both Levels ~ Fam
Ranch home on an incredible 1.34 Acre cul-de-sac lot with Shared Ownership of Stocked Pond with Great Views from every window! Features Include an Impressive 2 Story Entry with Soaring Vaulted Ceilings, Dramatic Architectural Windows that offer Abundant Natural Light, Plus a Unique Glass-Paneled Staircase ~ Hardwood Flooring Throughout Main Floor ~ Solid 6 Panel Doors on Both Levels ~ Family Room offers a Vaulted Ceiling with Exposed Wood Beam, Floor-to-Ceiling Stone Fireplace, Expansive Windows with Pond & Wooded Views offers Sliding Glass Doors to the Maintenance Free Composite Deck with Pergola ~ Kitchen with 42” Upper Cabinets, Numerous Lower Cabinets & Oversized Drawers, Granite Counters, Double Oven and 5 Burner Cooktop with Exhaust Fan ~ Breakfast Nook with Bay Window ~ Dining Room with Trey Ceiling ~ Master Suite with 10’ Ceilings, Large Walk-In Closet and Sliding Doors to Private Balcony ~ Three Additional Good Size Bedrooms all with Ceiling Fans ~ Laundry Room with Newer Front Load Washer/Dryer, Cabinets and Utility Sink ~ Amazing Finished English Basement with Rounded Drywall Corners, 1300 Square Foot Recreation Room Including the Pool Table, Ping Pong Table and Wall Mounted TV, Newer Corner Fireplace, Oversized Custom Wet Bar with Wine Fridge, Dishwasher, Microwave, ALL Bar Chairs Included, Half Bath with Ceramic Flooring and a Huge Storage/Mechanical Room ~ Oversized and Heated Three Car Garage (with Thermostat), Epoxy Flooring, Hot/Cold Water and Service Door (Being Replaced) ~ 14x12 Shed on Concrete Pad with Double Steel Doors, Windows and Attic Space ~ Invisible Fence ~ UPDATES INCLUDE; BRAND NEW ROOF (2026) ~ DRIVEWAY (2025) ~ HVAC (2019) ~ WELL PUMP (2023) ~ 75 Gallon Water Heater (2022) ~ Water Softener & IRON FILTRATION (2024) ~ Sump Pump is Newer too ~ All of this and So Much More with the Amazing Property!
-
Property type
House
-
Year built
2001
-
Price/sqft
$268
Features
- Garage
- Walk In Closet
- Garden
- Fireplace
- Lakefront
- Waterfront
- Water View
- Game Room
- Jacuzzi
Explore the Area
The agent will contact you soon by
Listed by
Book home tour with Sara Mitchell
Choose a date and whether you'd like a virtual or in-person tour with the agent.

Similar Properties Nearby
New Listings in Huntley

Explore More Homes for Sale
Huntley, IL, United States popular searches
- Properties with Open Kitchen in Huntley, IL, United States
- New Builds properties in Huntley, IL, United States
- Properties with Jacuzzi in Huntley, IL, United States
- Privacy properties in Huntley, IL, United States
- Panoramic / Scenic View properties in Huntley, IL, United States
- Properties with Balcony in Huntley, IL, United States
- Properties with Game Room in Huntley, IL, United States
- Properties with Library in Huntley, IL, United States
- Properties with Terrace in Huntley, IL, United States
- Properties with Indoor Pool in Huntley, IL, United States
- Water View properties in Huntley, IL, United States
- Golf View properties in Huntley, IL, United States
- Investment Property properties in Huntley, IL, United States
- Lakefront properties in Huntley, IL, United States
- Renovated properties in Huntley, IL, United States
- Waterfront properties in Huntley, IL, United States
Related Guides & Stories
Trusted by the World's Leading Brokers
The agents behind the world's most exceptional properties list with JamesEdition.
- Listings from Sotheby's, Christie's, BARNES, and Engel & Völkers
- Every listing reviewed before it goes live
- Connect directly with verified listing agents
By continuing you agree to our Terms and Privacy Policy.
partnered with