$1,499,999
Single Family Residence In Huntington
- 6 Beds
- 4 Baths
- 4,100 Sqft
- 8,276 Sqft lot
- Updated: Yesterday
- Source: OneKey MLS MLS#1054490
About the Property
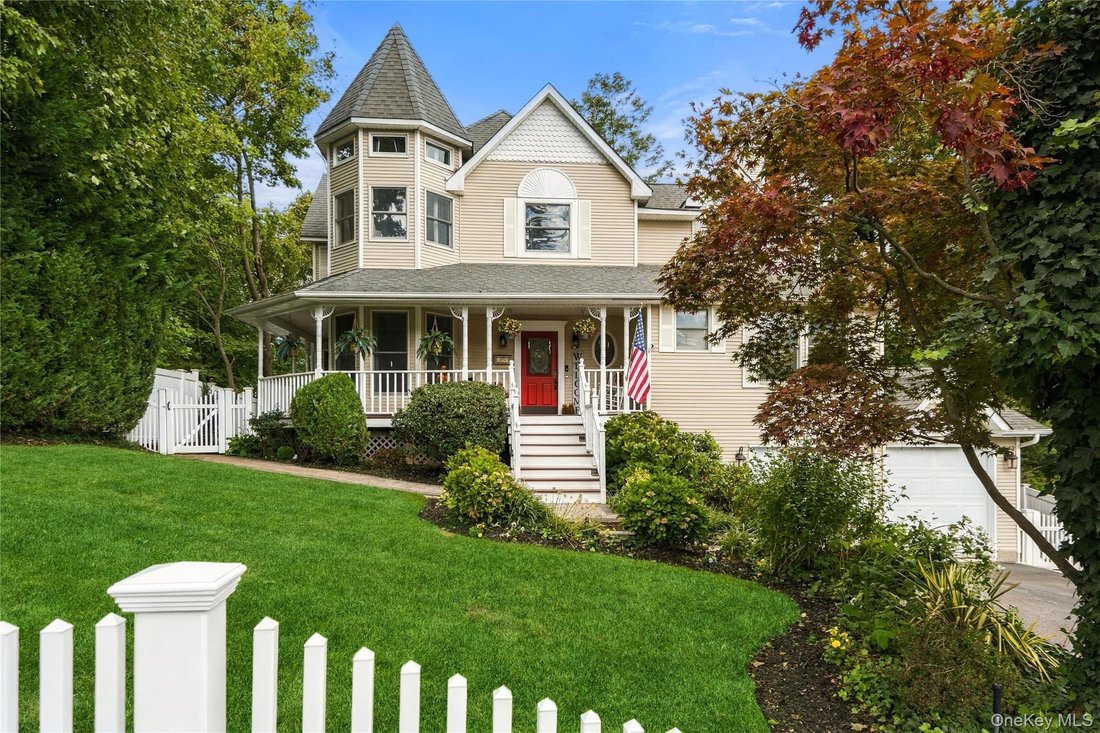
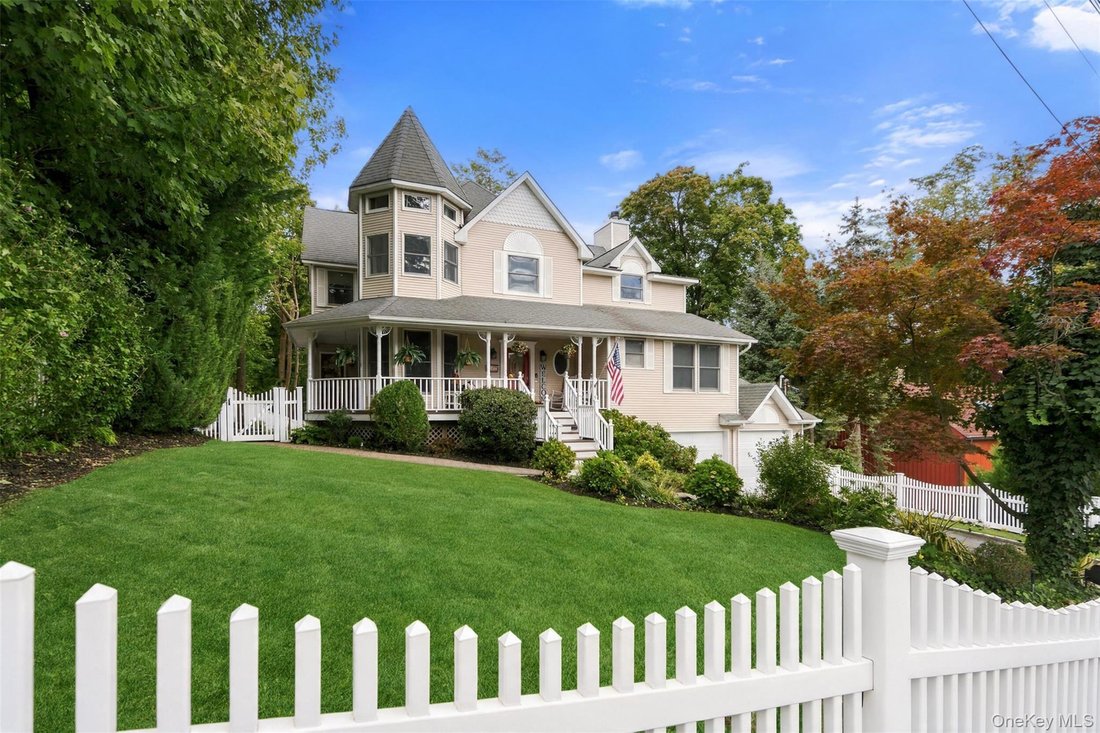
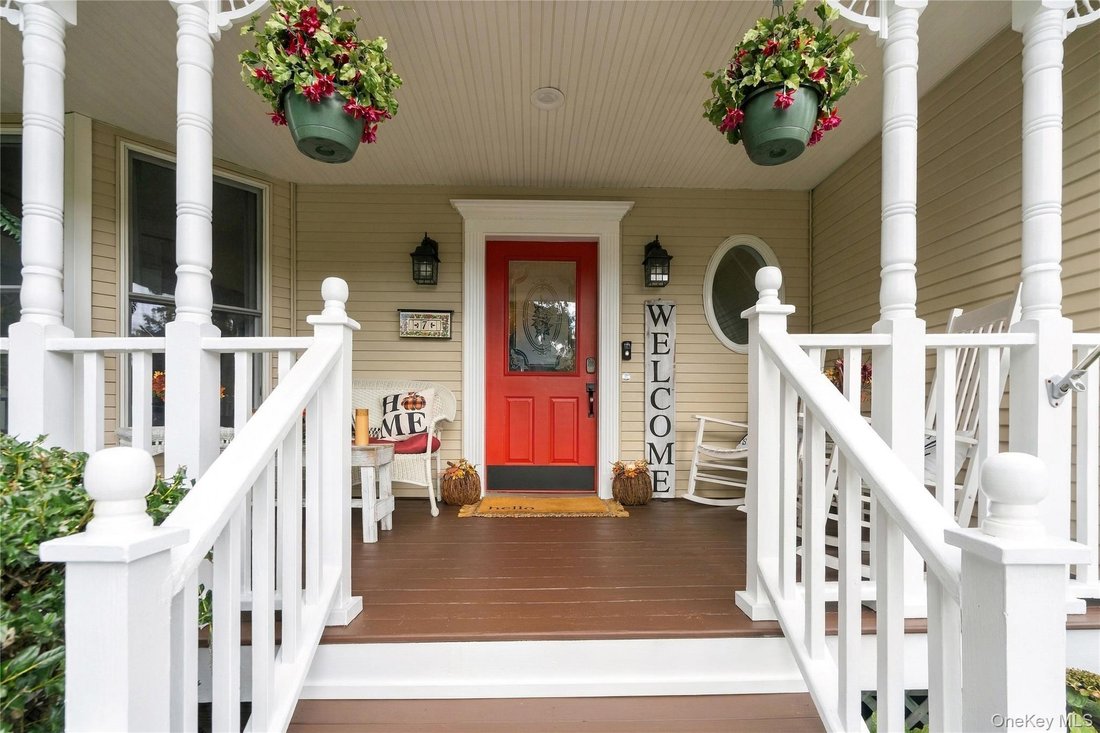
One block from Huntington Village, this 5 bedroom Victorian delivers classic charm, newer construction, a legal one bedroom accessory apartment, and a backyard professionally designed for entertaining. Built in 1995, it gives you the character of a village Victorian without the upkeep of an older home. It starts with a wraparound porch, the kind made for morning coffee and slow evenings. Picture a
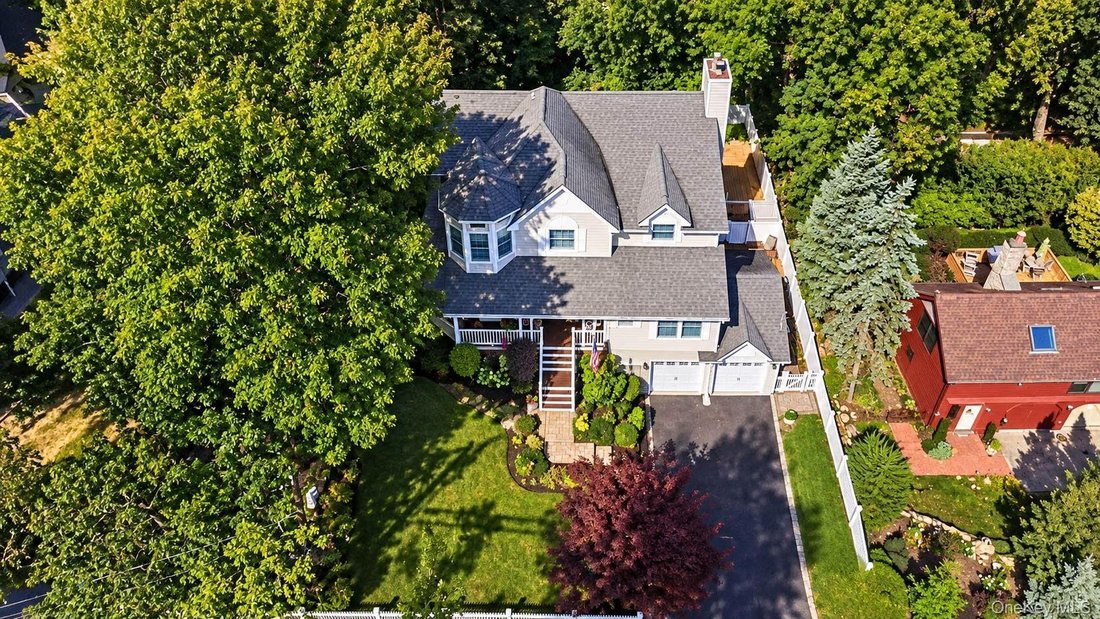
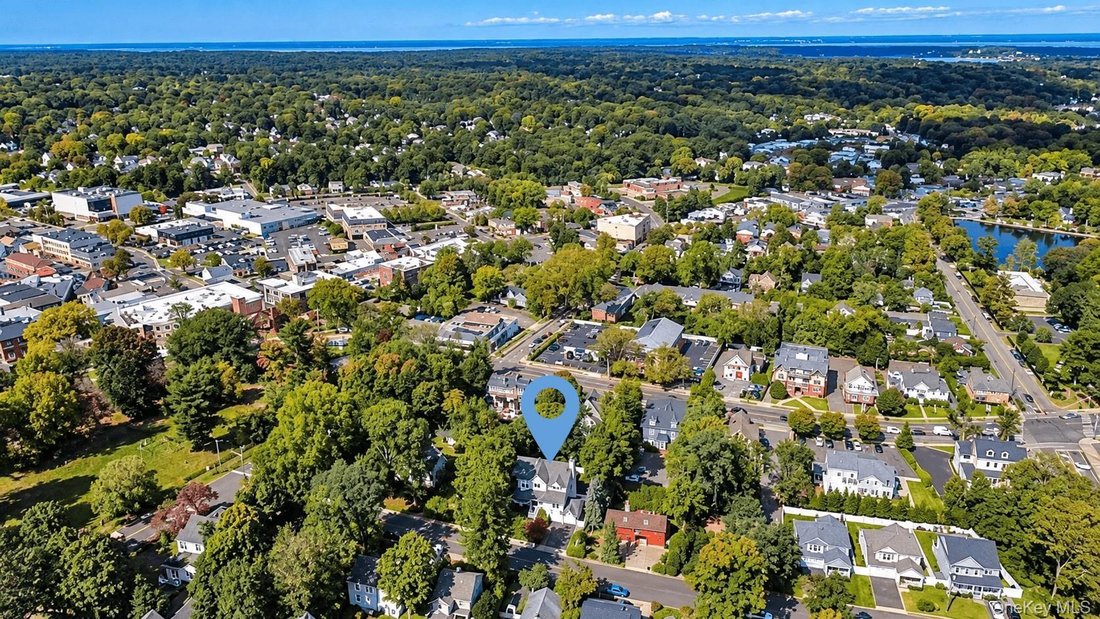
One block from Huntington Village, this 5 bedroom Victorian delivers classic charm, newer construction, a legal one bedroom accessory apartment, and a backyard professionally designed for entertaining. Built in 1995, it gives you the character of a village Victorian without the upkeep of an older home. It starts with a wraparound porch, the kind made for morning coffee and slow evenings. Picture a drink on the porch at sunset, then heading into the Village for dinner, just one block away! Inside, crown molding, natural woodwork, natural stone, and high ceilings meet refinished hardwood floors, fresh paint, an updated kitchen with island, and renovated baths. The first floor works as well for everyday living as it does for hosting: a parlor with custom built-in bar, formal dining room, eat-in kitchen with breakfast nook, living room with gas fireplace, laundry room, and a first floor en suite currently used as an office/den. Upstairs, the primary suite is a true retreat, with a walk-in closet fitted with built-ins and a refreshed spa-like bath with double vanities. Three more bedrooms and a full hall bath complete the level. The walk-out basement features a legal one-bedroom accessory apartment with its own kitchen, living room, and full bath offering flexibility for guests, a home office, or additional income. The rest of the finished basement includes a gym, media or recreation room, storage, and direct access to the attached two-car garage. Last but not least, venture outside to the private, fully fenced yard built for long summer nights and crisp fall evenings: gather under the pergola, fire up the built-in BBQ island, and settle in around the custom outdoor fireplace. A dog run and plenty of room to dine al fresco round it out. 4,100 square feet in total, with central air, gas heat, public sewers, and Huntington School District. Shops, Heckscher Park, the Paramount Theatre and Village entertainment are moments from your front door. Truly a rare and special opportunity to own a home like this with so much to offer.
-
Property type
House
-
Year built
1995
-
Price/sqft
$365
Features
- Garden
- Fireplace
- Garage
- Terrace
- Cinema
- Fitness Center / Gym
- Outdoor Kitchen
- Fire Pit
- Water View
Features
Lot
- Water View
Indoor
- High Ceiling
- Office
- Fireplace
- Air Conditioning
- Kitchen island
- Washer Dryer
- Bar
- Laundry Room
- Cinema
- Basement
- Stone Countertops
- Walk In Closet
- Fitness Center / Gym
Outdoor
- Terrace
- Balcony
- Parking
- Fire Pit
- Garage
- Outdoor Kitchen
- Outdoor Living Space
- Gate
- Pergola
- Garden
Explore the Area
7 Platt Place, Halesite, New York, United States
View on Google Maps
Price per sqft
Low
High
Joined 9 months ago
You have inquired about this property
The agent will contact you soon by
Listed by
19
Listings
2026
Joined
Book home tour with the agent
Choose a date and whether you'd like a virtual or in-person tour with the agent.
Preferred date
Tour type
Last updated
Yesterday
First listed
October 7
Listing reference
1054490
Listing status
The data relating to real estate for sale on this website comes in part from the Internet Data exchange of OneKey MLS. IDX information is provided exclusively for consumers' personal, non-commercial use and may not be used for any purpose other than to identify prospective properties consumers may be interested in purchasing. Information deemed reliable but not guaranteed. Copyright © 2026 OneKey MLS. All Rights Reserved
Similar Properties Nearby
New Listings in Halesite



Explore More Homes for Sale
Halesite, NY, United States popular searches
- Properties with Open Kitchen in Halesite, NY, United States
- Waterfront properties in Halesite, NY, United States
- New Builds properties in Halesite, NY, United States
- Duplex properties in Halesite, NY, United States
- Properties with Cinema in Halesite, NY, United States
- Properties with Wine Cellar in Halesite, NY, United States
- Properties with Elevator in Halesite, NY, United States
- Properties with Indoor Pool in Halesite, NY, United States
- Gated Community properties in Halesite, NY, United States
- Equestrian properties in Halesite, NY, United States
- Properties with Steam Room in Halesite, NY, United States
- High Altitude properties in Halesite, NY, United States
Related Guides & Stories
Trusted by the World's Leading Brokers
The agents behind the world's most exceptional properties list with JamesEdition.
- Listings from Sotheby's, Christie's, BARNES, and Engel & Völkers
- Every listing reviewed before it goes live
- Connect directly with verified listing agents
By continuing you agree to our Terms and Privacy Policy.
brokerages we
partnered with
partnered with