


$1,499,999
Single Family Residence In Huntington
- 3 Beds
- 3 Baths
- 2,930 Sqft
- 21,780 Sqft lot
- Updated: Today
- Source: OneKey MLS MLS#1023356
About the Property
Your Dream home is waiting for you! Traditional meets Contemporary in every room of this 3408 sq. ft. home! More added fencing... NEW irrigation system for a greener lawn with landscape highlights for outdoor curb appeal to complement the James Hardie Siding and stone accents on the front. A stunning black 8’ double-door entry to a Grand Foyer with double-height ceilings. The Grand foyer showcases
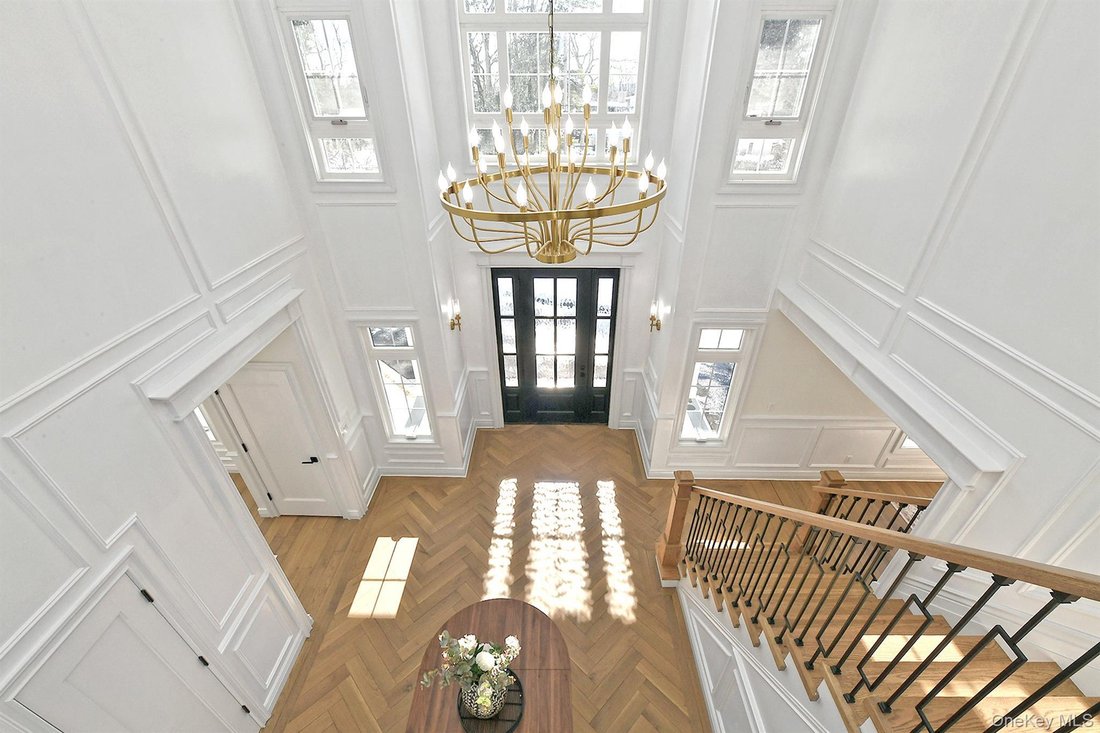
Your Dream home is waiting for you! Traditional meets Contemporary in every room of this 3408 sq. ft. home! More added fencing... NEW irrigation system for a greener lawn with landscape highlights for outdoor curb appeal to complement the James Hardie Siding and stone accents on the front. A stunning black 8’ double-door entry to a Grand Foyer with double-height ceilings. The Grand foyer showcases an oak staircase highlighted by black railing and exquisite millwork gracing every wall. A mid-century modern 18-light Chandelier adds to the grandeur of this luxury residence. Each oversized room will give the luxury of interchanging the family room with the dining room or the Formal Living room from the North side of the house to the South side, to meet
your personal lifestyle. Enjoy the Chef’s kitchen with Fabuwood cabinetry, including a 9’ Chef’s Island, boasting Cafe appliances and a hostess bar with a wine cooler. Engineered Hardwood floors 3/8 thick throughout this home, in White Oak with Weathered wood Finish! Designer millwork adds to the impeccable detail and meticulous style of this home. Amazing Closets. The bathrooms are a must-see. The home is new from the ground up! The basement footprint allowed this builder a stunning layout, including the NEW 478 sq. ft. GARAGE.
your personal lifestyle. Enjoy the Chef’s kitchen with Fabuwood cabinetry, including a 9’ Chef’s Island, boasting Cafe appliances and a hostess bar with a wine cooler. Engineered Hardwood floors 3/8 thick throughout this home, in White Oak with Weathered wood Finish! Designer millwork adds to the impeccable detail and meticulous style of this home. Amazing Closets. The bathrooms are a must-see. The home is new from the ground up! The basement footprint allowed this builder a stunning layout, including the NEW 478 sq. ft. GARAGE.
-
Property type
House
-
Year built
1960
-
Price/sqft
$511
Features
- Garage
- Garden
- Walk In Closet
- Modern
- Parking
- Renovated
- Bar
- High Ceiling
- Kitchen island
Features
Lot
- Renovated
- Modern
Indoor
- High Ceiling
- Kitchen island
- Bar
- Basement
- Stone Countertops
- Walk In Closet
Outdoor
- Parking
- Garage
- Garden
Explore the Area
11 Edcris Lane, Halesite, New York, United States
View on Google Maps
Price per sqft
Low
High
Joined 1 month ago
You have inquired about this property
The agent will contact you soon by
Listed by
37
Listings
2026
Joined
Book home tour with the agent
Choose a date and whether you'd like a virtual or in-person tour with the agent.
Preferred date
Tour type
Last updated
Today
First listed
Aug 17
Listing reference
1023356
Listing status
The data relating to real estate for sale on this website comes in part from the Internet Data exchange of OneKey MLS. IDX information is provided exclusively for consumers' personal, non-commercial use and may not be used for any purpose other than to identify prospective properties consumers may be interested in purchasing. Information deemed reliable but not guaranteed. Copyright © 2026 OneKey MLS. All Rights Reserved
Similar Properties Nearby
New Listings in Halesite




Explore More Homes for Sale
Halesite, NY, United States property types
Halesite, NY, United States popular searches
- Properties with Open Kitchen in Halesite, NY, United States
- New Builds properties in Halesite, NY, United States
- Waterfront properties in Halesite, NY, United States
- Equestrian properties in Halesite, NY, United States
- Properties with Steam Room in Halesite, NY, United States
- Hilltop properties in Halesite, NY, United States
- High Altitude properties in Halesite, NY, United States
- Duplex properties in Halesite, NY, United States
Related Guides & Stories
Trusted by the World's Leading Brokers
The agents behind the world's most exceptional properties list with JamesEdition.
- Listings from Sotheby's, Christie's, BARNES, and Engel & Völkers
- Every listing reviewed before it goes live
- Connect directly with verified listing agents
By continuing you agree to our Terms and Privacy Policy.
brokerages we
partnered with
partnered with