$3,475,000
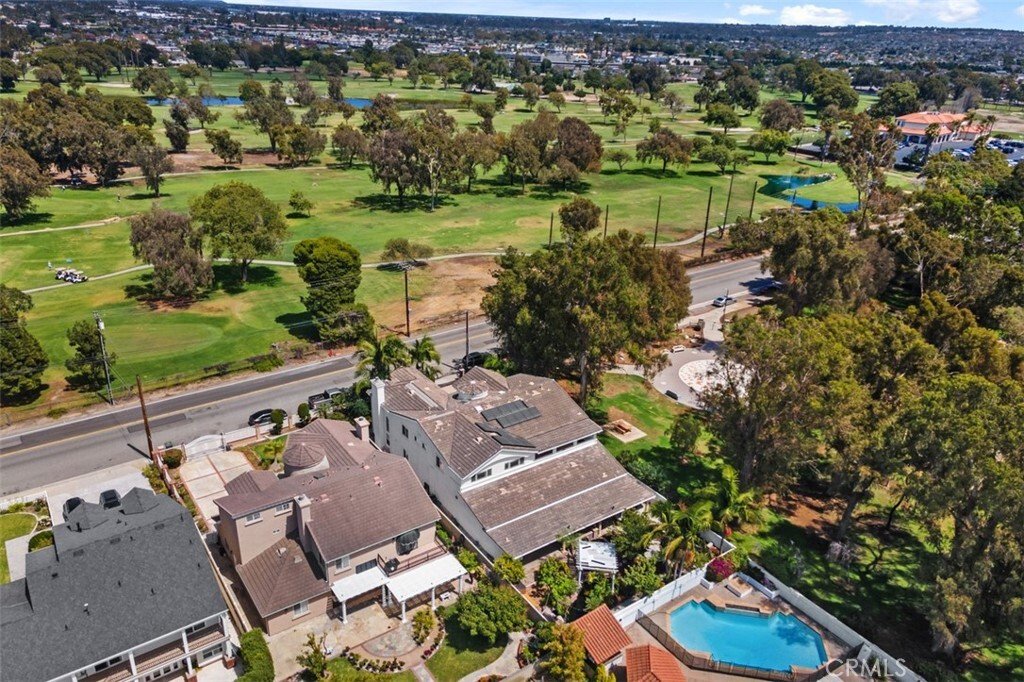
Unmatched Elegance With Golf Course And Park Views
- 4 Beds
- 5 Baths
- 5,316 Sqft
- Updated: Today
- MLS#OC26151633
About the Property
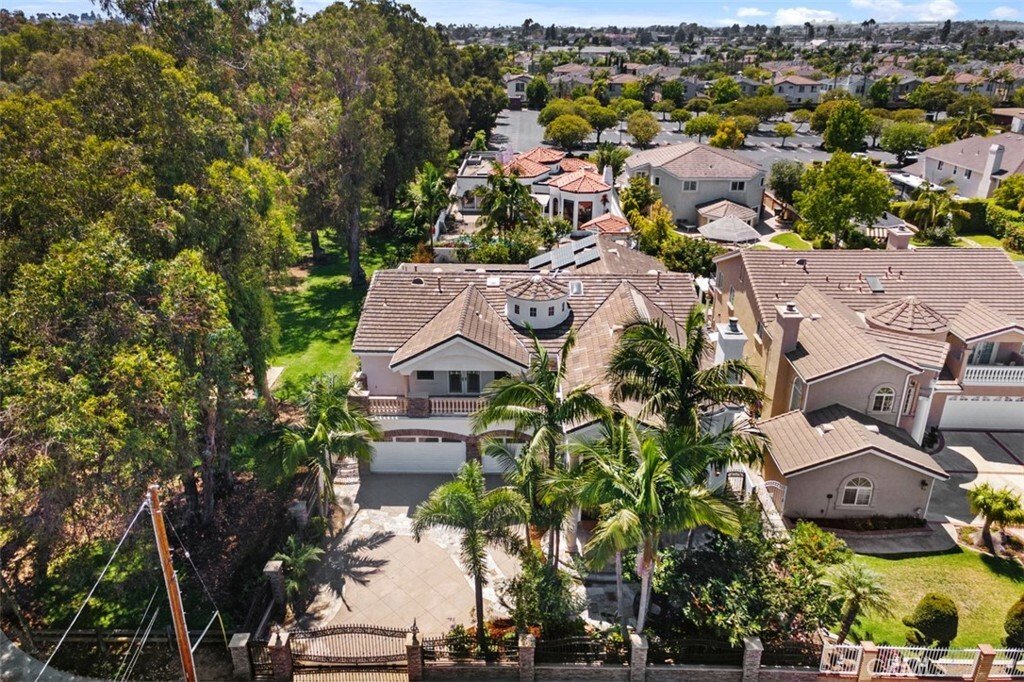
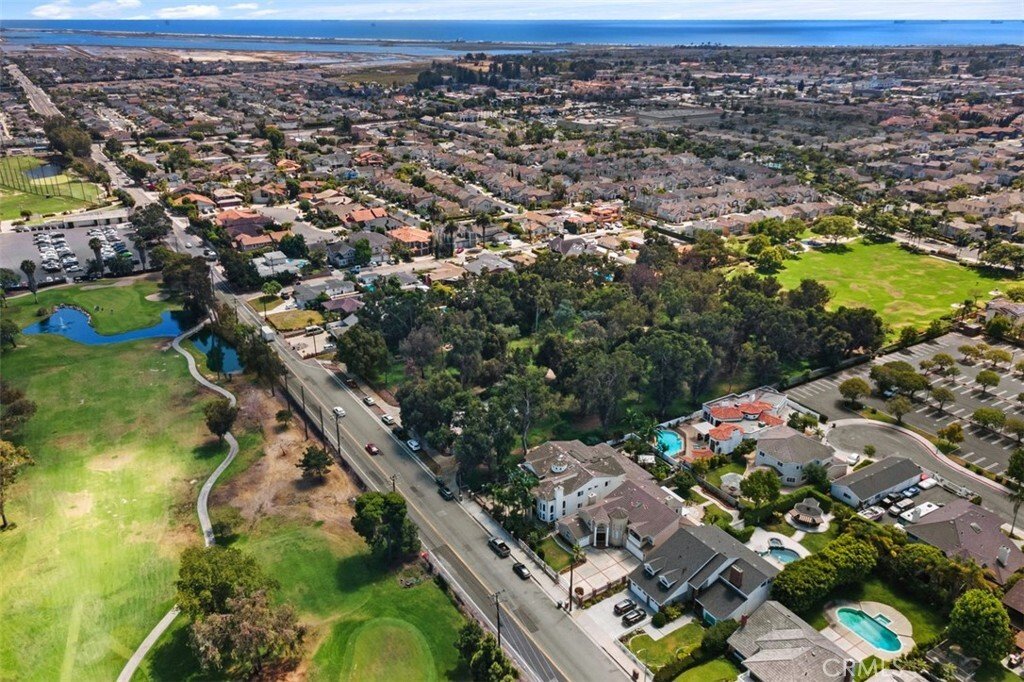
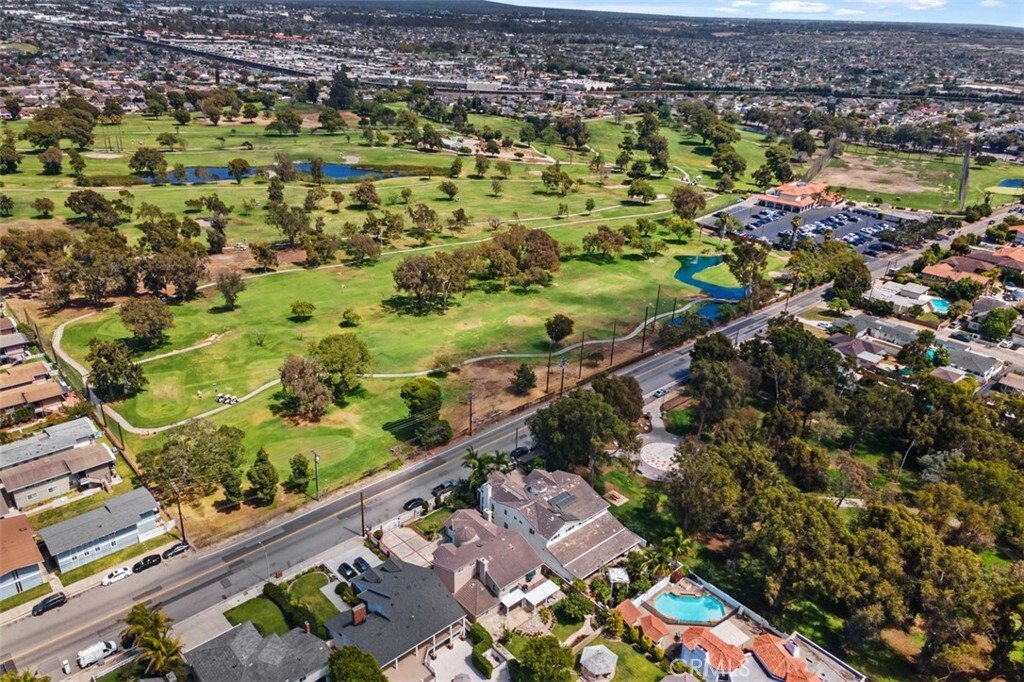
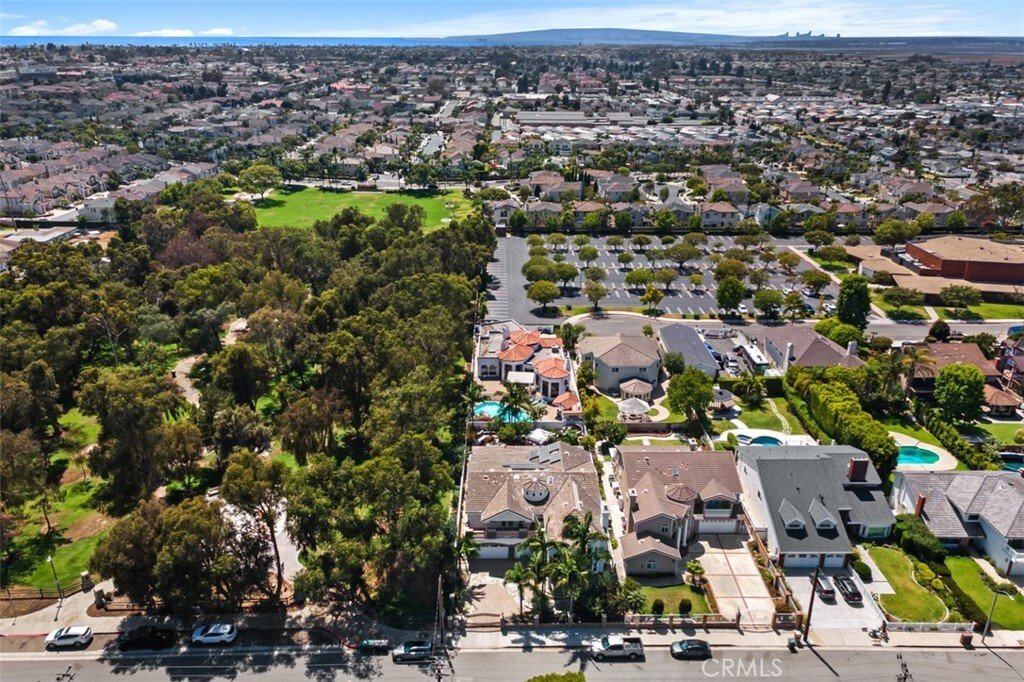
Extraordinary custom estate offering 5,316 square feet of elegant living space on a 10,000 square feet lot with spectacular golf course and Butterfly Park views. This impressive home features four oversized bedrooms, 4.5 bathrooms, and timeless architectural details throughout.
A grand entrance with carved wood double doors welcomes you into a stunning interior showcasing a dramatic marble sta
A grand entrance with carved wood double doors welcomes you into a stunning interior showcasing a dramatic marble sta
Extraordinary custom estate offering 5,316 square feet of elegant living space on a 10,000 square feet lot with spectacular golf course and Butterfly Park views. This impressive home features four oversized bedrooms, 4.5 bathrooms, and timeless architectural details throughout.
A grand entrance with carved wood double doors welcomes you into a stunning interior showcasing a dramatic marble staircase, soaring ceilings, stately columns, arched doorways, coffered ceilings, and beautiful custom ironwork. The spacious floor plan is designed for both comfortable living and elegant entertaining.
The expansive primary suite is a true retreat, featuring two walk-in closets, a spa-inspired bath with a large soaking tub and bidet, and private balcony access with peaceful views of the golf course, Butterfly Park, and the lush backyard.
The resort-style backyard offers exceptional outdoor living with a built-in outdoor kitchen, tranquil koi pond, mature fruit trees, and a private gate providing direct access to Butterfly Park. Multiple balconies create inviting spaces to relax and enjoy the serene surroundings.
Additional highlights include a wine refrigerator, generous storage, a three-car garage, and an ideal location with beautiful views and exceptional privacy. This one-of-a-kind residence combines classic elegance, quality craftsmanship, and outstanding indoor-outdoor living in a truly remarkable setting.
A grand entrance with carved wood double doors welcomes you into a stunning interior showcasing a dramatic marble staircase, soaring ceilings, stately columns, arched doorways, coffered ceilings, and beautiful custom ironwork. The spacious floor plan is designed for both comfortable living and elegant entertaining.
The expansive primary suite is a true retreat, featuring two walk-in closets, a spa-inspired bath with a large soaking tub and bidet, and private balcony access with peaceful views of the golf course, Butterfly Park, and the lush backyard.
The resort-style backyard offers exceptional outdoor living with a built-in outdoor kitchen, tranquil koi pond, mature fruit trees, and a private gate providing direct access to Butterfly Park. Multiple balconies create inviting spaces to relax and enjoy the serene surroundings.
Additional highlights include a wine refrigerator, generous storage, a three-car garage, and an ideal location with beautiful views and exceptional privacy. This one-of-a-kind residence combines classic elegance, quality craftsmanship, and outstanding indoor-outdoor living in a truly remarkable setting.
-
Property type
House
-
Year built
2003
-
Price/sqft
$653
Features
- Garage
- Garden
- Walk In Closet
- Outdoor Kitchen
- Golf View
- Privacy
- Gate
- Balcony
Explore the Area
16611 Graham Huntington Beach CA 92649, California, United States
View on Google Maps
Price per sqft
Low
High
Listed by
1
Listings
2026
Joined
Book home tour with Tim Branoff
Choose a date and whether you'd like a virtual or in-person tour with the agent.
Preferred date
Tour type

First Team Real Estate
4 Corporate PlazaSuite 100, 92660, Newport Beach, California, United States
View agency profile
FirstTeam® stands as the nationwide destination brokerage for discerning clients across America, connecting extrao
FirstTeam® stands as the nationwide destination brokerage for discerning clients across America, connecting extraordinary properties with exceptional buyers from coast to coast. Built upon a distinguished legacy spanning nearly five decades, our exclusive network extends to the most coveted addresses in every premier market nationwide. With the distinction of leading both total unit sales and luxury unit sales, FirstTeam® has been entrusted since 1976 to represent over 250,000 extraordinary properties and their distinctive owners. This national prominence is anchored by our foundation as the largest privately held real estate company with roots deeply established in Southern California, creating a perfect balance of nationwide reach and regional expertise.
Last updated
Today
First listed
September 29
Listing reference
c2667d37-baf7-11f1-831f-6045bdd61ac4
Similar Properties Nearby
New Listings in Huntington Beach





Explore More Homes for Sale
Huntington Beach, CA, United States property types
Huntington Beach, CA, United States popular searches
- Properties with Garage in Huntington Beach, CA, United States
- Properties with Pool in Huntington Beach, CA, United States
- Waterfront properties in Huntington Beach, CA, United States
- Gated Community properties in Huntington Beach, CA, United States
- Properties with Elevator in Huntington Beach, CA, United States
- Ocean View properties in Huntington Beach, CA, United States
- Properties with Tennis Court in Huntington Beach, CA, United States
- Properties with Fitness Center / Gym in Huntington Beach, CA, United States
- Sea View properties in Huntington Beach, CA, United States
- Beachfront properties in Huntington Beach, CA, United States
- City View properties in Huntington Beach, CA, United States
- Golf View properties in Huntington Beach, CA, United States
- Equestrian properties in Huntington Beach, CA, United States
- Properties with Steam Room in Huntington Beach, CA, United States
- Lake View properties in Huntington Beach, CA, United States
- Mansion properties in Huntington Beach, CA, United States
Related Guides & Stories
Trusted by the World's Leading Brokers
The agents behind the world's most exceptional properties list with JamesEdition.
- Listings from Sotheby's, Christie's, BARNES, and Engel & Völkers
- Every listing reviewed before it goes live
- Connect directly with verified listing agents
By continuing you agree to our Terms and Privacy Policy.
brokerages we
partnered with
partnered with