$4,850,000
4 Bedrooms Single Family Detached
- 4 Beds
- 5 Baths
- 3,380 Sqft
- 6,534 Sqft lot
- Updated: Today
- MLS#OC26233806
About the Property
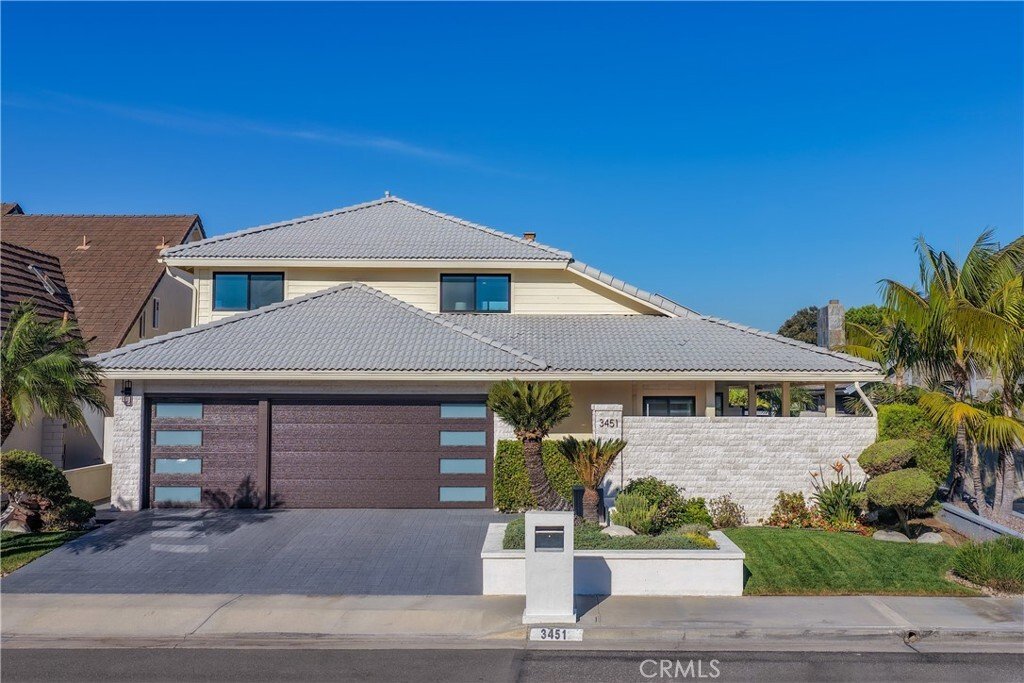
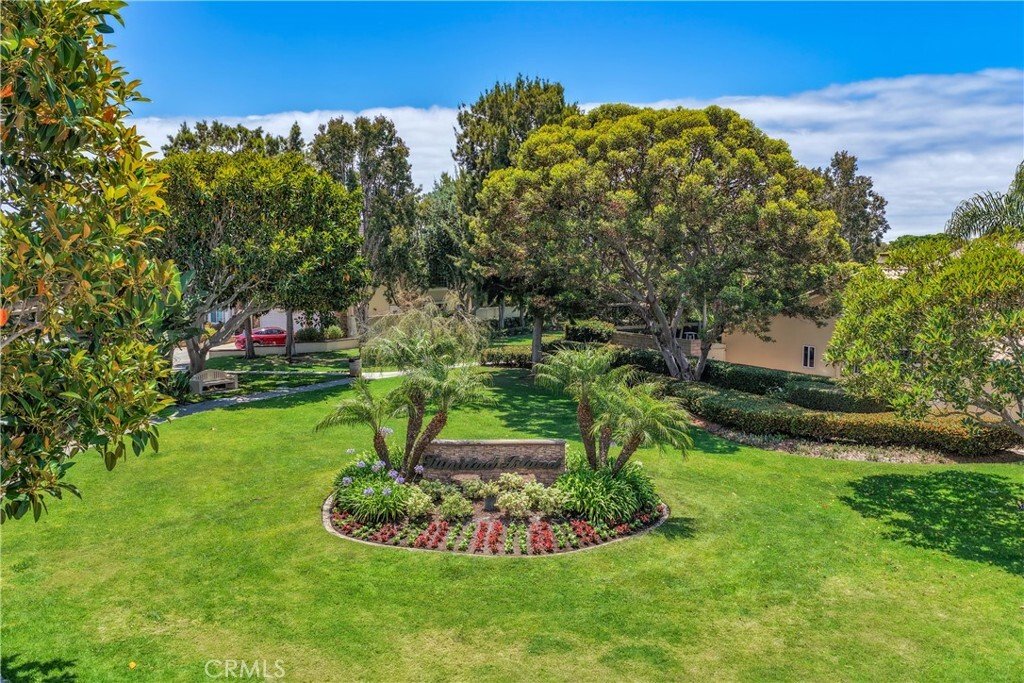
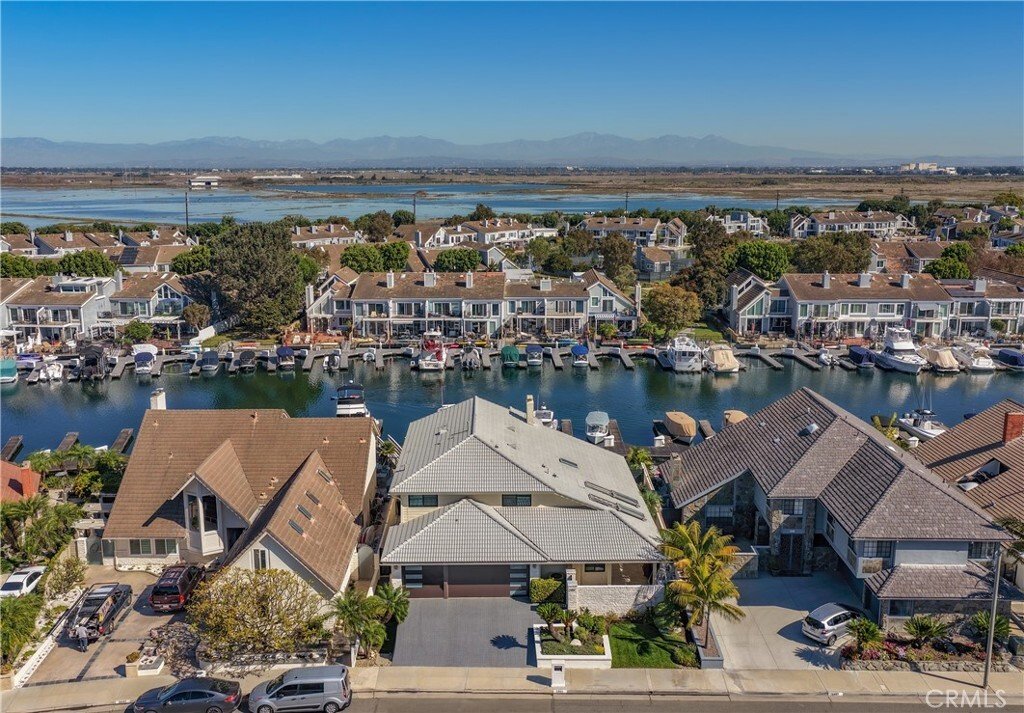
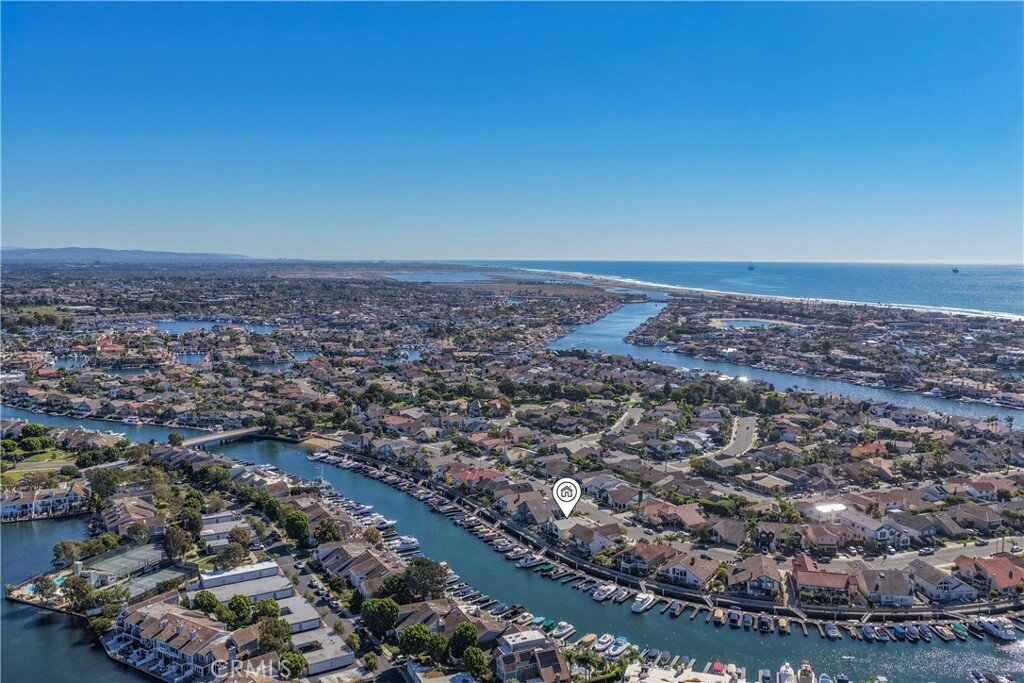
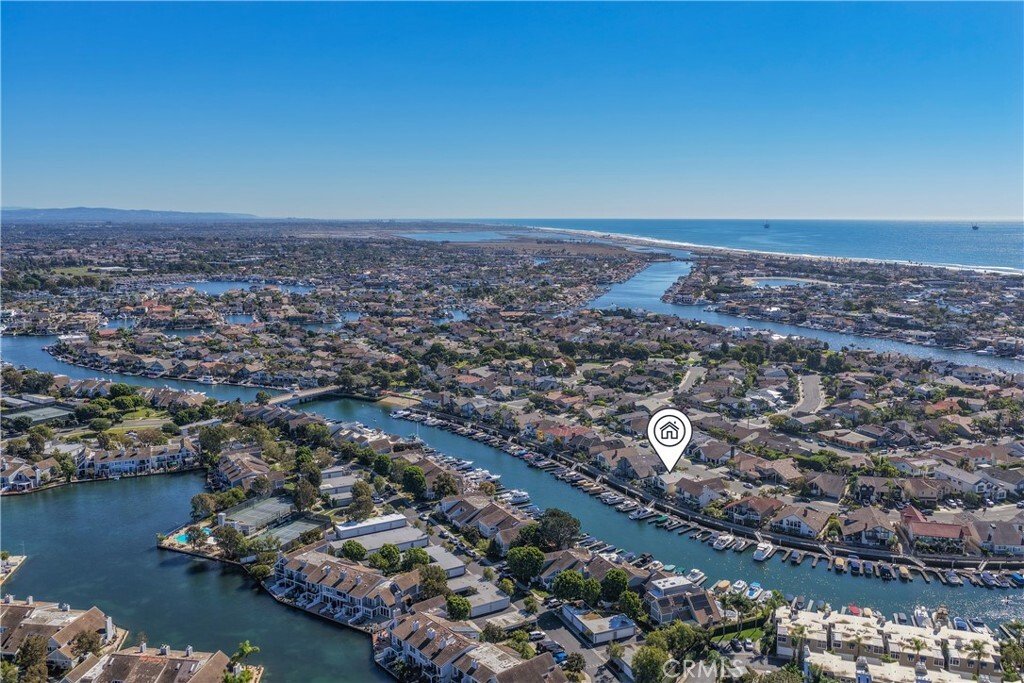
FULLY REMODELED IN 2026. This beautiful Trinidad Island WATERFRONT Home has 64 feet of waterfrontage, 180 degree waterview! There is nothing like the Trinidad Island Lifestyle, it features a beach, two playgrounds, very large greenbelts, and waterfront walkway for jogging, pet walks, or evening strolls... simply one of the finest neighborhoods in Coastal Orange County, and located in the award win
FULLY REMODELED IN 2026. This beautiful Trinidad Island WATERFRONT Home has 64 feet of waterfrontage, 180 degree waterview! There is nothing like the Trinidad Island Lifestyle, it features a beach, two playgrounds, very large greenbelts, and waterfront walkway for jogging, pet walks, or evening strolls... simply one of the finest neighborhoods in Coastal Orange County, and located in the award winning Harbour View School District. The home is on the waterfront walkway (similar to walk-way around Balboa Island), and has a deeded boat slip included… Yes, your boat will be right outside your back door! This home is ideal for families who need “space” and want a quiet location within a fantastic neighborhood! The lot has low maintenance landscaping ideally suited for entertaining, and it offers plenty of room for a large family with a 3 car garage, 3 car driveway, and nearly 3,400 square feet of living space. The 4 bedroom, 4 bath Open Concept floorplan has been upgraded through-out… all the rooms are spacious! Sought after 1st floor features include: Double door entry, elegant formal living room, formal dining, pass-thru bar, downstairs bedroom & full bath + separate full bath, walk-in laundry room (1 washer - 2 dryers), and most importantly a kitchen which is open to the casual dining area & family room. The bi-fold doors in the family room & living room spill out onto the waterfront patio with views of all the activity and people enjoying the harbour from boats to paddle boards to kayaks! The very spacious full width primary bedroom features luxury bath with soaking tub & walk-in shower, large walk-in closet, retreat with fireplace, and bi-fold doors opening to a waterview balcony. This home is on the Holiday Boat Parade route, so start making your guest list for your boat parade party now! The boat dock (#143) is ideal for your Duffy, fishing boat, or “Catalina Cruiser”.
-
Property type
House
-
Year built
1977
-
Price/sqft
$1,434
Features
- Garage
- Water View
- Walk In Closet
- Waterfront
- Playground
- Open Kitchen
- 2D Floor Plan
- Mountain View
- Renovated
Features
Lot
- Mountain View
- Water View
- Waterfront
- Privacy
- Renovated
Indoor
- High Ceiling
- Fireplace
- Kitchen island
- Gas Stovetop
- Bar
- Laundry Room
- Open Kitchen
- Stone Countertops
- Walk In Closet
Outdoor
- Balcony
- Fire Pit
- Garage
- Playground
- Outdoor Living Space
- Gate
- Pergola
- Garden
Explore the Area
3451 Sagamore Drive, Huntington Beach, CA 92649, California, United States
View on Google Maps
Price per sqft
Low
High
Joined 6 years ago
You have inquired about this property
The agent will contact you soon by
Listed by
10
Listings
2021
Joined
Book home tour with the agent
Choose a date and whether you'd like a virtual or in-person tour with the agent.
Preferred date
Tour type

Coldwell Banker Campbell Realtors - Huntington Beach
1720 Pacific Coast Highway #101, 92648, Huntington Beach, California, United States
View agency profile
Last updated
Today
First listed
November 10
Listing reference
3l48h5
Similar Properties Nearby
New Listings in Huntington Beach





Explore More Homes for Sale
Huntington Beach, CA, United States property types
Huntington Beach, CA, United States popular searches
- Properties with Garage in Huntington Beach, CA, United States
- Properties with Pool in Huntington Beach, CA, United States
- Waterfront properties in Huntington Beach, CA, United States
- Gated Community properties in Huntington Beach, CA, United States
- Ocean View properties in Huntington Beach, CA, United States
- Properties with Elevator in Huntington Beach, CA, United States
- Properties with Tennis Court in Huntington Beach, CA, United States
- Properties with Fitness Center / Gym in Huntington Beach, CA, United States
- Beachfront properties in Huntington Beach, CA, United States
- Sea View properties in Huntington Beach, CA, United States
- City View properties in Huntington Beach, CA, United States
- Equestrian properties in Huntington Beach, CA, United States
- Golf View properties in Huntington Beach, CA, United States
- Lake View properties in Huntington Beach, CA, United States
- Properties with Steam Room in Huntington Beach, CA, United States
Related Guides & Stories
Trusted by the World's Leading Brokers
The agents behind the world's most exceptional properties list with JamesEdition.
- Listings from Sotheby's, Christie's, BARNES, and Engel & Völkers
- Every listing reviewed before it goes live
- Connect directly with verified listing agents
By continuing you agree to our Terms and Privacy Policy.
Brokerages we
partnered with
partnered with