$1,050,000
Single Family Detached Huntingdon Valley
- 4 Beds
- 6 Baths
- 3,561 Sqft
- 40,511 Sqft lot
- Updated: Today
- MLS#PAMC2193288
About the Property
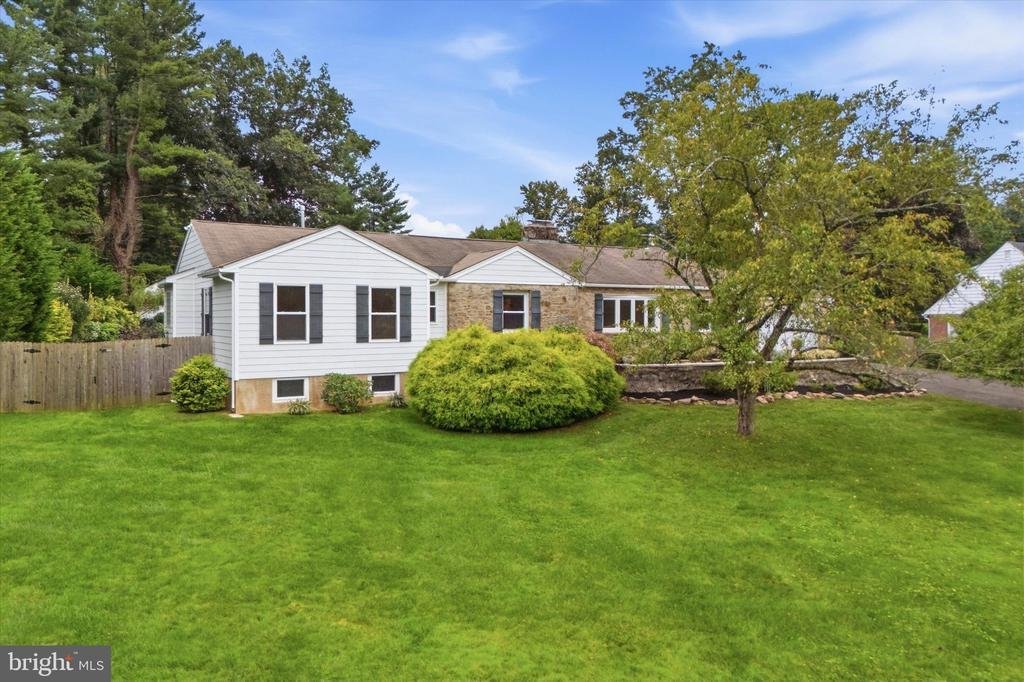
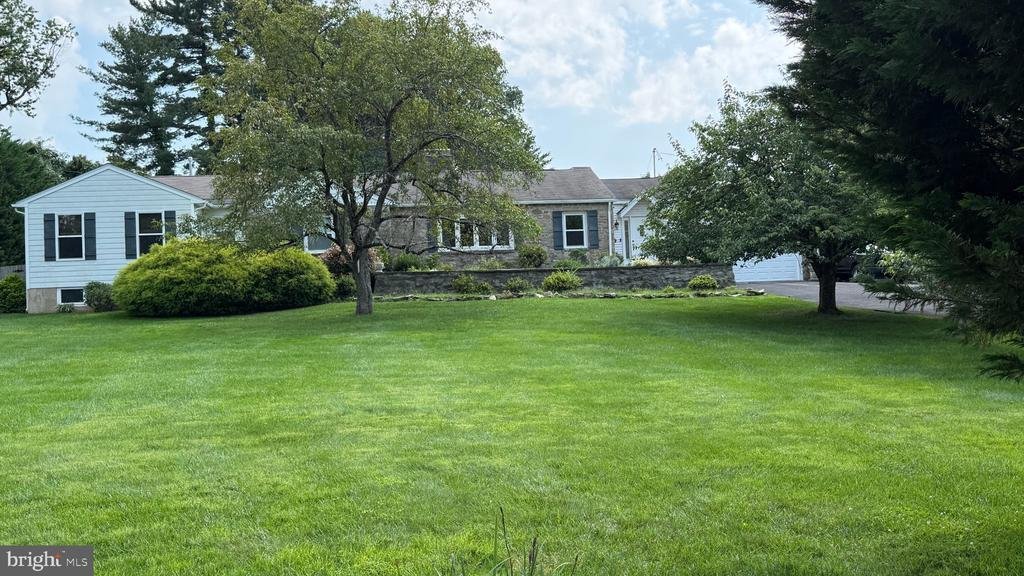
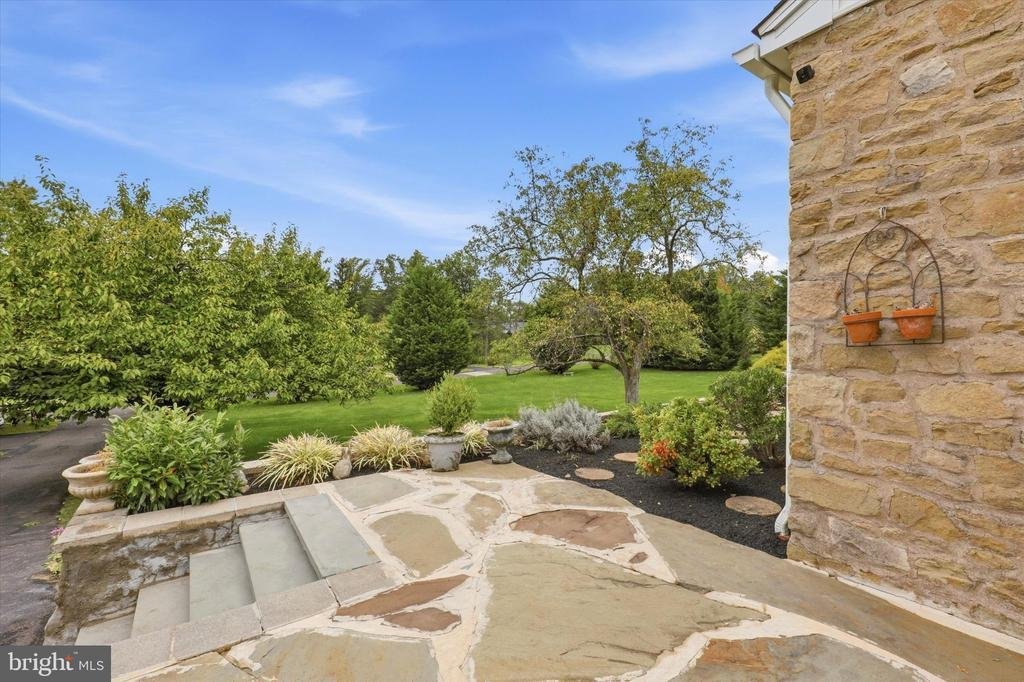
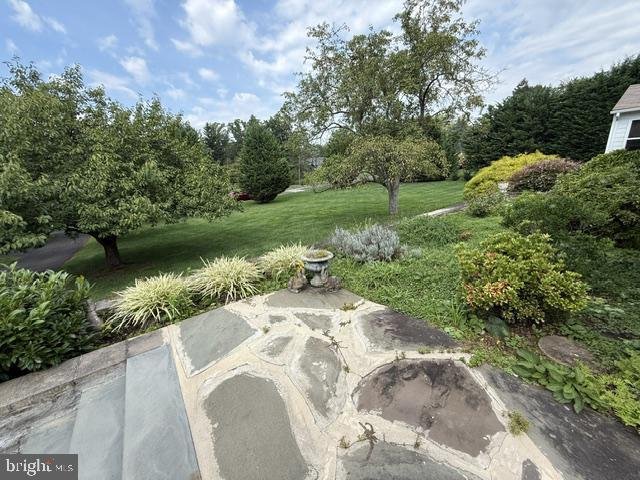
What began as a modest two-bedroom, one-and-a-half-bath single home has been transformed into over 3,000 square feet of magnificent one-floor living, with four bedrooms and six full bathrooms. Situated on a beautifully landscaped acre along one of Huntingdon Valley’s most desirable streets, this expanded Lower Moreland ranch home brings together an exceptionally spacious eat-in kitchen, a generous
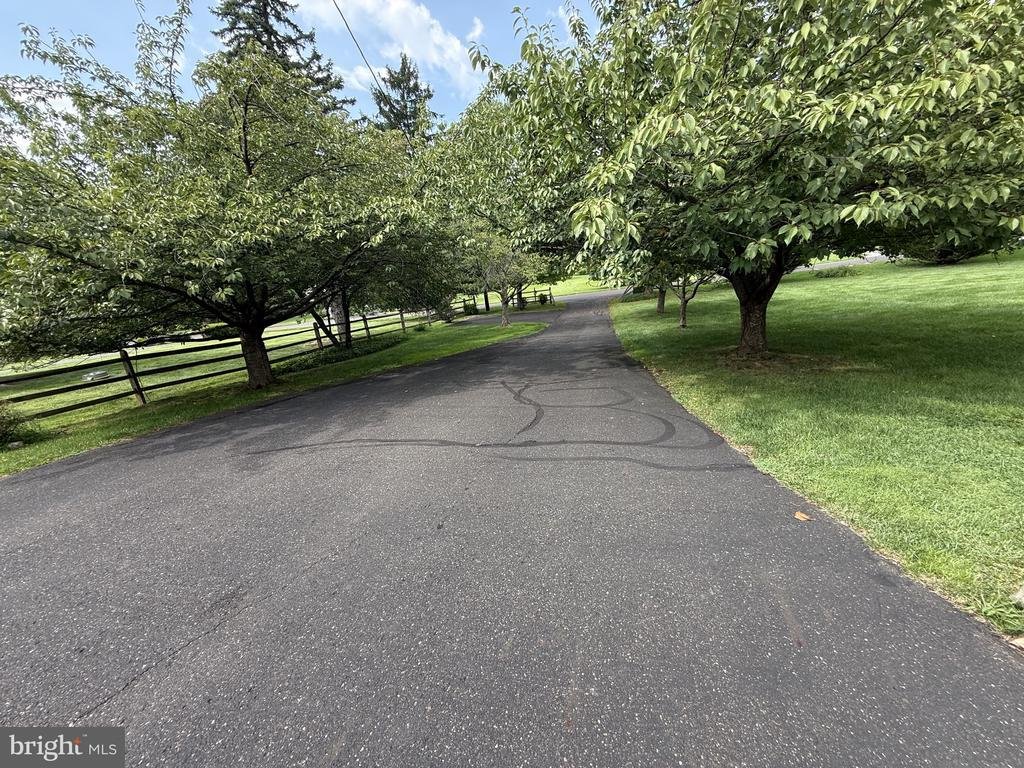
What began as a modest two-bedroom, one-and-a-half-bath single home has been transformed into over 3,000 square feet of magnificent one-floor living, with four bedrooms and six full bathrooms. Situated on a beautifully landscaped acre along one of Huntingdon Valley’s most desirable streets, this expanded Lower Moreland ranch home brings together an exceptionally spacious eat-in kitchen, a generous primary suite, and a backyard oasis designed to be enjoyed.
The 28-by-13-foot living room features a wood-burning fireplace, built-ins, and a bank of bow windows framing beautiful views of the front lawn. Hardwood floors add warmth and character throughout much of the home.
The impressive 24-by-20-foot eat-in kitchen features vaulted ceilings, and beautiful views of the backyard. Granite countertops, a large island with a sink, stainless steel appliances—including two refrigerator/freezers—and a large pantry provide extensive workspace and storage. Additional built-ins and a built-in desk area offer everyday convenience, while abundant natural light and generous dining space make this kitchen a natural gathering place.
Three of the four bedrooms feature their own en suite bathrooms. The spacious primary suite includes a walk-in closet and a bathroom with double sinks, a soaking tub, and an oversized shower. Sliding doors from the fourth bedroom open to a small deck overlooking the backyard.
The expansive backyard is enclosed by wood fencing and bordered by lush trees, creating a beautiful, private setting. A covered entertaining area with a fireplace, television above, and a grilling wall extends the home’s living space outdoors. The grounds are large enough to envision a future pool, which the current owners considered but never installed. A full outdoor bathroom with a shower, a small greenhouse, and two storage sheds complete this backyard oasis.
A spiral staircase leads to the basement, which offers both finished and unfinished areas. The finished portion has a wood burning fireplace, while the unfinished section includes a small designated office with a pocke tdoor and additional storage space. A full bathroom with a small shower completes the lower level. Add to all this an entirely repainted interior, including all doors, all new windows throughout the home in 2024, a Generac whole-house generator, an attached two-car garage, an extended driveway with additional parking spaces, beautiful landscaping, award-winning Lower Moreland schools, and so much more. An exceptional opportunity to enjoy spacious one-floor living and outstanding outdoor space in a beautiful Huntingdon Valley setting
The 28-by-13-foot living room features a wood-burning fireplace, built-ins, and a bank of bow windows framing beautiful views of the front lawn. Hardwood floors add warmth and character throughout much of the home.
The impressive 24-by-20-foot eat-in kitchen features vaulted ceilings, and beautiful views of the backyard. Granite countertops, a large island with a sink, stainless steel appliances—including two refrigerator/freezers—and a large pantry provide extensive workspace and storage. Additional built-ins and a built-in desk area offer everyday convenience, while abundant natural light and generous dining space make this kitchen a natural gathering place.
Three of the four bedrooms feature their own en suite bathrooms. The spacious primary suite includes a walk-in closet and a bathroom with double sinks, a soaking tub, and an oversized shower. Sliding doors from the fourth bedroom open to a small deck overlooking the backyard.
The expansive backyard is enclosed by wood fencing and bordered by lush trees, creating a beautiful, private setting. A covered entertaining area with a fireplace, television above, and a grilling wall extends the home’s living space outdoors. The grounds are large enough to envision a future pool, which the current owners considered but never installed. A full outdoor bathroom with a shower, a small greenhouse, and two storage sheds complete this backyard oasis.
A spiral staircase leads to the basement, which offers both finished and unfinished areas. The finished portion has a wood burning fireplace, while the unfinished section includes a small designated office with a pocke tdoor and additional storage space. A full bathroom with a small shower completes the lower level. Add to all this an entirely repainted interior, including all doors, all new windows throughout the home in 2024, a Generac whole-house generator, an attached two-car garage, an extended driveway with additional parking spaces, beautiful landscaping, award-winning Lower Moreland schools, and so much more. An exceptional opportunity to enjoy spacious one-floor living and outstanding outdoor space in a beautiful Huntingdon Valley setting
-
Property type
House
-
Year built
1955
-
Price/sqft
$294
Features
- Fireplace
- Garden
- Walk In Closet
- Garage
- Outdoor Kitchen
- Gate
- Outdoor Living Space
- Kitchen island
- Air Conditioning
Features
Lot
- Privacy
Indoor
- High Ceiling
- Office
- Fireplace
- Air Conditioning
- Kitchen island
- Bar
- Basement
- Stone Countertops
- Walk In Closet
Outdoor
- Parking
- Garage
- Outdoor Kitchen
- Outdoor Living Space
- Gate
- Garden
Explore the Area
1484 GRASSHOPPER ROAD, HUNTINGDON VALLEY, PA 19006, Bryn Athyn, Pennsylvania, United States
View on Google Maps
Price per sqft
Low
High
Joined 3 years ago
You have inquired about this property
The agent will contact you soon by
Listed by
2
Listings
2023
Joined
Book home tour with Holly Yablonovitz
Choose a date and whether you'd like a virtual or in-person tour with the agent.
Preferred date
Tour type

Last updated
Today
First listed
September 25
Agent licence
#RS272094
Listing reference
2154850253962692
Listing status
Active-bright
Similar Properties Nearby
New Listings in Bryn Athyn





Explore More Homes for Sale
Bryn Athyn, PA, United States property types
Related Guides & Stories
Trusted by the World's Leading Brokers
The agents behind the world's most exceptional properties list with JamesEdition.
- Listings from Sotheby's, Christie's, BARNES, and Engel & Völkers
- Every listing reviewed before it goes live
- Connect directly with verified listing agents
By continuing you agree to our Terms and Privacy Policy.
brokerages we
partnered with
partnered with