$4,000,000
5 Bedrooms Single Family Detached
- 5 Beds
- 8 Baths
- 9,026 Sqft
- 1.22 Ac lot
- Updated: August 28
- 2
- MLS#202635472
About the Property
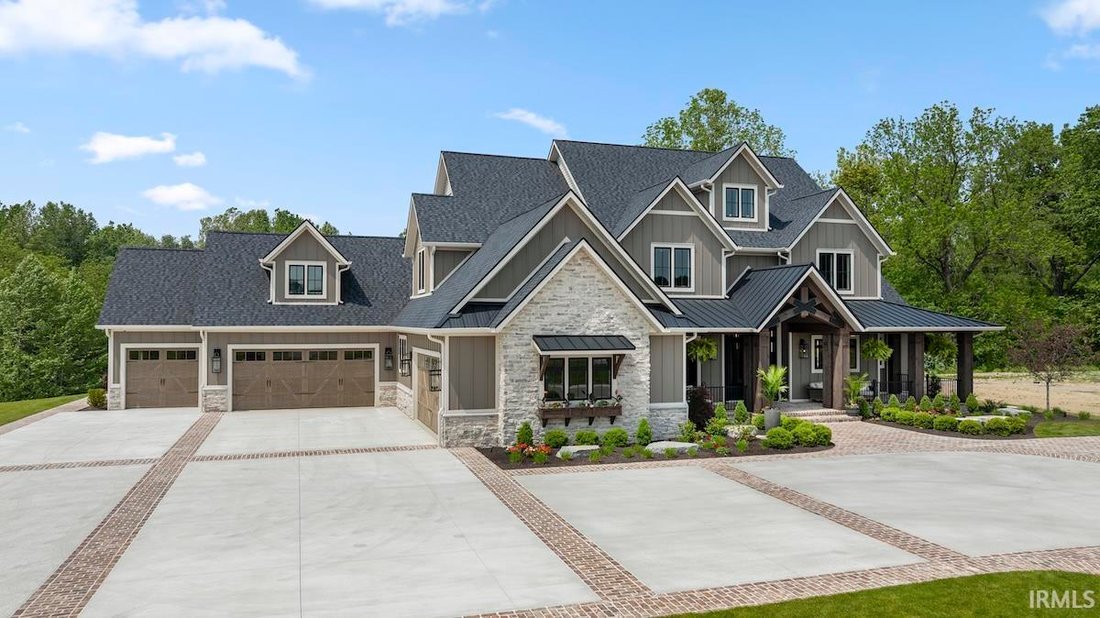
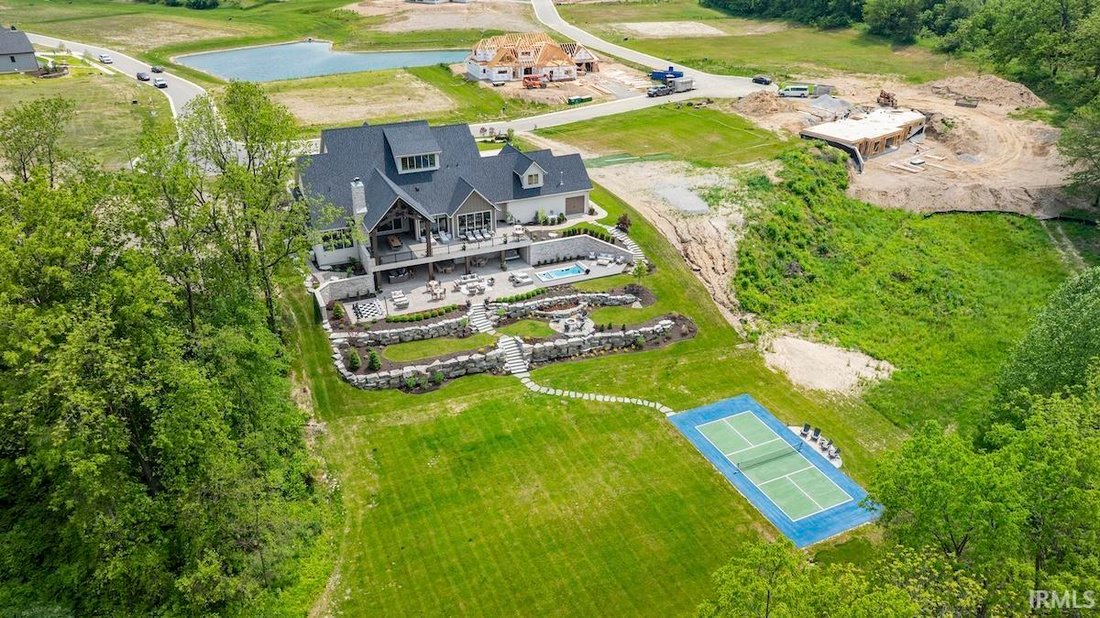
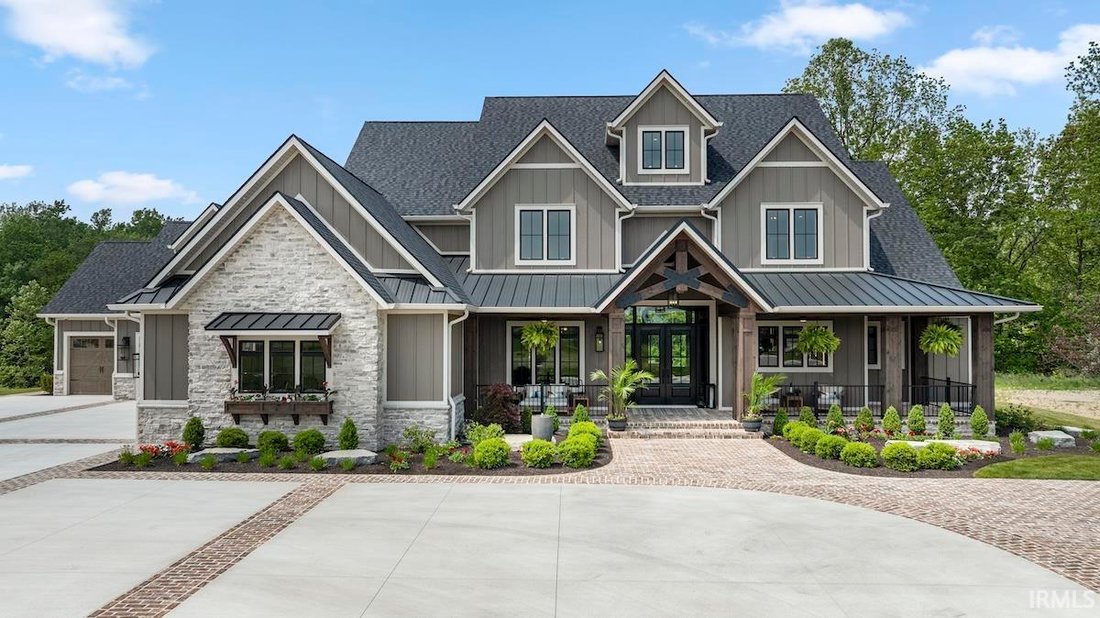
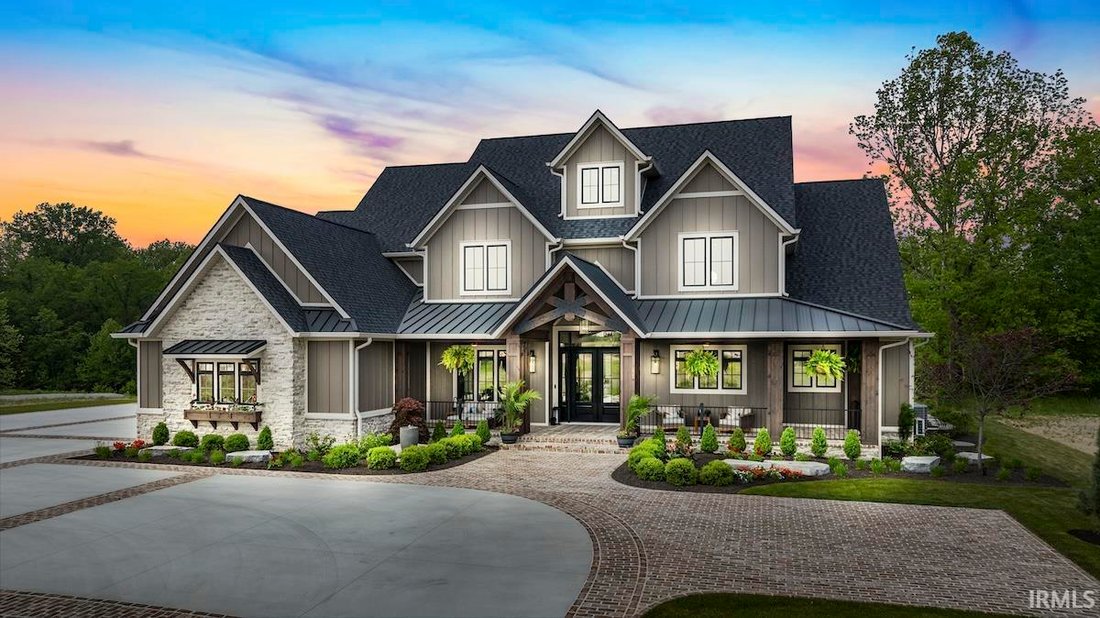
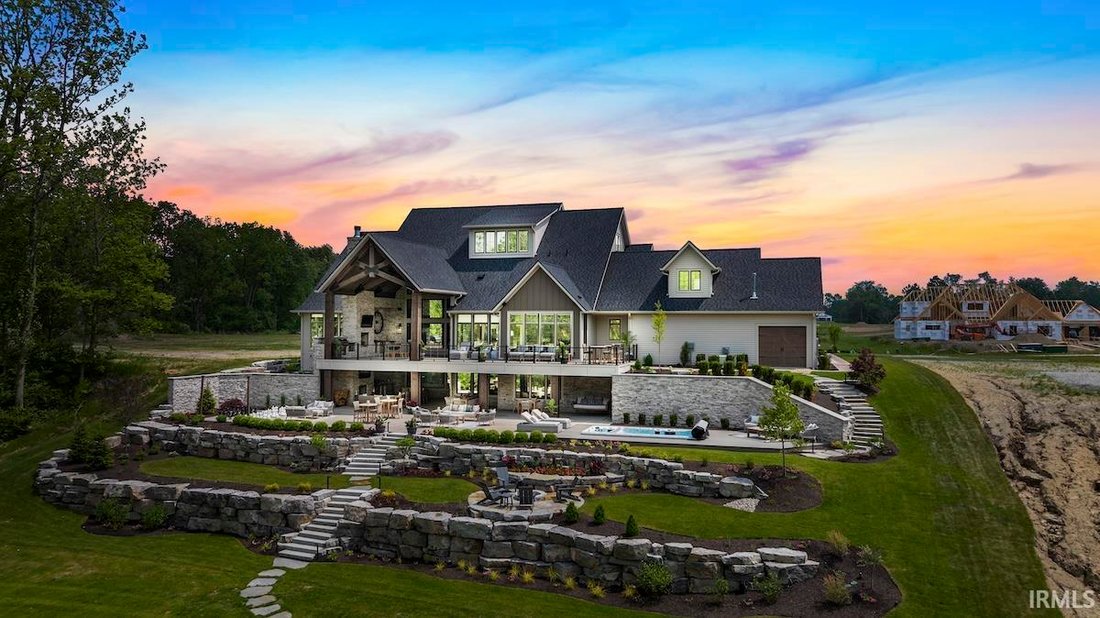
Welcome to The Monaco, an extraordinary nearly 10,000-square-foot estate in Huntertown’s prestigious Shadow Creek subdivision. Designed in a Modern European ChÁ¢teauesque style, this remarkable residence blends French and Italian influences with contemporary sophistication, and rustic warmth. Statement range hoods, impressive stone fireplaces, weathered wood beams & trusses, and richly texture
Welcome to The Monaco, an extraordinary nearly 10,000-square-foot estate in Huntertown’s prestigious Shadow Creek subdivision. Designed in a Modern European ChÁ¢teauesque style, this remarkable residence blends French and Italian influences with contemporary sophistication, and rustic warmth. Statement range hoods, impressive stone fireplaces, weathered wood beams & trusses, and richly textured finishes create interiors that feel refined yet comfortable‹”timeless spaces designed for both relaxed living and memorable entertaining. The Monaco offers five bedrooms, seven-and-a-half bathrooms, and an exceptional collection of lifestyle amenities. Multiple kitchens and preparation areas make hosting effortless, while four laundry rooms provide convenience throughout the home. Distinctive spaces include a whiskey room, wine room, golf simulator, secure vault, steam shower, sauna, children’s retreat, espresso martini room, and elevator. The luxury continues outdoors with approximately 2,000 square feet of thoughtfully designed living space, a swim spa, and a private pickleball court. A five-car garage completes this one-of-a-kind property. From its striking natural-toned exterior to its serene, meticulously crafted interiors, The Monaco is a rare expression of architectural beauty, modern innovation, and effortless luxury.
-
Property type
House
-
Year built
2024
-
Price/sqft
$443
Features
- Garage
- Fireplace
- Walk In Closet
- Water View
- Tennis Court
- Fire Pit
- Jacuzzi
- Modern
- Elevator
Features
Lot
- Water View
- New Builds
- Modern
Indoor
- High Ceiling
- Fireplace
- Air Conditioning
- Kitchen island
- Jacuzzi
- Bar
- Laundry Room
- Sauna
- Elevator
- Basement
- Stone Countertops
- Walk In Closet
Outdoor
- Terrace
- Balcony
- Fire Pit
- Garage
- Outdoor Kitchen
- Tennis Court
- Outdoor Living Space
- Garden
Explore the Area
569 Outline Trail, Huntertown, IN 46748, Indiana, United States
View on Google Maps
Price per sqft
Low
High
Joined 10 years ago
You have inquired about this property
The agent will contact you soon by
Listed by
1
Listings
2017
Joined
Book home tour with Elizabeth Urschel
Choose a date and whether you'd like a virtual or in-person tour with the agent.
Preferred date
Tour type

CENTURY 21 Bradley Realty, Inc.
2928 E. Dupont Rd., 46825, Fort Wayne, Indiana, United States
View agency profile
Century 21 Bradley Realty, Inc.
Based in Fort Wayne, Indiana, Century 21 Bradley Realty, Inc. is proud to be th
Based in Fort Wayne, Indiana, Century 21 Bradley Realty, Inc. is proud to be th
Century 21 Bradley Realty, Inc.
Based in Fort Wayne, Indiana, Century 21 Bradley Realty, Inc. is proud to be the
#1 Century 21 office in the world for units sold. Our team of dedicated real
estate professionals combines deep local expertise with the power of the
globally recognized Century 21® brand to deliver outstanding results. Whether
you’re buying your first home, selling a property, or investing in real estate,
we are committed to guiding you every step of the way with integrity,
innovation, and a relentless focus on client success. Experience the unmatched
service of the world’s leading Century 21 office—where results speak for
themselves.
Based in Fort Wayne, Indiana, Century 21 Bradley Realty, Inc. is proud to be the
#1 Century 21 office in the world for units sold. Our team of dedicated real
estate professionals combines deep local expertise with the power of the
globally recognized Century 21® brand to deliver outstanding results. Whether
you’re buying your first home, selling a property, or investing in real estate,
we are committed to guiding you every step of the way with integrity,
innovation, and a relentless focus on client success. Experience the unmatched
service of the world’s leading Century 21 office—where results speak for
themselves.
Last updated
August 28
First listed
August 28
Listing reference
53B57468-1D7D-4420-85B2-3CA5BCD8B008
Similar Properties Nearby
New Listings in Huntertown


Explore More Homes for Sale
Huntertown, IN, United States popular searches
- Water View properties in Huntertown, IN, United States
- Properties with Terrace in Huntertown, IN, United States
- Properties with Outdoor Kitchen in Huntertown, IN, United States
- Properties with Sauna in Huntertown, IN, United States
- Properties with Balcony in Huntertown, IN, United States
- Properties with Elevator in Huntertown, IN, United States
- Properties with Jacuzzi in Huntertown, IN, United States
- Waterfront properties in Huntertown, IN, United States
- Properties with Tennis Court in Huntertown, IN, United States
- Properties with Fitness Center / Gym in Huntertown, IN, United States
- Modern properties in Huntertown, IN, United States
Related Guides & Stories
Trusted by the World's Leading Brokers
The agents behind the world's most exceptional properties list with JamesEdition.
- Listings from Sotheby's, Christie's, BARNES, and Engel & Völkers
- Every listing reviewed before it goes live
- Connect directly with verified listing agents
By continuing you agree to our Terms and Privacy Policy.
brokerages we
partnered with
partnered with