$979,900
3 Bedrooms Single Family Detached
- 3 Beds
- 3 Baths
- 2,726 Sqft
- 20,038 Sqft lot
- Updated: July 16
- MLS#202628497
About the Property
*OPEN HOUSE - Sunday from 2 to 4!* Introducing The Charlotte, a thoughtfully designed ranch by Olive + Oak Custom Homes, offering effortless luxury and everyday ease in the premier Preserves of the Quarry. A formal foyer welcomes you with abundant natural light, immediately setting the tone for a home defined by warmth, intention, and refined craftsmanship. The living room serves as an elegant gat
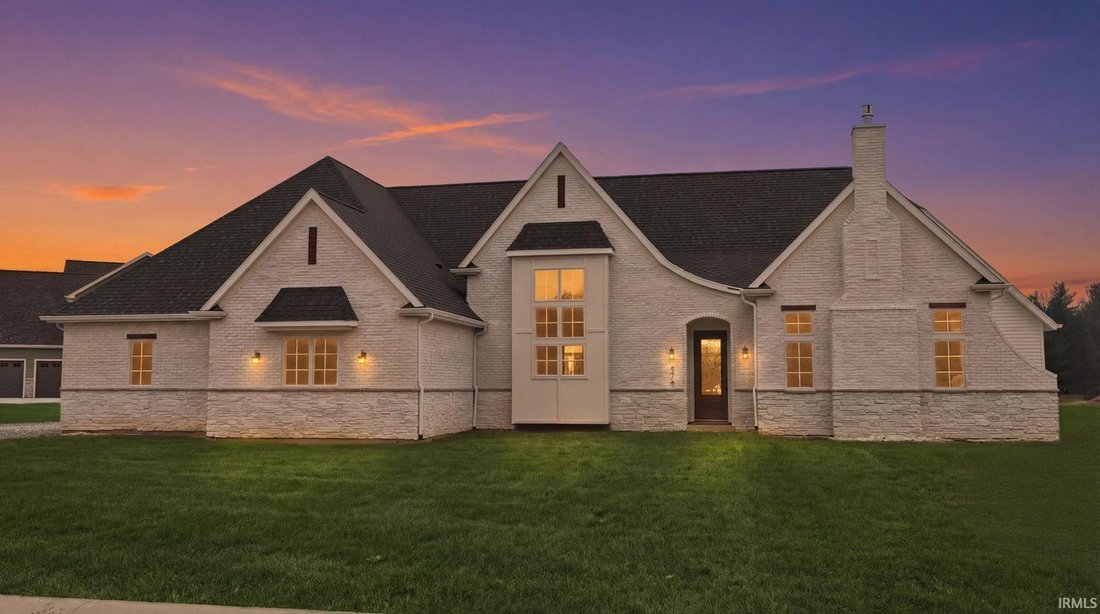
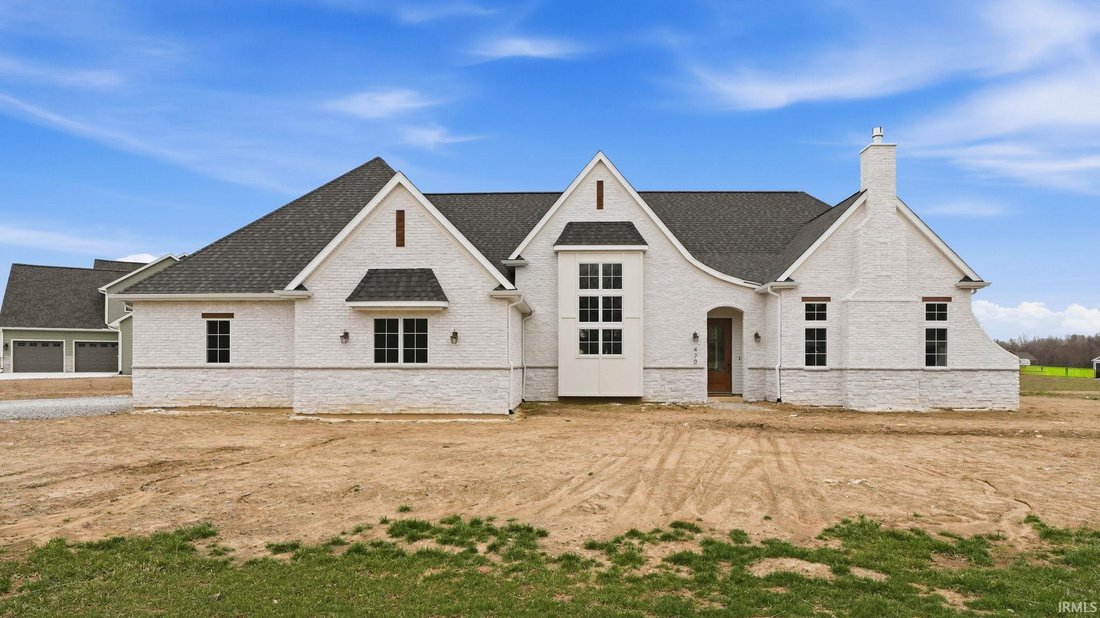
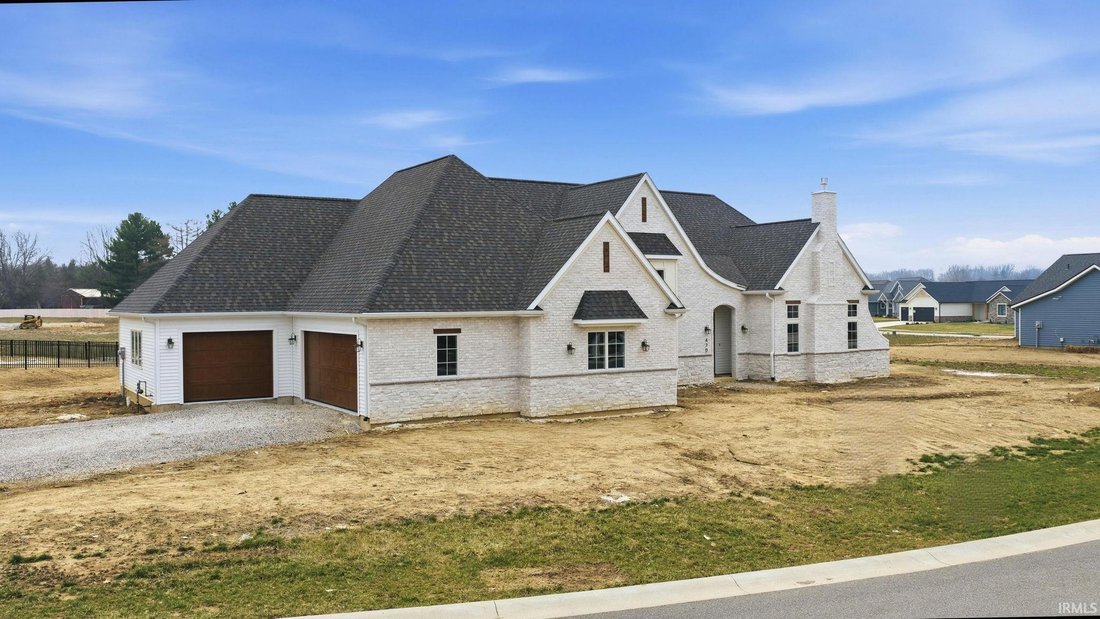
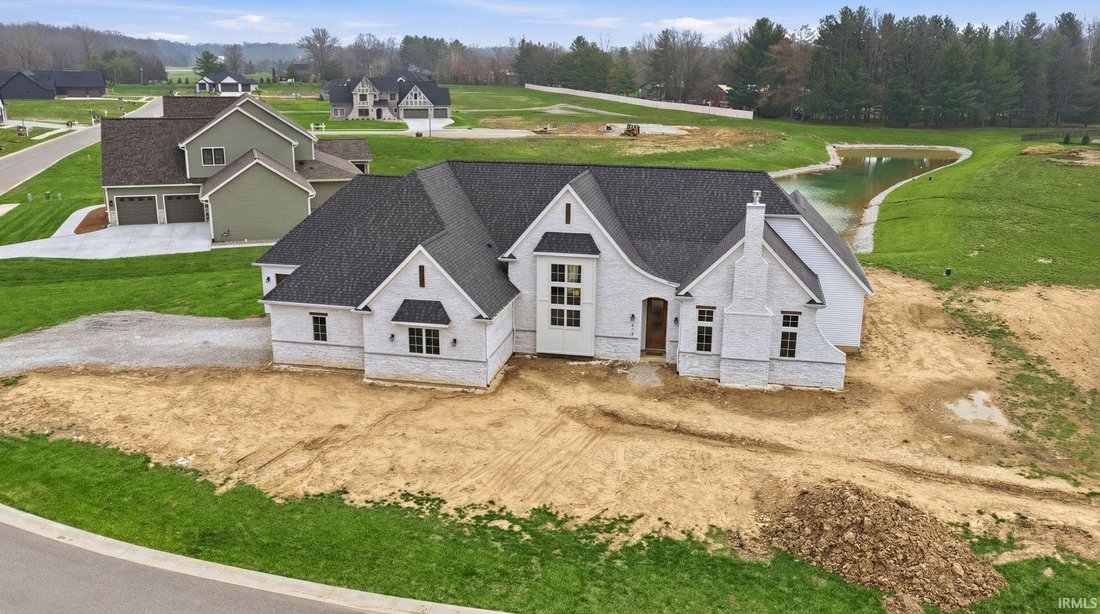
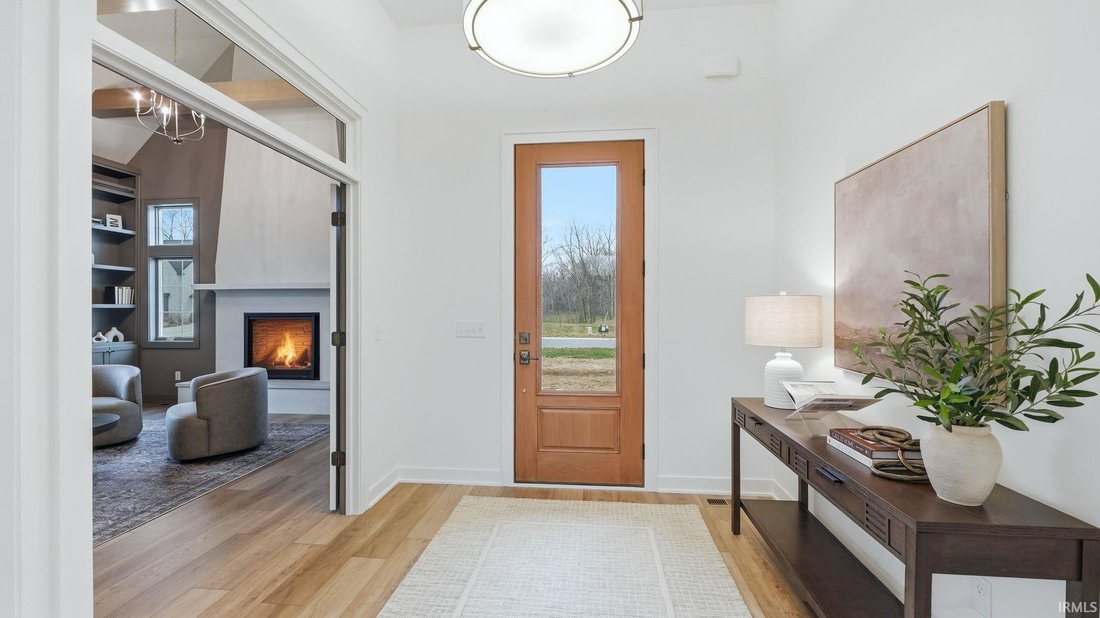
*OPEN HOUSE - Sunday from 2 to 4!* Introducing The Charlotte, a thoughtfully designed ranch by Olive + Oak Custom Homes, offering effortless luxury and everyday ease in the premier Preserves of the Quarry. A formal foyer welcomes you with abundant natural light, immediately setting the tone for a home defined by warmth, intention, and refined craftsmanship. The living room serves as an elegant gathering space, centered around a natural gas fireplace with a cast molded mantle, inset stained bookcases, and accent lighting‹”perfectly suited for both quiet evenings and entertaining. At the heart of the home, the kitchen and dining area blend form and function beautifully. Quartz countertops, a premium appliance package, and a chef’s walk-in pantry elevate everyday living, while a vaulted ceiling with stained wood beams and a striking brick-clad back wall create architectural interest. The kitchen flows seamlessly into the dining space and out through double glass doors to a private covered patio featuring pond views, columns, and a decorative gable‹”an ideal setting for outdoor living. The nearby den offers a cozy yet refined retreat with vaulted beamed ceilings, a second natural gas fireplace, wall-to-wall built-in bookshelves, and a rolling library ladder. The primary suite is a true sanctuary with vaulted ceilings and a spa-inspired ensuite featuring a spacious tiled walk-in shower with dual benches, individual temperature controls, inset storage, and a transom window for natural light and privacy. A double-sink vanity provides generous storage, while the custom three-tier walk-in closet connects directly to the laundry room for added convenience. Secondary bedrooms are equally well designed, including an oversized bedroom with a built-in desk and open shelving. A shared full bath with double sinks and a private shower and commode area ensures efficiency. Completing the home is a split side-load three-car garage with epoxy floors and additional workshop or storage space. With over 2,700 square feet, 3 bedrooms, and 2.5 baths, The Charlotte delivers refined single-level living in northwest Fort Wayne, within award-winning Northwest Allen County Schools and close to shopping, dining, and everyday conveniences.
-
Property type
House
-
Year built
2026
-
Price/sqft
$359
Features
- Fireplace
- Garage
- Walk In Closet
- Waterfront
- Library
- Laundry Room
- Privacy
- New Builds
- Air Conditioning
Features
Lot
- Waterfront
- Privacy
- New Builds
Indoor
- Fireplace
- Air Conditioning
- Bar
- Laundry Room
- Library
- Basement
- Walk In Closet
Outdoor
- Garage
Explore the Area
470 E Basalt Drive, Huntertown, IN 46748, Indiana, United States
View on Google Maps
Price per sqft
Low
High
Joined 11 years ago
You have inquired about this property
The agent will contact you soon by
Listed by
1
Listings
2019
Joined
Book home tour with Dana Botteron
Choose a date and whether you'd like a virtual or in-person tour with the agent.
Preferred date
Tour type

CENTURY 21 Bradley Realty, Inc.
2928 E. Dupont Rd., 46825, Fort Wayne, Indiana, United States
View agency profile
Century 21 Bradley Realty, Inc.
Based in Fort Wayne, Indiana, Century 21 Bradley Realty, Inc. is proud to be th
Based in Fort Wayne, Indiana, Century 21 Bradley Realty, Inc. is proud to be th
Century 21 Bradley Realty, Inc.
Based in Fort Wayne, Indiana, Century 21 Bradley Realty, Inc. is proud to be the
#1 Century 21 office in the world for units sold. Our team of dedicated real
estate professionals combines deep local expertise with the power of the
globally recognized Century 21® brand to deliver outstanding results. Whether
you’re buying your first home, selling a property, or investing in real estate,
we are committed to guiding you every step of the way with integrity,
innovation, and a relentless focus on client success. Experience the unmatched
service of the world’s leading Century 21 office—where results speak for
themselves.
Based in Fort Wayne, Indiana, Century 21 Bradley Realty, Inc. is proud to be the
#1 Century 21 office in the world for units sold. Our team of dedicated real
estate professionals combines deep local expertise with the power of the
globally recognized Century 21® brand to deliver outstanding results. Whether
you’re buying your first home, selling a property, or investing in real estate,
we are committed to guiding you every step of the way with integrity,
innovation, and a relentless focus on client success. Experience the unmatched
service of the world’s leading Century 21 office—where results speak for
themselves.
Last updated
July 16
First listed
Jul 16
Listing reference
C4CA818D-5EC2-4813-998D-7A0153CAB832
Similar Properties Nearby
New Listings in Huntertown

Explore More Homes for Sale
Huntertown, IN, United States popular searches
Related Guides & Stories
Trusted by the World's Leading Brokers
The agents behind the world's most exceptional properties list with JamesEdition.
- Listings from Sotheby's, Christie's, BARNES, and Engel & Völkers
- Every listing reviewed before it goes live
- Connect directly with verified listing agents
By continuing you agree to our Terms and Privacy Policy.
brokerages we
partnered with
partnered with