$1,275,000
6530 Calvert Commons Drive
- 6 Beds
- 5 Baths
- 5,071 Sqft
- Updated: June 18
- 1
About the Property
Spectacular all-brick Worthington floor plan with a fully finished walkout basement, set on a private and beautifully landscaped lot. Inside, you’ll find an abundance of luxury features beginning with brand-new white oak flooring, soaring 10-foot ceilings with 8-foot doors on the main level, coffered and tray ceilings, detailed crown and chair molding, designer lighting, a modern fireplace, a buil
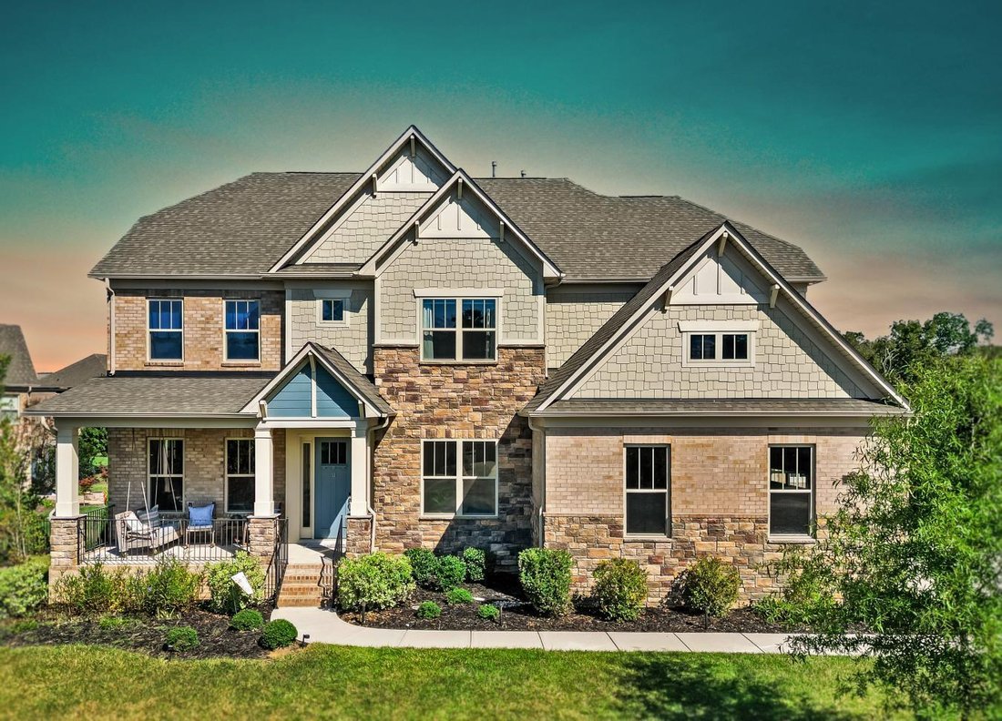
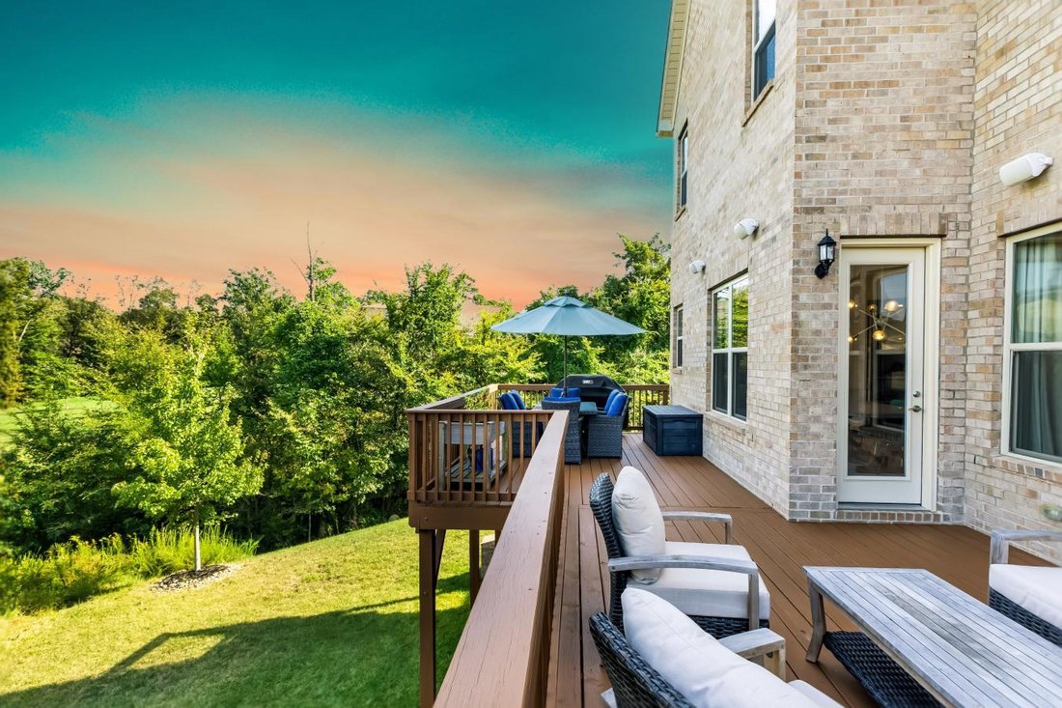
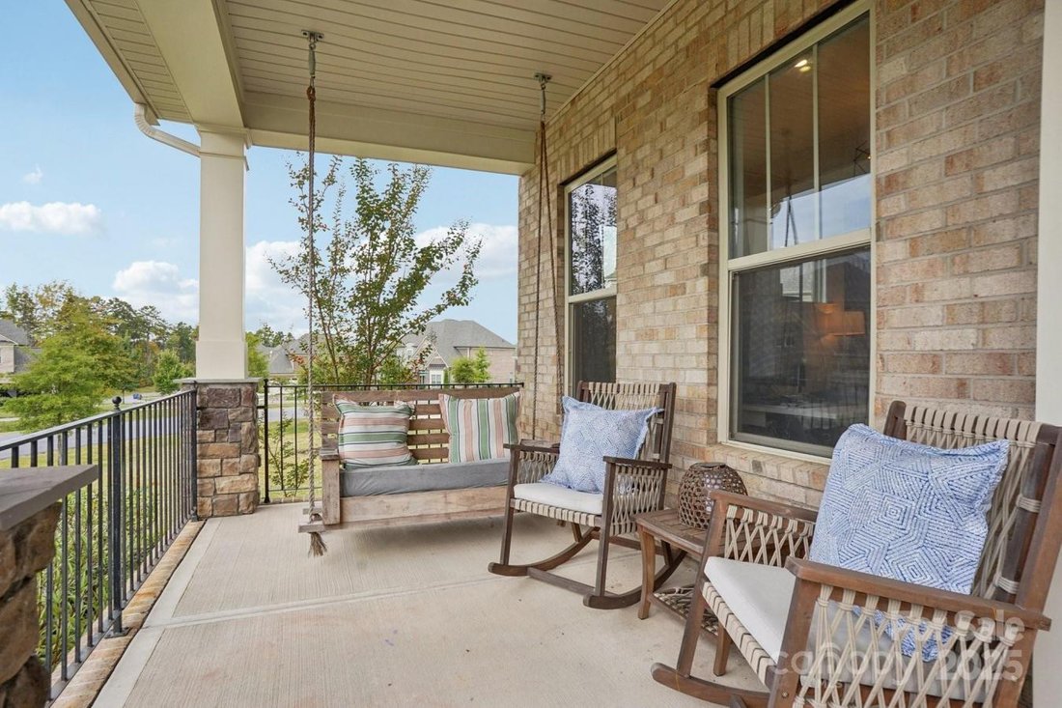
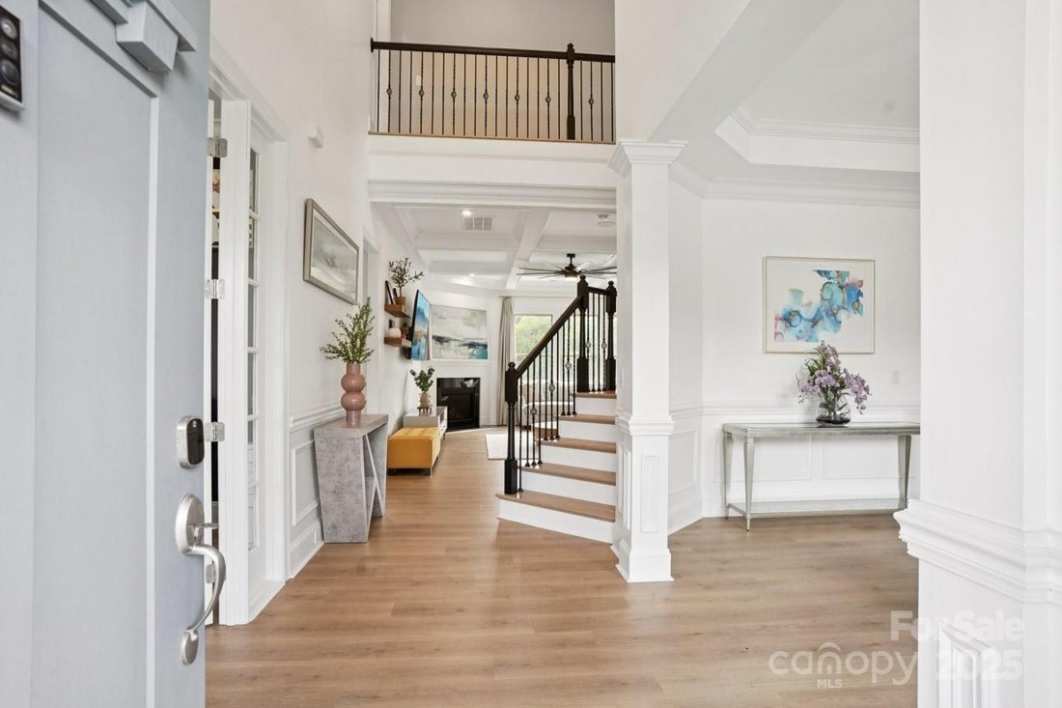
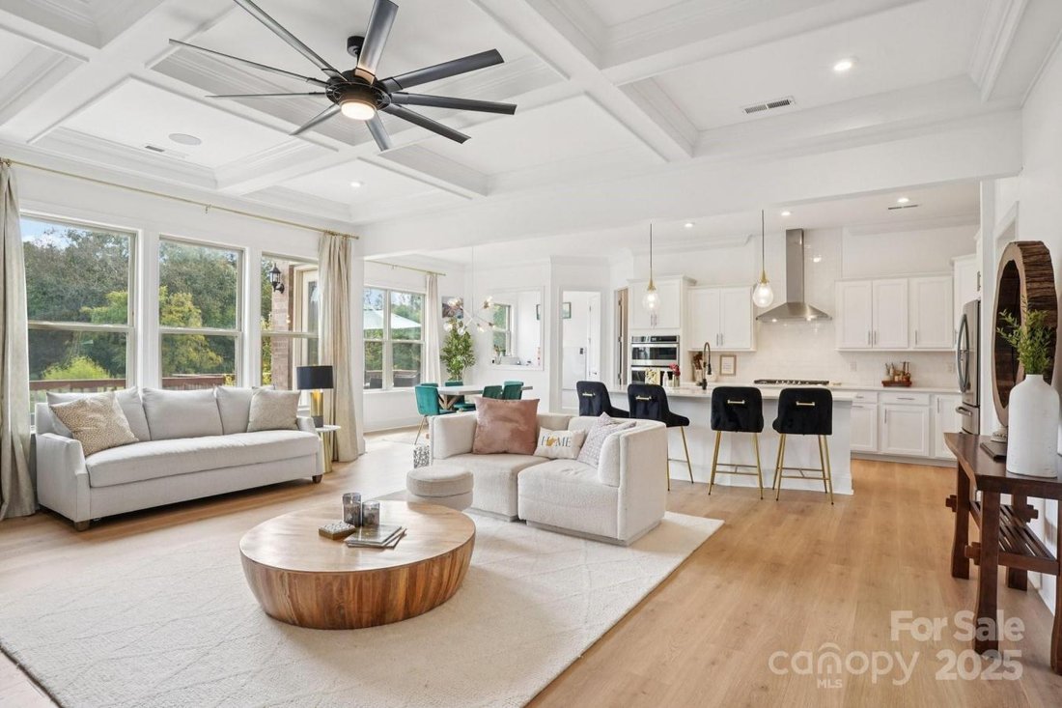
Spectacular all-brick Worthington floor plan with a fully finished walkout basement, set on a private and beautifully landscaped lot. Inside, you’ll find an abundance of luxury features beginning with brand-new white oak flooring, soaring 10-foot ceilings with 8-foot doors on the main level, coffered and tray ceilings, detailed crown and chair molding, designer lighting, a modern fireplace, a built-in Sonos speaker system, and a whole-home Wi-Fi extension. The chef’s kitchen is the heart of the home, designed with a 5-burner gas cooktop, expansive quartz island, modern ceramic subway tile backsplash, 42-inch soft-close cabinetry, smart appliances, quartz bar or workstation, and a huge custom pantry. The main level also includes a formal dining room, a private office with French doors, a full guest suite with a stylish bar, and a mudroom with custom cubbies/drop zone. An oversized three-car garage provides plenty of space and functionality, featuring epoxy floors, additional track storage, a utility sink, and upgraded lighting. Outdoor living shines here as well, with a freshly stained 400+ sq. ft. deck overlooking a tree-lined backyard, a turf area under the deck, and a pre-plumbed gas line ready for an outdoor kitchen or grill. Upstairs, retreat through double doors to the luxurious primary suite with a custom walk-in closet, spa-inspired bath with dual vanities and quartz counters, a frameless double-headed shower, and a soaking tub. The upper level also offers a spacious bonus/media room, three additional bedrooms, two full baths, and a dream laundry room with granite counters and abundant cabinetry. The fully finished walkout basement expands the living space with a fitness room, a full bedroom and bathroom, an additional family room, and an oversized 600 sq. ft. storage area. This flexible level even has the potential to add a second kitchen and laundry, making it ideal for a full second living quarters. Nestled in a sought-after community, this home offers access to top-tier amenities, including a pool, playground, tennis and pickleball courts, a fitness center, an 11-acre community lake, and scenic walking trails. 6530 Calvert Commons Drive is a rare opportunity to live elegantly and versatilely in a modern home in one of the area’s most desirable neighborhoods.
-
Property type
House
-
Price/sqft
$251
Features
- Fireplace
- Pool
- Garage
- Walk In Closet
- Playground
- Outdoor Kitchen
- Fitness Center / Gym
- Basement
- Laundry Room
Features
Indoor
- Office
- Fireplace
- Bar
- Laundry Room
- Basement
- Walk In Closet
- Fitness Center / Gym
Outdoor
- Pool
- Garage
- Playground
- Outdoor Kitchen
Explore the Area
6530 Calvert Commons Drive, Huntersville, North Carolina, United States
View on Google Maps
Price per sqft
Low
High
Joined 2 years ago
You have inquired about this property
The agent will contact you soon by
Listed by
2
Listings
2024
Joined
Book home tour with Rachel Cost -
Choose a date and whether you'd like a virtual or in-person tour with the agent.
Preferred date
Tour type

Rachel Cost - EXP Realty LLC Ballantyne
28277, Charlotte, North Carolina, United States
View agency profile
Last updated
June 18
First listed
Sep 30, 2025
Listing reference
219304
Similar Properties Nearby
New Listings in Huntersville









Explore More Homes for Sale
Huntersville, NC, United States property types
Huntersville, NC, United States popular searches
- Properties with Pool in Huntersville, NC, United States
- Waterfront properties in Huntersville, NC, United States
- Lake View properties in Huntersville, NC, United States
- Modern properties in Huntersville, NC, United States
- Gated Community properties in Huntersville, NC, United States
- Properties with Cinema in Huntersville, NC, United States
- Investment Property properties in Huntersville, NC, United States
- Mountain View properties in Huntersville, NC, United States
- Golf View properties in Huntersville, NC, United States
- Duplex properties in Huntersville, NC, United States
Related Guides & Stories
Trusted by the World's Leading Brokers
The agents behind the world's most exceptional properties list with JamesEdition.
- Listings from Sotheby's, Christie's, BARNES, and Engel & Völkers
- Every listing reviewed before it goes live
- Connect directly with verified listing agents
By continuing you agree to our Terms and Privacy Policy.
brokerages we
partnered with
partnered with