$1,950,000
5 Bedrooms Single Family Detached
- 5 Beds
- 4 Baths
- 6,841 Sqft
- 1.67 Ac lot
- Updated: July 2
-
5
Views for last 30 days
- MLS#PADA2060766
About the Property
You won’t want to miss this exquisite home with thoughtful design, custom millwork, architectural enhancements and impressive ceiling heights throughout. As you enter the vaulted ceiling creates a grand feel. With over 4,400 square feet, this home is ideal for entertaining and modern living. The gourmet kitchen features fully integrated and upgraded appliances with custom panels for a seamless fur
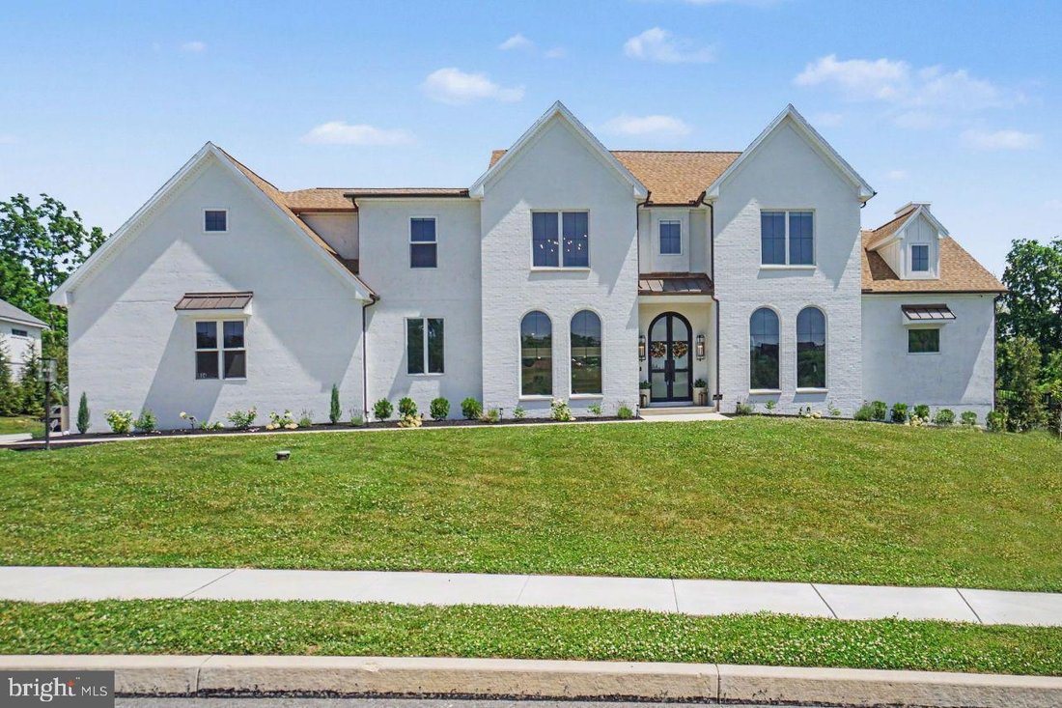
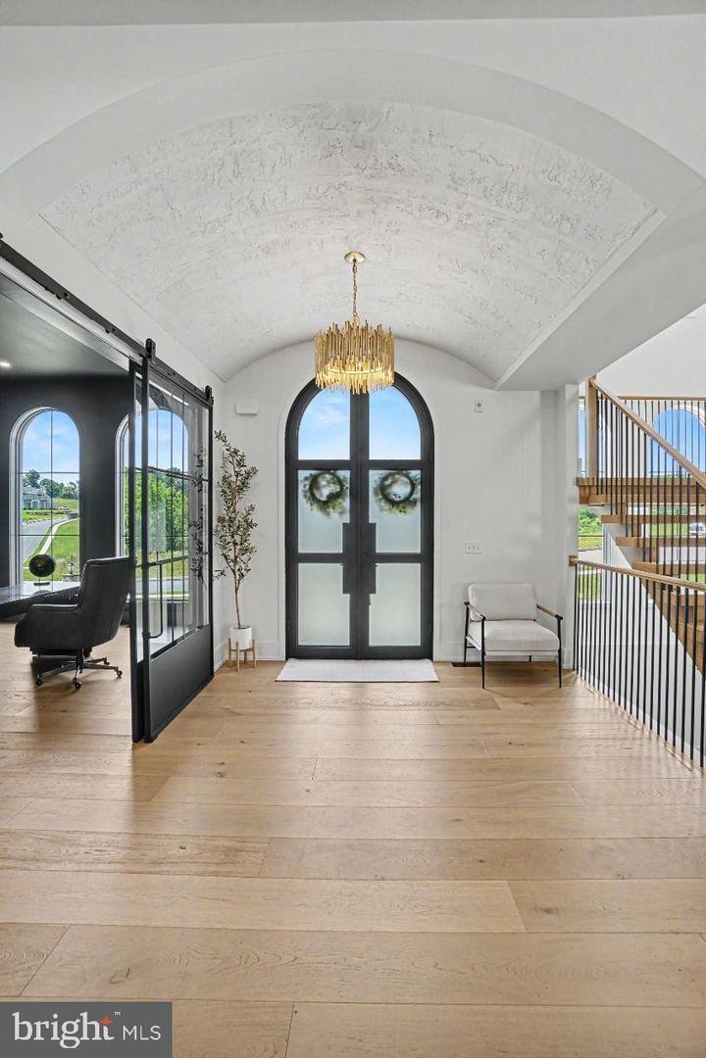
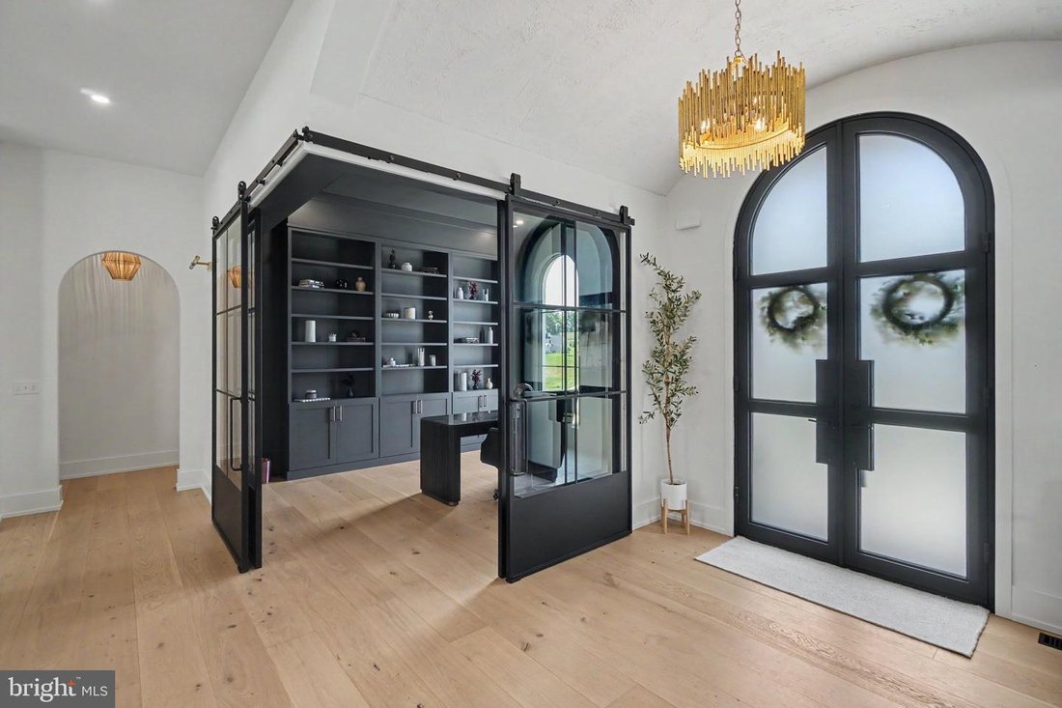
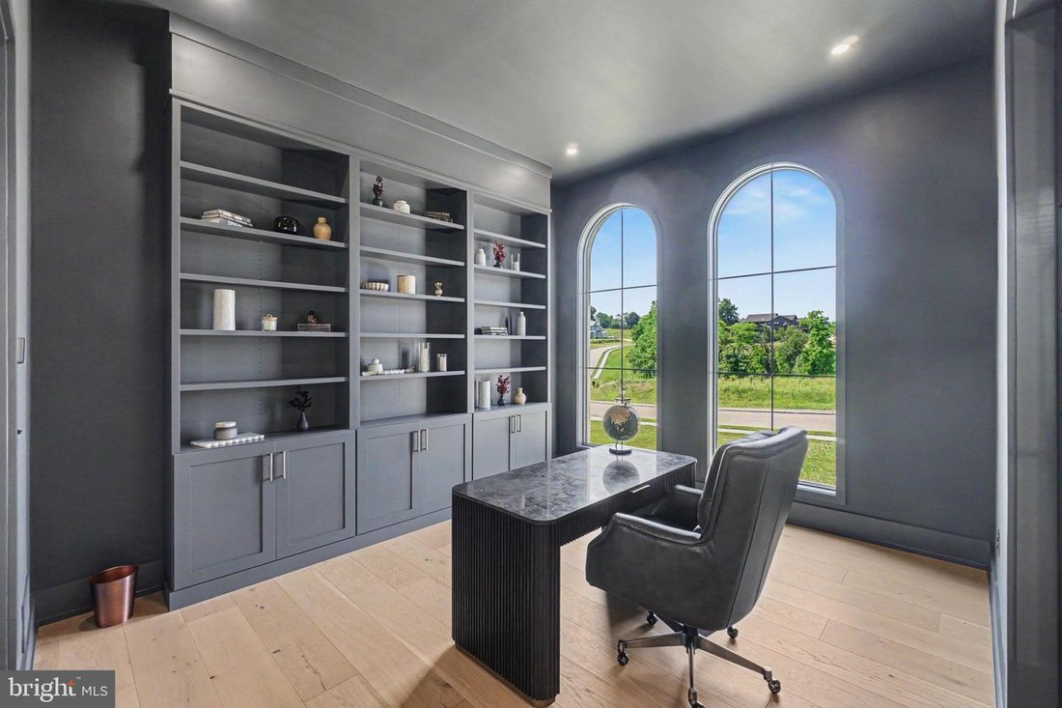
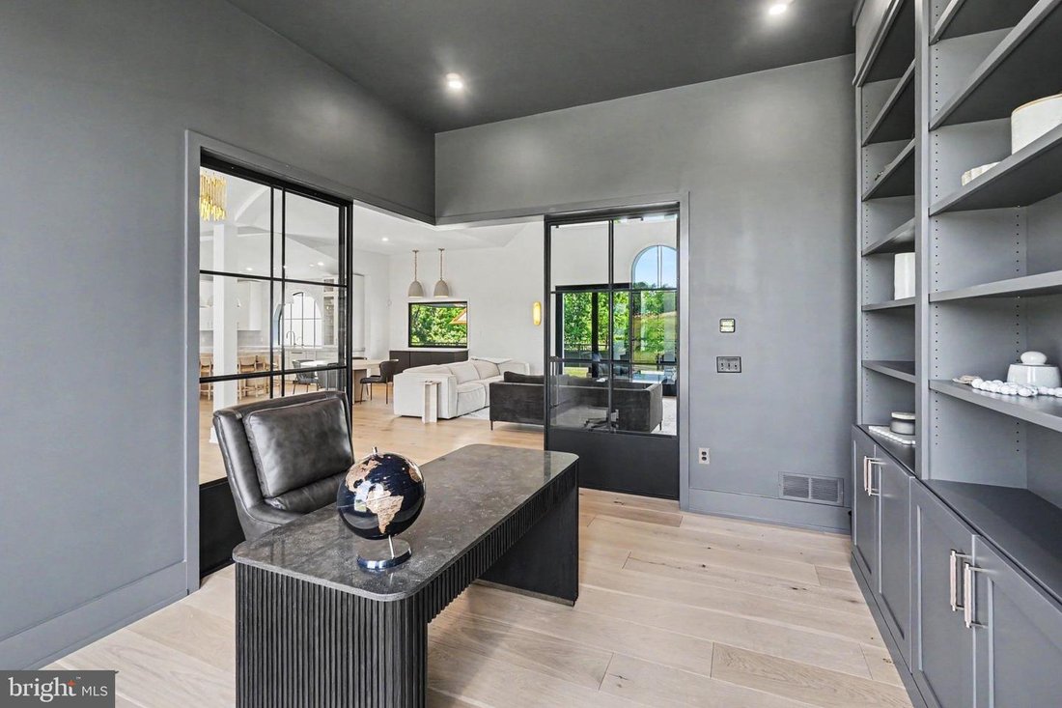
You won’t want to miss this exquisite home with thoughtful design, custom millwork, architectural enhancements and impressive ceiling heights throughout. As you enter the vaulted ceiling creates a grand feel. With over 4,400 square feet, this home is ideal for entertaining and modern living. The gourmet kitchen features fully integrated and upgraded appliances with custom panels for a seamless furniture-quality appearance. The custom artisan range hood is both functional and beautiful. Enjoy an abundance of natural light and sweeping views of the golf course from the kitchen window. The open plan flows into the spacious family room where the custom stucco fireplace serves as a stunning focal point that extends across two stories. Working remotely? The dedicated home office space features built-in shelving and oversized arched windows creating character and a contemporary feel. The home’s professionally designed technology infrastructure provides seamless, high-speed connectivity throughout the residence, supporting work from home, streaming, smart-home integration, and modern digital living. Retire to the first level primary bedroom which has an ensuite with luxury spa-inspired ambiance. Enjoy the jetted tub and the spacious wet room featuring massage jets. The primary suite has two walk-in closets featuring professionally designed custom closets each with its own washer dryer. Down the hall is the mud room where backpacks or shoes can be dropped in the built-in lockers. The dramatic open-riser staircase is complemented by a stone feature wall expanding three stories giving it an elevated look. On the second level, there are 4 spacious bedrooms each with its own upgraded lighting, customized closets, and vaulted ceilings. The 5th bedroom can be used as a recreation room/second home office. The built-in play set in this space will appeal to kids of all ages. The spacious walk-in closet is large enough to be used as a craft room. No need to scrape ice or snow from your vehicle with the attached 4 car garage, featuring French glass doors for an optional exercise area. The unfinished lower level is an ideal spot for storing seasonal items or holiday decor, an exercise area, or finish and use the walk-out egress stone steps to the backyard. The oversized sliding glass doors from the patio create seamless indoor-outdoor living and entertaining. The large covered back patio has a vaulted ceiling, integrated outdoor tv, and a custom pass-through entertaining window connecting the outdoor bar to the indoor dining bar. Play a game of catch or relax and enjoy some sun in the spacious backyard where mature landscaping and tall fencing provide privacy and tranquility. Premium copper gutters, downspouts, and accent roofing provide timeless architectural character and exceptional durability. You’ll feel secure in this smart home which has a comprehensive security system and a reverse osmosis water filtration system. Located in the desirable Lower Dauphin School District and in close proximity to Hershey Medical Center and the local airport. Schedule your showing for this stunning, luxury home!
-
Property type
House
-
Year built
2024
-
Price/sqft
$285
Features
- Garage
- Fireplace
- Garden
- Terrace
- Golf View
- Jacuzzi
- Open Kitchen
- Washer Dryer
- Basement
Features
Lot
- Panoramic / Scenic View
- Privacy
- Golf View
Indoor
- High Ceiling
- Office
- Fireplace
- Jacuzzi
- Washer Dryer
- Bar
- Open Kitchen
- Basement
Outdoor
- Terrace
- Garage
- Garden
Explore the Area
114 Jillian Way, Hummelstown, PA 17036, Pennsylvania, United States
View on Google Maps
Price per sqft
Low
High
Joined 5 years ago
You have inquired about this property
The agent will contact you soon by
Listed by
5
Listings
2026
Joined
Book home tour with Sally Copeland
Choose a date and whether you'd like a virtual or in-person tour with the agent.
Preferred date
Tour type

Coldwell Banker Realty - Hershey
555 E Chocolate Ave, 17033, Hershey, Pennsylvania, United States
View agency profile
Last updated
July 2
First listed
Jun 12
Listing reference
3kq4tv
Similar Properties Nearby
New Listings in Hummelstown

Explore More Homes for Sale
Hummelstown, PA, United States property types
Related Guides & Stories
Trusted by the World's Leading Brokers
The agents behind the world's most exceptional properties list with JamesEdition.
- Listings from Sotheby's, Christie's, BARNES, and Engel & Völkers
- Every listing reviewed before it goes live
- Connect directly with verified listing agents
By continuing you agree to our Terms and Privacy Policy.
brokerages we
partnered with
partnered with