$495,000
Single Family Residence In Humble
- 4 Beds
- 3 Baths
- 2,330 Sqft
- 6,778 Sqft lot
- Updated: July 25
- Source: Houston Association of REALTORS MLS#8100073
About the Property
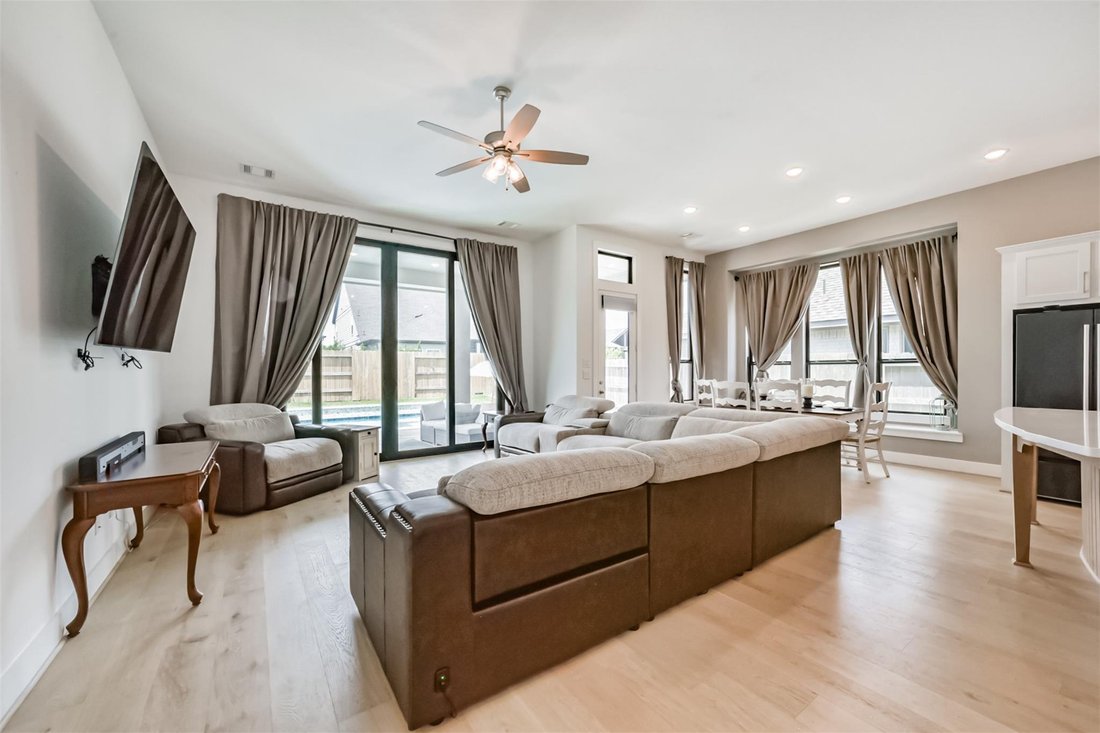
Master Planned Community *The Groves* This was a Highland Homes Model Home. This single-story ranch home sits directly across the street from a wooded park sanctuary, offering immediate access to nature. Inside, the home features a wide-open floor plan defined by 11-foot ceilings, 8-foot interior doorways, and hardwood. The main living area centers around a wall of large windows & sliding door
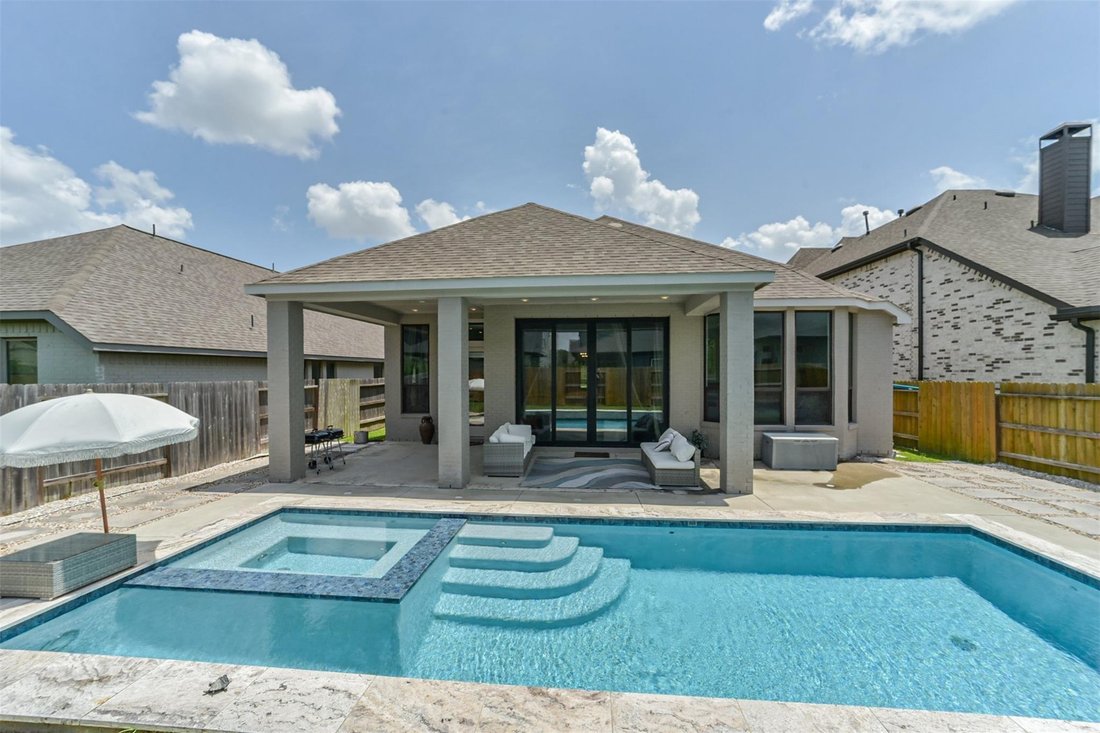
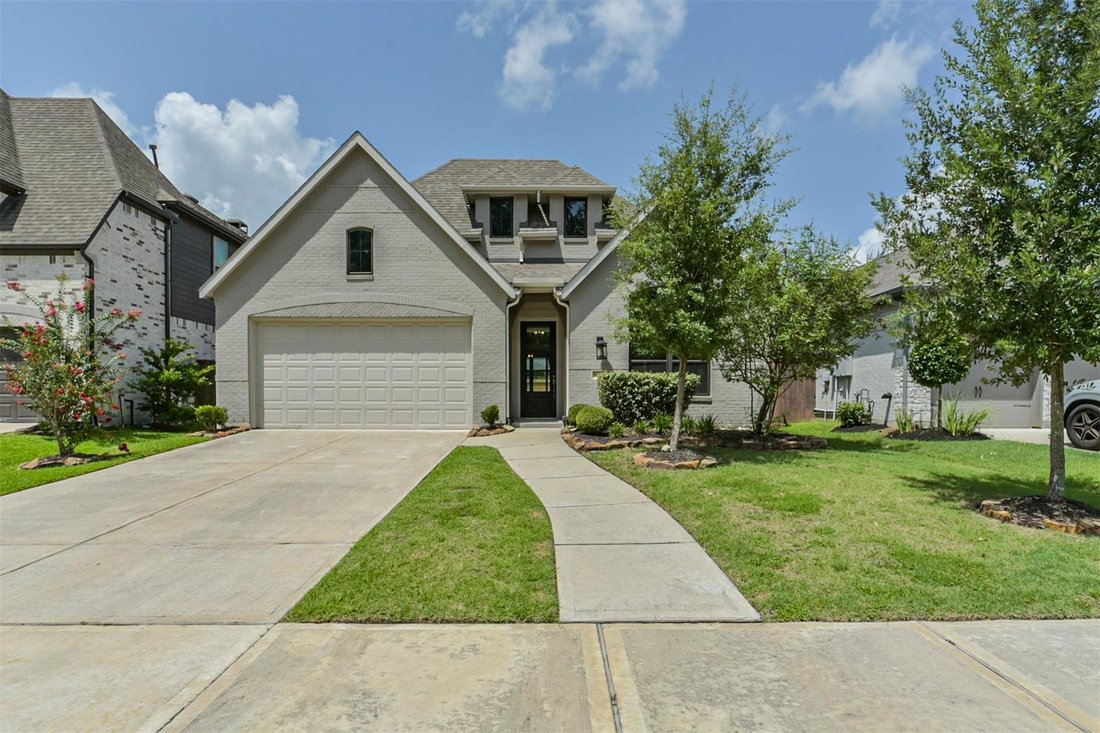
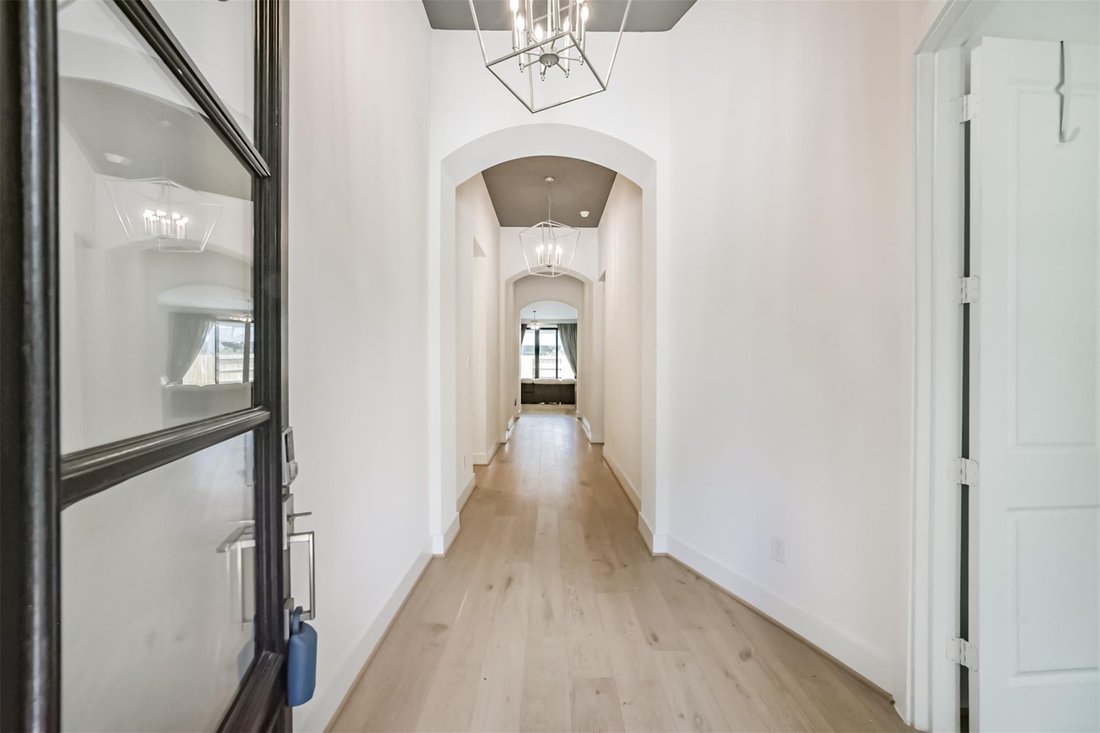
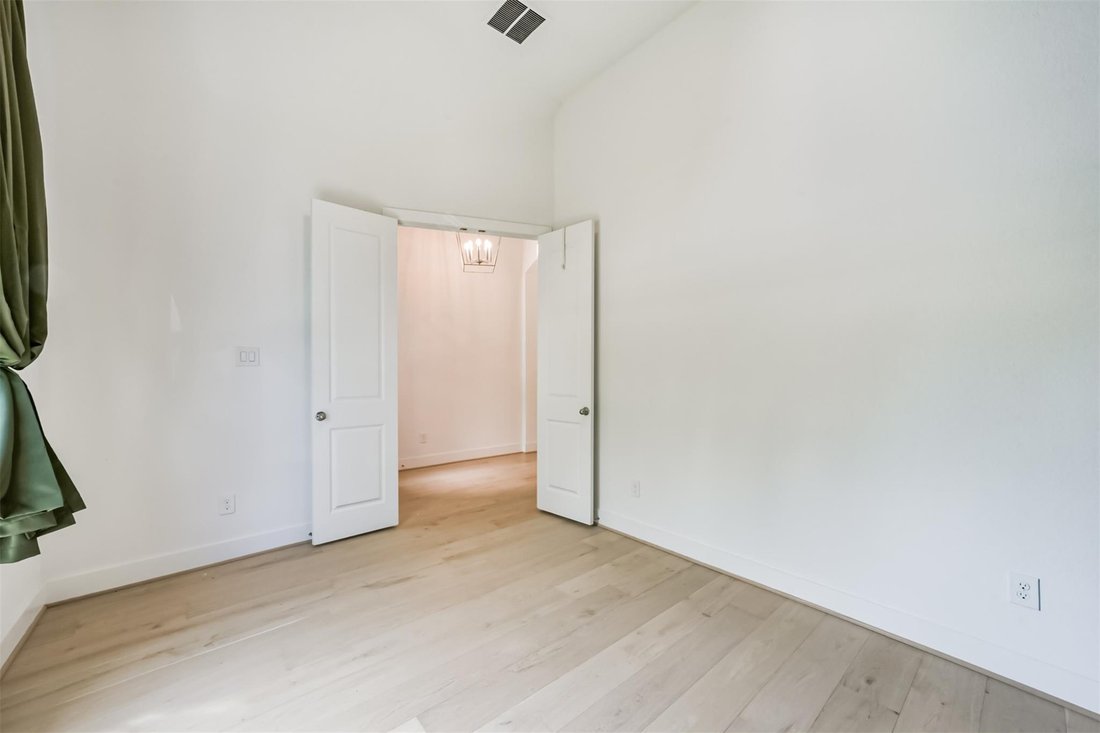
Master Planned Community *The Groves* This was a Highland Homes Model Home. This single-story ranch home sits directly across the street from a wooded park sanctuary, offering immediate access to nature. Inside, the home features a wide-open floor plan defined by 11-foot ceilings, 8-foot interior doorways, and hardwood. The main living area centers around a wall of large windows & sliding door that look straight out to the covered patio, pool & spa. Large center island with seating, white quartz counters, white cabinetry & walk in pantry. Very stunning living area with the soaring ceilings. Perfect home for entertaining. Private home office at the front of the home. Amenities: Fishing Camp, Walking Trails, Fitness Center, Harmony Station,The Hearth Pavillion, Pool, Lifestyle Center (foosball, ping pong, and classic lawn games), new heights at Mt. Groves, mini Groves, splash pad & more
-
Property type
House
-
Floors
1
-
Year built
2021
-
Price/sqft
$212
Features
- Pool
- Fitness Center / Gym
- Jacuzzi
- Office
- Kitchen island
- High Ceiling
Explore the Area
16911 Lupine Meadow Lane, Humble, Texas, United States
View on Google Maps
Price per sqft
Low
High
Joined 11 months ago
You have inquired about this property
The agent will contact you soon by
Listed by
147
Listings
2025
Joined
Book home tour with the agent
Choose a date and whether you'd like a virtual or in-person tour with the agent.
Preferred date
Tour type
Last updated
July 25
First listed
July 25
Listing reference
8100073
Listing status
Copyright 2026, Houston REALTORS® Information Service, Inc. The information provided is exclusively for consumers’ personal, non-commercial use, and may not be used for any purpose other than to identify prospective properties consumers may be interested in purchasing. Information is deemed reliable but not guaranteed.
Trusted by the World's Leading Brokers
The agents behind the world's most exceptional properties list with JamesEdition.
- Listings from Sotheby's, Christie's, BARNES, and Engel & Völkers
- Every listing reviewed before it goes live
- Connect directly with verified listing agents
By continuing you agree to our Terms and Privacy Policy.
brokerages we
partnered with
partnered with