

$2,589,006
Pre Sale Condo In Blvd Bosque Real, Bosque Real, Huixquilucan
- 3 Beds
- 5 Baths
- 7,600 Sqft
- 7,610 Sqft lot
- Updated: September 9
About the Property
A manifesto of perfection where architecture transitions into fine art. Born from an unprecedented alliance between Grupo Bosque Real and the aesthetic legacy of Elie Saab, this private enclave is a constellation of unique details designed to elevate the living experience. An architecture of silences, meticulous proportions, and fluid journeys that integrate interior spaces with the majesty of unt
A manifesto of perfection where architecture transitions into fine art. Born from an unprecedented alliance between Grupo Bosque Real and the aesthetic legacy of Elie Saab, this private enclave is a constellation of unique details designed to elevate the living experience. An architecture of silences, meticulous proportions, and fluid journeys that integrate interior spaces with the majesty of untouched nature and infinite views facing the golf course.
THE CROWN JEWEL: MASTER PENTHOUSE (TOWER C - 17TH FLOOR)
A peak residence that challenges conventional notions of space through an imposing double-height setup and a profound living scale. A blank canvas to customize absolute luxury.
Indoor Living Area: 568.70 sqm
Terraces & Private Roof Garden: 137.38 sqm
Total Private Surface: 706.08 sqm
EXCLUSIVE LAYOUT OF THE MASTER PENTHOUSE
Level 1 (Social & Utility Area): Entrance lobby featuring a direct private elevator opening into the residence. Monumental living room, formal dining area, and breakfast lounge with seamless transitions to a deep main terrace. High-end kitchen with a dedicated pantry, private family room, office or study, laundry room, and full maid’s quarters with an en-suite bathroom.
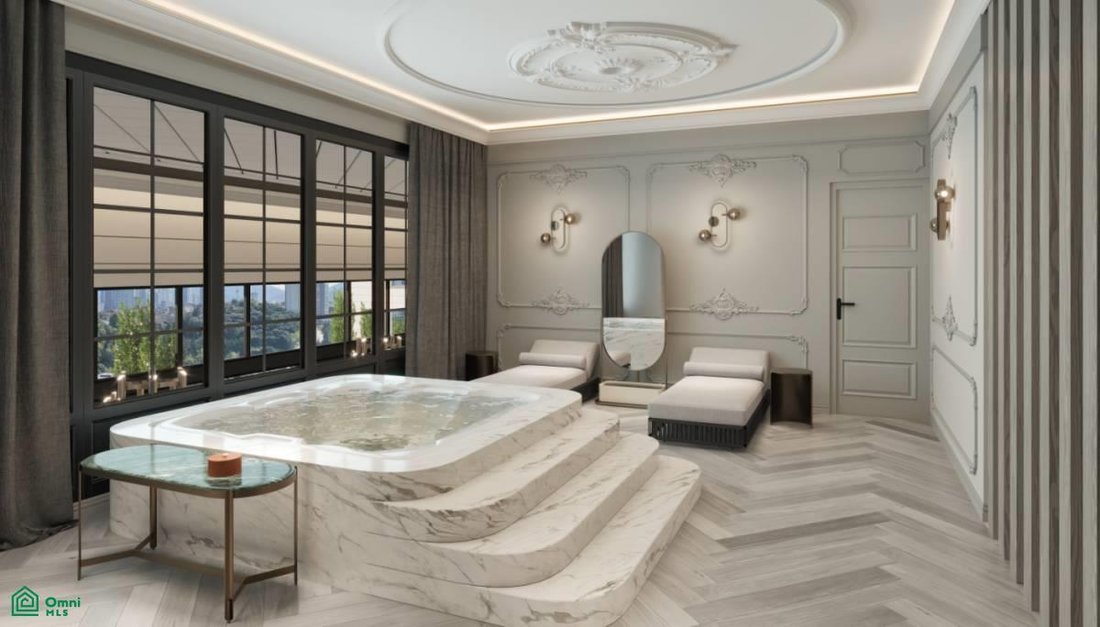
Level 2 (Intimate Zones): Majestic Master Bedroom featuring a sanctuary-like bathroom and a monumental walk-in closet of exclusive design. Two secondary bedrooms, each appointed with a private bathroom and walk-in closet. Central TV room and generous distribution hallways.
Level 3 (Roof Garden & Entertainment): A private open-air venue with a pergola terrace, built-in BBQ grill area, and perimeter maintenance walkways. Game room and private bar with billiard and arcade space, alongside an independent TV room (Projection Room).
Logistics: Double elevator core per tower (1 main elevator opening directly into the unit and 1 independent service elevator). includes 1 private storage room.
PARKING & RESIDENCE EQUIPMENT
Private Parking: 7 underground parking slots a
THE CROWN JEWEL: MASTER PENTHOUSE (TOWER C - 17TH FLOOR)
A peak residence that challenges conventional notions of space through an imposing double-height setup and a profound living scale. A blank canvas to customize absolute luxury.
Indoor Living Area: 568.70 sqm
Terraces & Private Roof Garden: 137.38 sqm
Total Private Surface: 706.08 sqm
EXCLUSIVE LAYOUT OF THE MASTER PENTHOUSE
Level 1 (Social & Utility Area): Entrance lobby featuring a direct private elevator opening into the residence. Monumental living room, formal dining area, and breakfast lounge with seamless transitions to a deep main terrace. High-end kitchen with a dedicated pantry, private family room, office or study, laundry room, and full maid’s quarters with an en-suite bathroom.
Level 2 (Intimate Zones): Majestic Master Bedroom featuring a sanctuary-like bathroom and a monumental walk-in closet of exclusive design. Two secondary bedrooms, each appointed with a private bathroom and walk-in closet. Central TV room and generous distribution hallways.
Level 3 (Roof Garden & Entertainment): A private open-air venue with a pergola terrace, built-in BBQ grill area, and perimeter maintenance walkways. Game room and private bar with billiard and arcade space, alongside an independent TV room (Projection Room).
Logistics: Double elevator core per tower (1 main elevator opening directly into the unit and 1 independent service elevator). includes 1 private storage room.
PARKING & RESIDENCE EQUIPMENT
Private Parking: 7 underground parking slots a
-
Property type
Condo
-
Floors
17
-
Year built
2029
-
Price/sqft
$340
Features
- Garden
- Pool
- Terrace
- Fitness Center / Gym
- Outdoor Kitchen
- Jacuzzi
- Walk In Closet
- Golf View
- Elevator
Features
Lot
Indoor
- High Ceiling
- Office
- Kitchen island
- Jacuzzi
- Bar
- Laundry Room
- Game Room
- Elevator
- Stone Countertops
- Walk In Closet
- Fitness Center / Gym
Outdoor
- Terrace
- Parking
- Pool
- Playground
- Outdoor Kitchen
- Pergola
- Garden
Explore the Area
Boulevard bosque real 42, Bosque Real, Huixquilucan, México, Naucalpan de Juárez, State of Mexico, Mexico
View on Google Maps
Price per sqft
Low
High
Joined 8 months ago
You have inquired about this property
The agent will contact you soon by
Listed by
26
Listings
2026
Joined
Book home tour with the agent
Choose a date and whether you'd like a virtual or in-person tour with the agent.
Preferred date
Tour type
Last updated
September 9
First listed
June 9
Listing reference
MX261176481
Listing status
Similar Properties Nearby
New Listings in 024


Explore More Homes for Sale
024, Mexico property types
024, Mexico popular searches
- Mountain View properties in 024, Mexico
- Golf View properties in 024, Mexico
- Water View properties in 024, Mexico
- City View properties in 024, Mexico
- Properties with Game Room in 024, Mexico
- Properties with Office in 024, Mexico
- New Builds properties in 024, Mexico
- Properties with Outdoor Kitchen in 024, Mexico
- Properties with Fireplace in 024, Mexico
- Properties with Indoor Pool in 024, Mexico
- Investment Property properties in 024, Mexico
- Properties with Air Conditioning in 024, Mexico
- Properties with Library in 024, Mexico
- Gated Community properties in 024, Mexico
- Mansion properties in 024, Mexico
- Modern properties in 024, Mexico
Related Guides & Stories
Trusted by the World's Leading Brokers
The agents behind the world's most exceptional properties list with JamesEdition.
- Listings from Sotheby's, Christie's, BARNES, and Engel & Völkers
- Every listing reviewed before it goes live
- Connect directly with verified listing agents
By continuing you agree to our Terms and Privacy Policy.