$1,943,967
House For Sale In Bosque Real, Huixquilucan, State Of Mexico
- 4 Beds
- 5 Baths
- 8,935 Sqft
- 5,199 Sqft lot
- Updated: August 3
- 1
About the Property
HOUSE FOR SALE IN BOSQUE REAL, HUIXQUILUCAN, STATE OF MEXICO
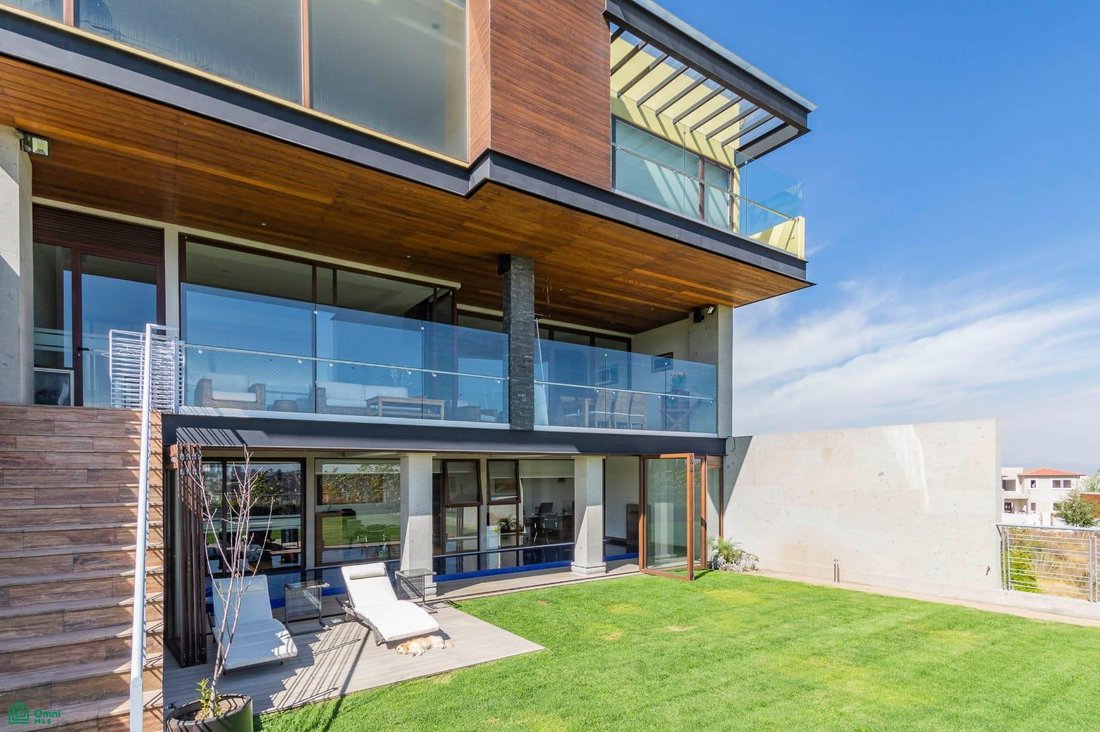
The house is located between two lakes of the golf club, bordering the Green (9-hole executive course).
*Land area: 483.7 m2
*Construction area: 830 m2, on 3 levels (and a basement)
*It has a 10,000-liter cistern in the garage, two 1,000-liter rooftop water tanks, and a hydropneumatic system.
*The entire hou
The house is located between two lakes of the golf club, bordering the Green (9-hole executive course).
*Land area: 483.7 m2
*Construction area: 830 m2, on 3 levels (and a basement)
*It has a 10,000-liter cistern in the garage, two 1,000-liter rooftop water tanks, and a hydropneumatic system.
*The entire hou
HOUSE FOR SALE IN BOSQUE REAL, HUIXQUILUCAN, STATE OF MEXICO
The house is located between two lakes of the golf club, bordering the Green (9-hole executive course).
*Land area: 483.7 m2
*Construction area: 830 m2, on 3 levels (and a basement)
*It has a 10,000-liter cistern in the garage, two 1,000-liter rooftop water tanks, and a hydropneumatic system.
*The entire house has a central drinking water treatment system.
*Emergency power generator.
*Underfloor heating (Italian technology) on three levels.
*Security system with cameras and sensors throughout the house, including windows. Continuous monitoring. *Guardhouse with bathroom outside (main entrance)
*Glass tunnel and fountain at the main entrance, a small garden
*Elevator (to 4 levels)
*Spanish-style aluminum window and door frames with a wood-look finish.
*The entire house has double-height ceilings.
GROUND FLOOR:
*SPA:
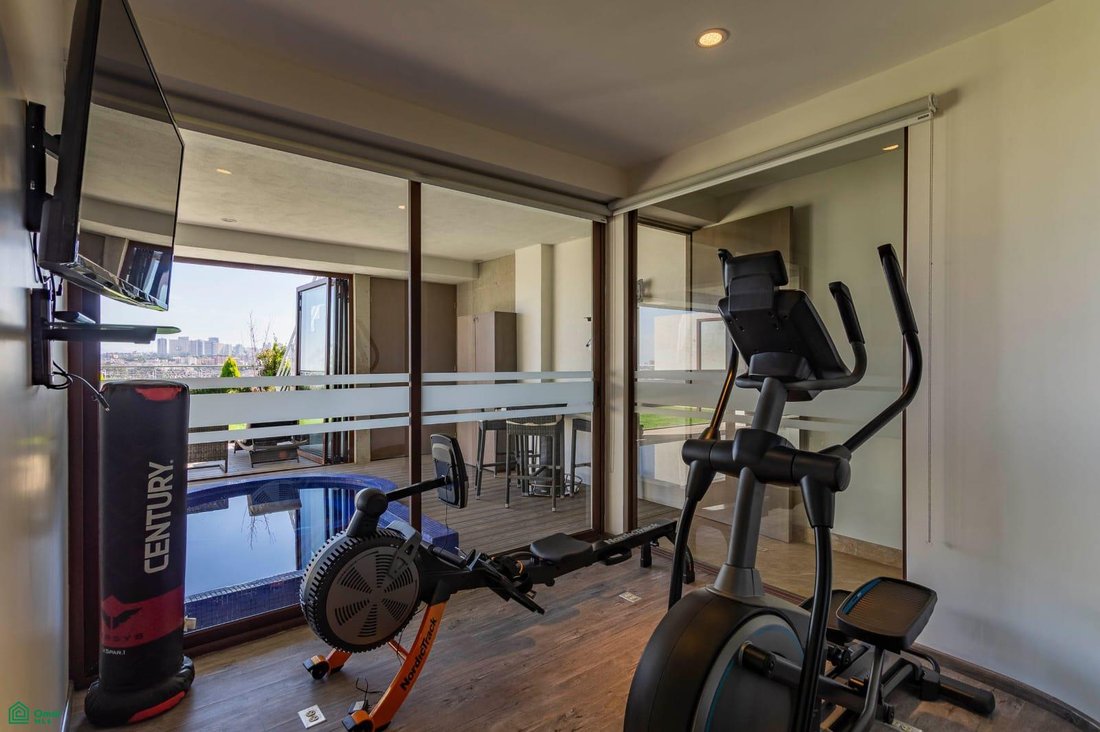
*Infinity lap pool with jacuzzi, automated system, rooftop solar panels for heating, and a modern, efficient, and economical gas boiler. The water purification system uses salt instead of chlorine.
*Mini gym, sauna, steam room, pressure shower, toilet, and garden.
*Towel closet.
*Two offices with marble floors.
*Children’s playroom.
*Large storage room and utility room, including an emergency generator.
*Parking for 4 cars with an automated gate.
FIRST FLOOR:
*Foyer, meeting room, family room
*Two closets
*Equipped kitchen with island and quartz countertop
*Large pantry
*Dining room
*Living room
*Automatic gas fireplace
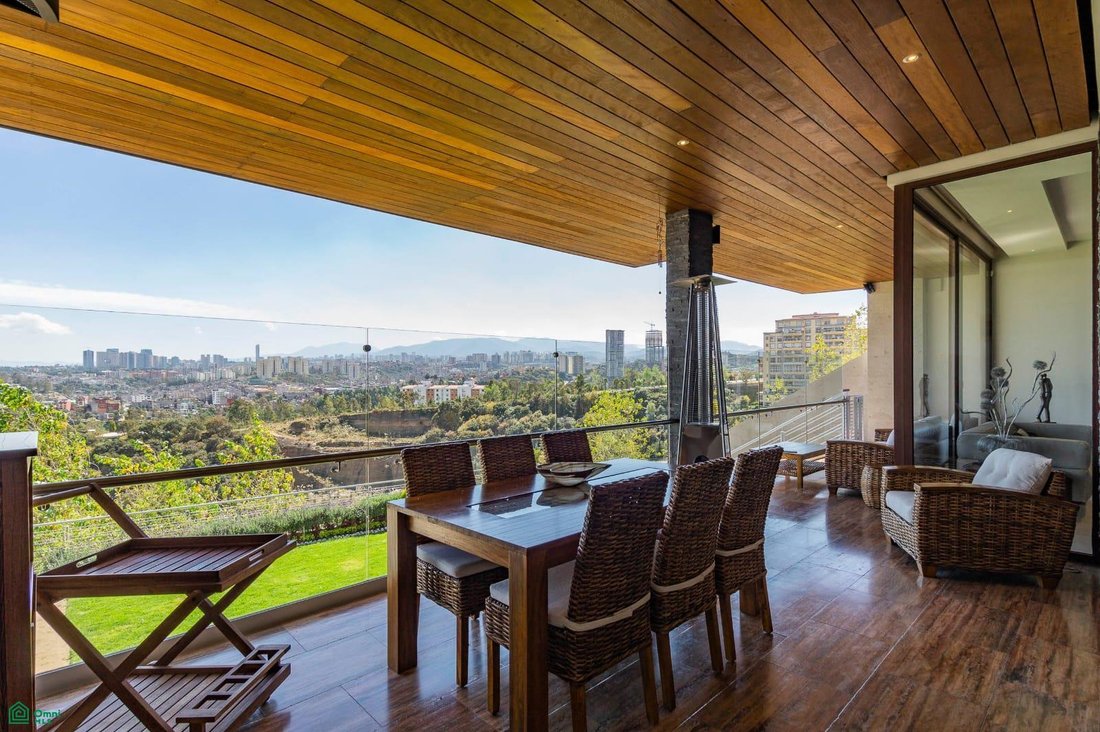
*Covered terrace with marble flooring and fine wood paneling
*Living and dining room (marble floors)
*Powder room
*Rear service entrance, large maid’s quarters with full bathroom and closet
*Laundry area
SECOND FLOOR:
*Central hallway with glass and steel dome (very bright area)
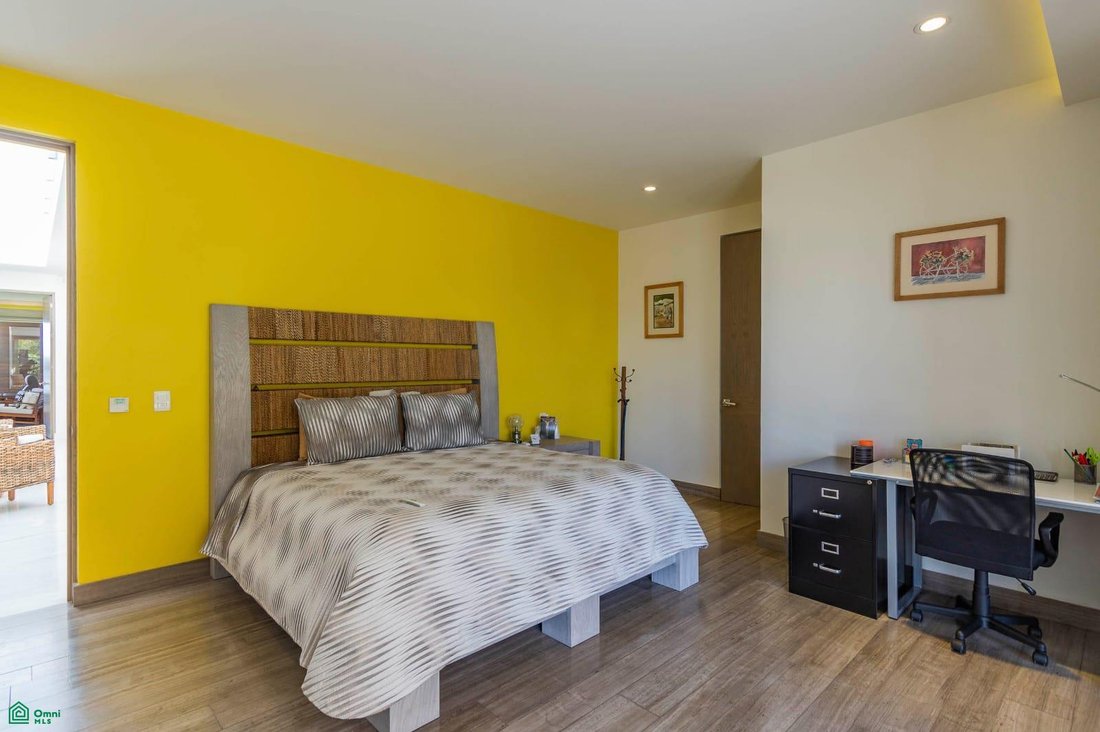
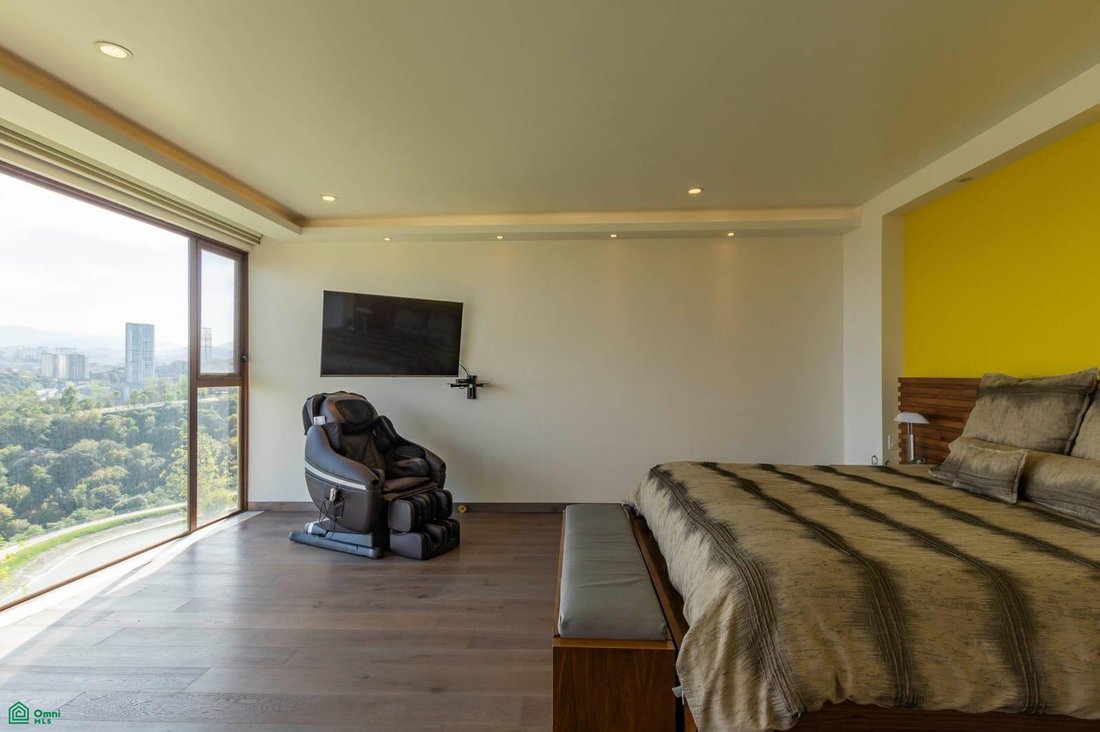
*Four bedrooms, all with marble bathrooms and walk-in closets finished in mahogany veneer
*Master bedroom with double Jacuzzi
*Bedroom with Italian engineered wood flooring
*Terrace with spectacular views *2nd Bedroom: Italian engineered wood flooring, mahogany veneer walk-in closet, marble bathroom, and terrace.
*3rd Bedroom: Marble floors throughout, mahogany veneer walk-in closet.
*4th Bedroom: Marble floors throughout, mahogany veneer walk-in closet.
*BASEMENT
*Large service room with closet and full bathroom.
*Pool equipment room.
*Area housing the pool boiler and heating system.
The house is located between two lakes of the golf club, bordering the Green (9-hole executive course).
*Land area: 483.7 m2
*Construction area: 830 m2, on 3 levels (and a basement)
*It has a 10,000-liter cistern in the garage, two 1,000-liter rooftop water tanks, and a hydropneumatic system.
*The entire house has a central drinking water treatment system.
*Emergency power generator.
*Underfloor heating (Italian technology) on three levels.
*Security system with cameras and sensors throughout the house, including windows. Continuous monitoring. *Guardhouse with bathroom outside (main entrance)
*Glass tunnel and fountain at the main entrance, a small garden
*Elevator (to 4 levels)
*Spanish-style aluminum window and door frames with a wood-look finish.
*The entire house has double-height ceilings.
GROUND FLOOR:
*SPA:
*Infinity lap pool with jacuzzi, automated system, rooftop solar panels for heating, and a modern, efficient, and economical gas boiler. The water purification system uses salt instead of chlorine.
*Mini gym, sauna, steam room, pressure shower, toilet, and garden.
*Towel closet.
*Two offices with marble floors.
*Children’s playroom.
*Large storage room and utility room, including an emergency generator.
*Parking for 4 cars with an automated gate.
FIRST FLOOR:
*Foyer, meeting room, family room
*Two closets
*Equipped kitchen with island and quartz countertop
*Large pantry
*Dining room
*Living room
*Automatic gas fireplace
*Covered terrace with marble flooring and fine wood paneling
*Living and dining room (marble floors)
*Powder room
*Rear service entrance, large maid’s quarters with full bathroom and closet
*Laundry area
SECOND FLOOR:
*Central hallway with glass and steel dome (very bright area)
*Four bedrooms, all with marble bathrooms and walk-in closets finished in mahogany veneer
*Master bedroom with double Jacuzzi
*Bedroom with Italian engineered wood flooring
*Terrace with spectacular views *2nd Bedroom: Italian engineered wood flooring, mahogany veneer walk-in closet, marble bathroom, and terrace.
*3rd Bedroom: Marble floors throughout, mahogany veneer walk-in closet.
*4th Bedroom: Marble floors throughout, mahogany veneer walk-in closet.
*BASEMENT
*Large service room with closet and full bathroom.
*Pool equipment room.
*Area housing the pool boiler and heating system.
-
Property type
House
-
Year built
2019
-
Price/sqft
$217
Features
- Jacuzzi
- Garden
- Pool
- Terrace
- Steam Room
- Elevator
- Sauna
- Walk In Closet
- Mountain View
Features
Lot
Indoor
- Office
- Fireplace
- Kitchen island
- Gas Stovetop
- Jacuzzi
- Bar
- Laundry Room
- Sauna
- Elevator
- Basement
- Stone Countertops
- Steam Room
- Walk In Closet
- Fitness Center / Gym
Outdoor
- Terrace
- Balcony
- Parking
- Pool
- Garage
- Gate
- Pergola
- Garden
Explore the Area
Naucalpan de Juárez, State of Mexico, Mexico
View on Google Maps
Price per sqft
Low
High
Joined 8 months ago
You have inquired about this property
The agent will contact you soon by
Listed by
45
Listings
2026
Joined
Book home tour with the agent
Choose a date and whether you'd like a virtual or in-person tour with the agent.
Preferred date
Tour type
Last updated
August 3
First listed
May 4
Listing reference
MX26009072M
Listing status
Similar Properties Nearby
New Listings in 028

Explore More Homes for Sale
028, Mexico property types
028, Mexico popular searches
- Properties with Balcony in 028, Mexico
- Properties with Fireplace in 028, Mexico
- Properties with Fitness Center / Gym in 028, Mexico
- Mountain View properties in 028, Mexico
- Properties with Tennis Court in 028, Mexico
- Properties with Office in 028, Mexico
- Properties with Outdoor Kitchen in 028, Mexico
- Privacy properties in 028, Mexico
- Properties with Elevator in 028, Mexico
- Properties with Wine Cellar in 028, Mexico
- Properties with Steam Room in 028, Mexico
- Properties with Cinema in 028, Mexico
- Properties with Game Room in 028, Mexico
- Properties with Air Conditioning in 028, Mexico
- Investment Property properties in 028, Mexico
- Panoramic / Scenic View properties in 028, Mexico
- Properties with Indoor Pool in 028, Mexico
Related Guides & Stories
Trusted by the World's Leading Brokers
The agents behind the world's most exceptional properties list with JamesEdition.
- Listings from Sotheby's, Christie's, BARNES, and Engel & Völkers
- Every listing reviewed before it goes live
- Connect directly with verified listing agents
By continuing you agree to our Terms and Privacy Policy.