$800,000
Single Family Detached Hughesville
- 5 Beds
- 4 Baths
- 3,039 Sqft
- 6.74 Ac lot
- Updated: Yesterday
- MLS#MDCH2060730
About the Property
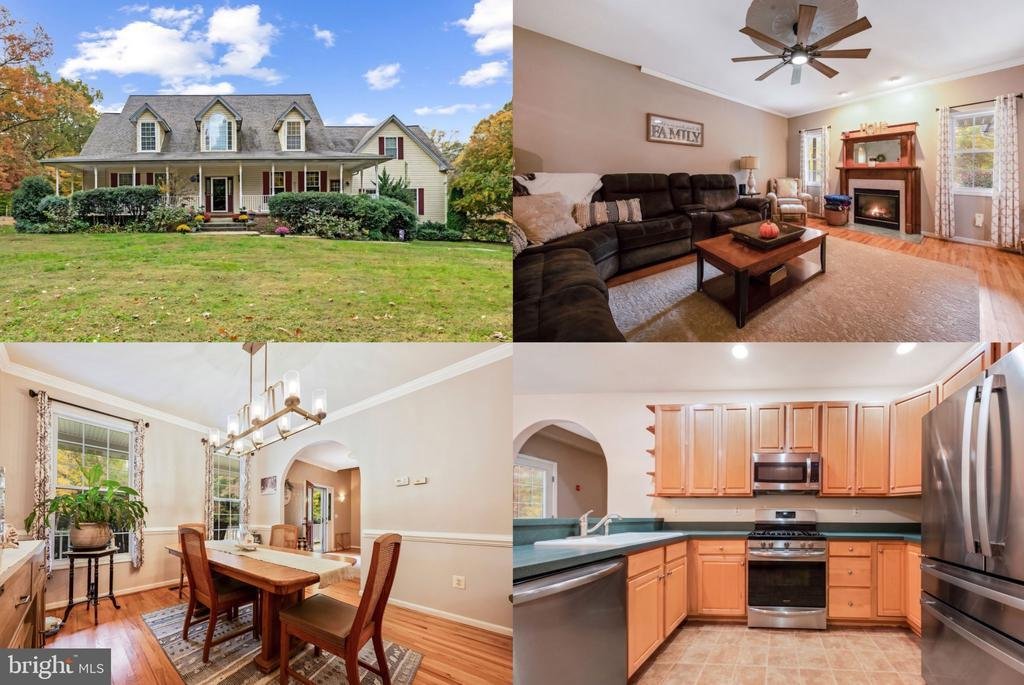
Set on 6.74 sprawling acres, this inviting Cape Cod estate offers a beautiful balance of timeless architecture, comfortable living, and room to enjoy the outdoors. From the welcoming front porch to the elegant interior details, every space offers something to appreciate.
Step inside to discover gleaming hardwood floors, Palladian windows, cathedral ceilings, and detailed moldings that br
Step inside to discover gleaming hardwood floors, Palladian windows, cathedral ceilings, and detailed moldings that br
Set on 6.74 sprawling acres, this inviting Cape Cod estate offers a beautiful balance of timeless architecture, comfortable living, and room to enjoy the outdoors. From the welcoming front porch to the elegant interior details, every space offers something to appreciate.
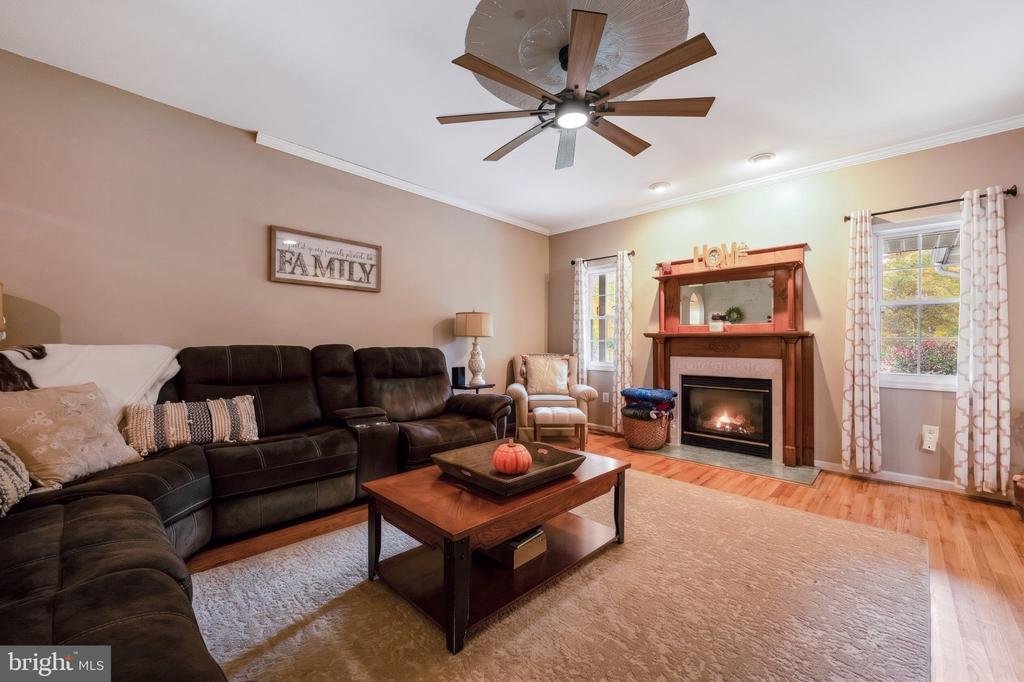
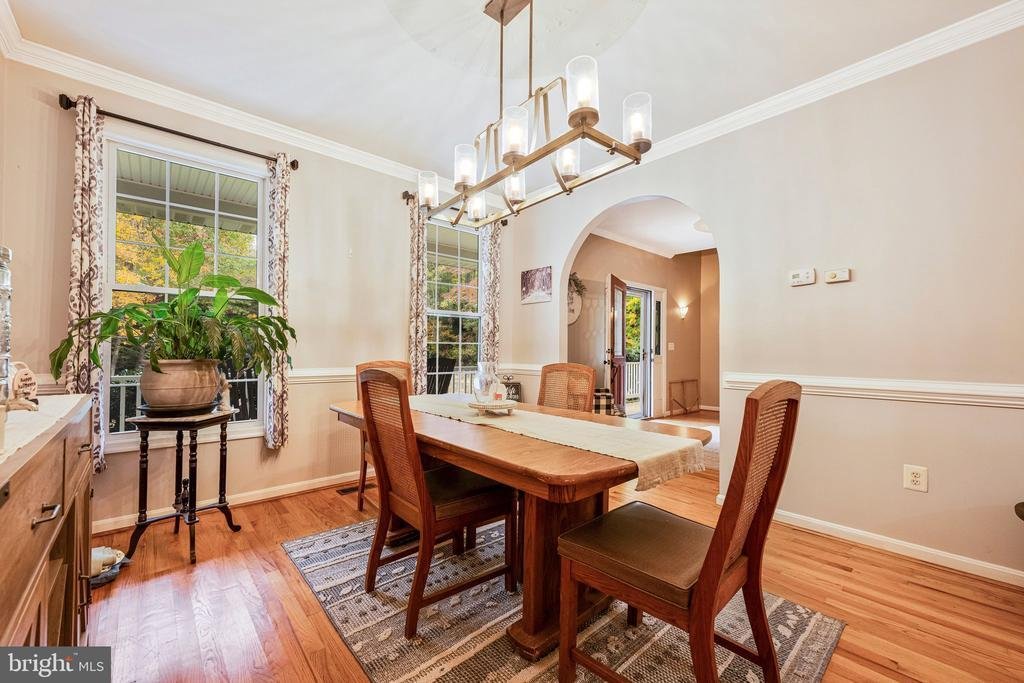
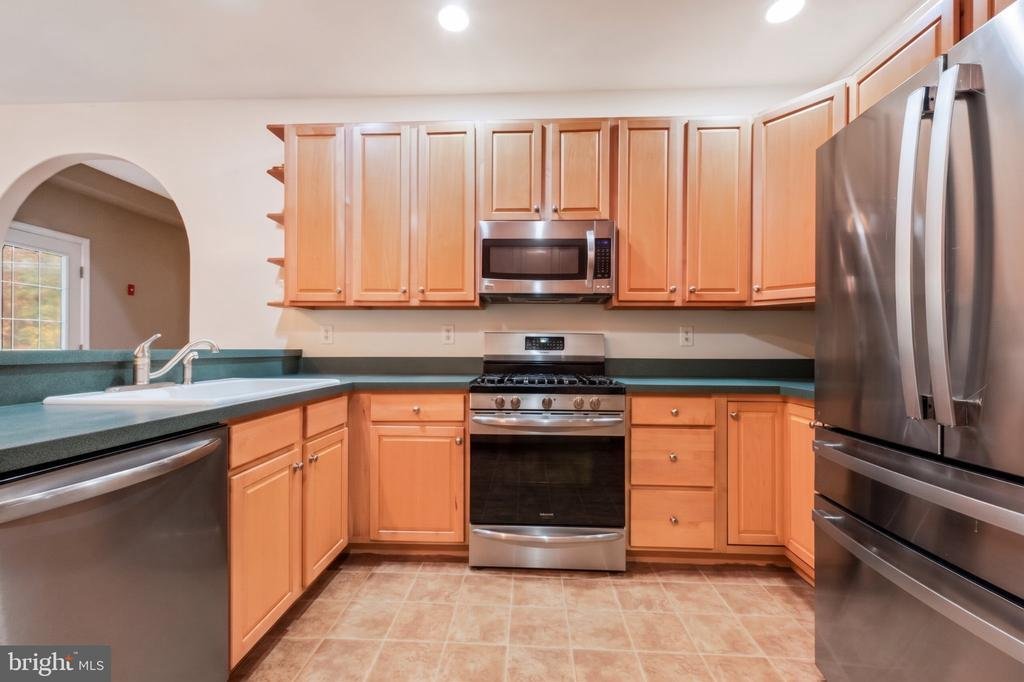
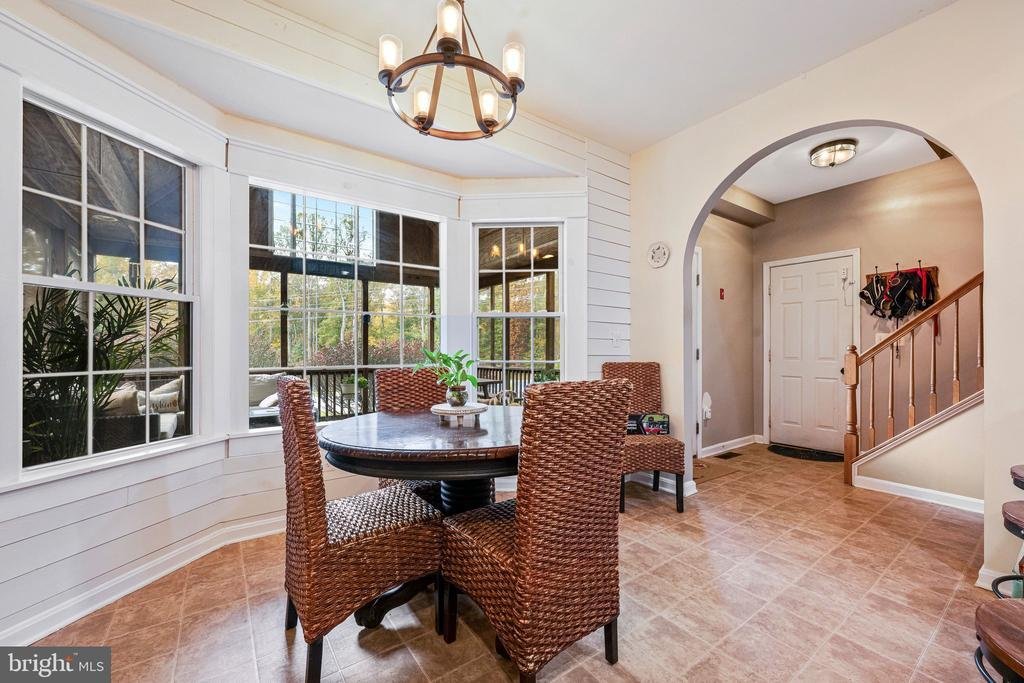
Step inside to discover gleaming hardwood floors, Palladian windows, cathedral ceilings, and detailed moldings that bring warmth and character throughout. The main level features formal living and dining rooms, including a welcoming living room with a gas fireplace. The open kitchen offers stainless steel appliances, a gas stove, breakfast bar seating, recessed lighting, and space for casual dining. The main-level primary suite provides a private retreat with French doors, a walk-in closet, and a recently updated bath featuring dual vanities, a soaking tub, separate shower, and private water closet. An additional main-level bedroom, full bathroom, mudroom, and spacious laundry room add everyday convenience.
Upstairs, two generously sized bedrooms share a full hall bathroom with double sinks. A separate staircase leads to a fifth bedroom complete with its own walk-in closet and full bathroom, offering added privacy and flexibility for guests, a home office, or additional living space.
Outside, the property offers even more to enjoy. Spend warm afternoons beside the brand-new 9-foot inground saltwater pool with diving board, gather beneath the pavilion, or unwind on the screened-in deck overlooking the expansive grounds. Thoughtfully designed walkways, a paver patio, and a covered front porch create inviting spaces to enjoy the surrounding acreage.
For those seeking additional storage and versatility, the property includes an attached two-car garage, a detached four-car garage with electricity and propane gas heat, a storage shed, and generous driveway parking with space for boats, RVs, or equipment.
With nearby parks, shopping, and access to commuter routes connecting to Patuxent River Naval Air Station and Washington, DC, this property combines generous indoor and outdoor living spaces with everyday convenience. Discover the possibilities this distinctive Cape Cod estate has to offer
Step inside to discover gleaming hardwood floors, Palladian windows, cathedral ceilings, and detailed moldings that bring warmth and character throughout. The main level features formal living and dining rooms, including a welcoming living room with a gas fireplace. The open kitchen offers stainless steel appliances, a gas stove, breakfast bar seating, recessed lighting, and space for casual dining. The main-level primary suite provides a private retreat with French doors, a walk-in closet, and a recently updated bath featuring dual vanities, a soaking tub, separate shower, and private water closet. An additional main-level bedroom, full bathroom, mudroom, and spacious laundry room add everyday convenience.
Upstairs, two generously sized bedrooms share a full hall bathroom with double sinks. A separate staircase leads to a fifth bedroom complete with its own walk-in closet and full bathroom, offering added privacy and flexibility for guests, a home office, or additional living space.
Outside, the property offers even more to enjoy. Spend warm afternoons beside the brand-new 9-foot inground saltwater pool with diving board, gather beneath the pavilion, or unwind on the screened-in deck overlooking the expansive grounds. Thoughtfully designed walkways, a paver patio, and a covered front porch create inviting spaces to enjoy the surrounding acreage.
For those seeking additional storage and versatility, the property includes an attached two-car garage, a detached four-car garage with electricity and propane gas heat, a storage shed, and generous driveway parking with space for boats, RVs, or equipment.
With nearby parks, shopping, and access to commuter routes connecting to Patuxent River Naval Air Station and Washington, DC, this property combines generous indoor and outdoor living spaces with everyday convenience. Discover the possibilities this distinctive Cape Cod estate has to offer
-
Property type
House
-
Year built
2001
-
Price/sqft
$263
Features
- Garage
- Fireplace
- Walk In Closet
- Pool
- Open Kitchen
- Washer Dryer
- Laundry Room
- High Ceiling
- Gas Stovetop
Features
Indoor
- High Ceiling
- Fireplace
- Gas Stovetop
- Washer Dryer
- Bar
- Laundry Room
- Open Kitchen
- Walk In Closet
Outdoor
- Pool
- Garage
Explore the Area
7295 DEBORAH PLACE, HUGHESVILLE, MD 20637, Maryland, United States
View on Google Maps
Price per sqft
Low
High
Joined 5 years ago
You have inquired about this property
The agent will contact you soon by
Listed by
79
Listings
2022
Joined
Book home tour with the agent
Choose a date and whether you'd like a virtual or in-person tour with the agent.
Preferred date
Tour type

Last updated
Yesterday
First listed
November 4
Agent licence
#665831
Listing reference
2175238509640896
Listing status
Active-bright
Similar Properties Nearby
New Listings in Hughesville

Explore More Homes for Sale
Related Guides & Stories
Trusted by the World's Leading Brokers
The agents behind the world's most exceptional properties list with JamesEdition.
- Listings from Sotheby's, Christie's, BARNES, and Engel & Völkers
- Every listing reviewed before it goes live
- Connect directly with verified listing agents
By continuing you agree to our Terms and Privacy Policy.
brokerages we
partnered with
partnered with