$1,096,139
Huetor Vega Villa
- 4 Beds
- 4 Baths
- 3,768 Sqft
- 1,475 Sqft lot
- Updated: Today
About the Property
Are you looking for a self-sufficient luxury house for sale in Huétor Vega, Granada? Spectacular detached chalet on Calle Úbeda with a glass pool, elevator, aerothermal system, and solar panels. Fully furnished. Move in ready!
[INTRODUCTION]
If you seek an exclusive, modern, and energy-independent home in Huétor Vega (Granada), this impressive property on Calle Úbeda redefines exclusi
[INTRODUCTION]
If you seek an exclusive, modern, and energy-independent home in Huétor Vega (Granada), this impressive property on Calle Úbeda redefines exclusi
Are you looking for a self-sufficient luxury house for sale in Huétor Vega, Granada? Spectacular detached chalet on Calle Úbeda with a glass pool, elevator, aerothermal system, and solar panels. Fully furnished. Move in ready!
[INTRODUCTION]
If you seek an exclusive, modern, and energy-independent home in Huétor Vega (Granada), this impressive property on Calle Úbeda redefines exclusivity, comfort, and sustainability. Designed for discerning buyers who value cutting-edge design and top energy efficiency, this detached chalet is ready to move into and is sold fully furnished and equipped as shown in the photo report (high-end furniture, appliances, and televisions included).
Located in the prestigious and peaceful residential area of Huétor Vega, just steps from Granada city center and with privileged views of the Sierra Nevada foothills, this property combines absolute privacy with the latest home automation and energy self-sufficiency technology.
[MAIN FEATURES]
- Location: Calle Úbeda 33, 18198 Huétor Vega (Granada)
- Plot Size: 137 m2
- Built Area: 156 m2 cadastral (with 350 m2 usable space spread over multiple levels)
- Year Built: 1992 (fully modernized with luxury finishes)
- Layout: 4 floors connected by a glass elevator
- Bedrooms: 4 fully equipped bedrooms
- Bathrooms: 4 full bathrooms with designer finishes
- Energy Efficiency: Nearly zero consumption (0.1 kWh/m2 per year) and minimal emissions (0.1 kg CO2/m2 per year) thanks to its aerothermal system, 24 photovoltaic solar panels, 2 wind turbines, and 6 high-capacity batteries
[FLOOR DISTRIBUTION]
1. Basement (Premium Leisure and Relaxation Area)
- Spectacular perimeter chill-out lounge with built-in armchairs and sofa bed
- Private cinema equipped with an 85-inch screen/TV
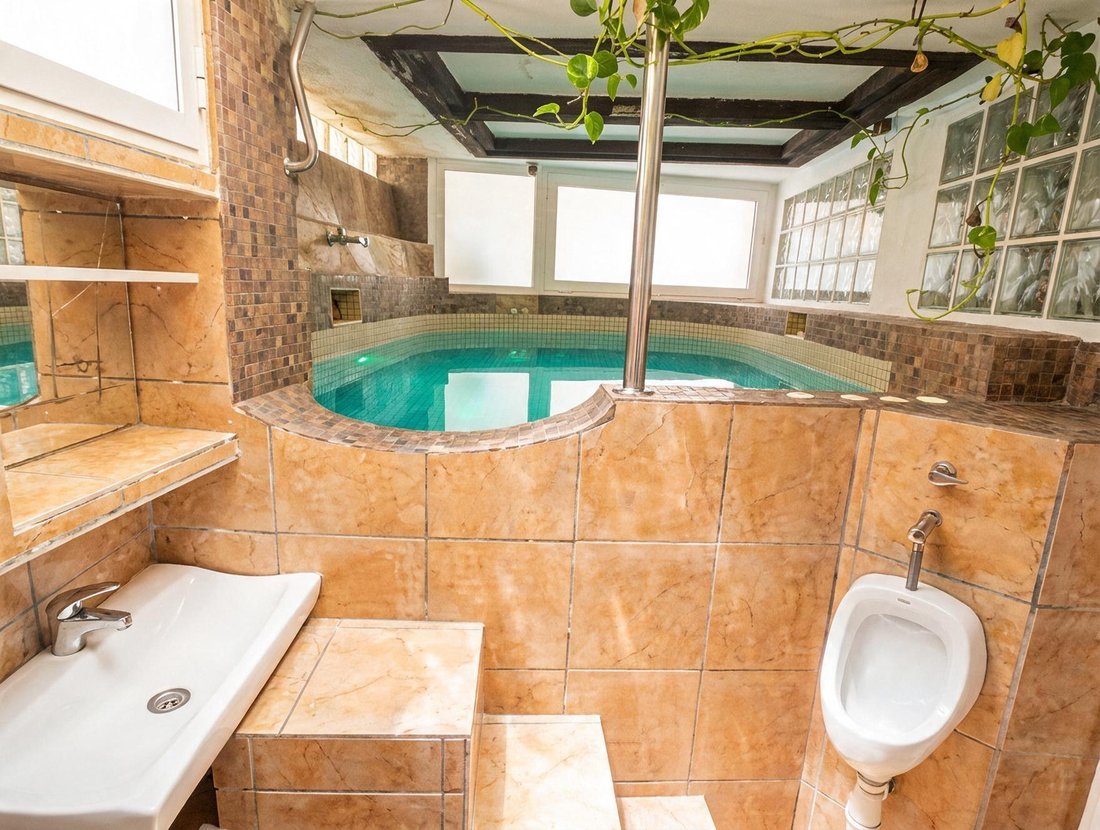
- Built-in jacuzzi for 6 people with hydromassage system, waterfalls, and bubble effects
- Fully equipped auxiliary kitchen with appliances and TV
- Pantry/storage room and independent laundry area (washer and dryer) with separate access
2. Mezzanine (Entrance Hall and Parking)
- Stunning interior patio featuring a natural stone waterfall and LED ambient lighting
- Closed garage with automated door and direct street-level access
- Stop for the panoramic glass elevator
3. First Floor (Social and Comfort Spaces)
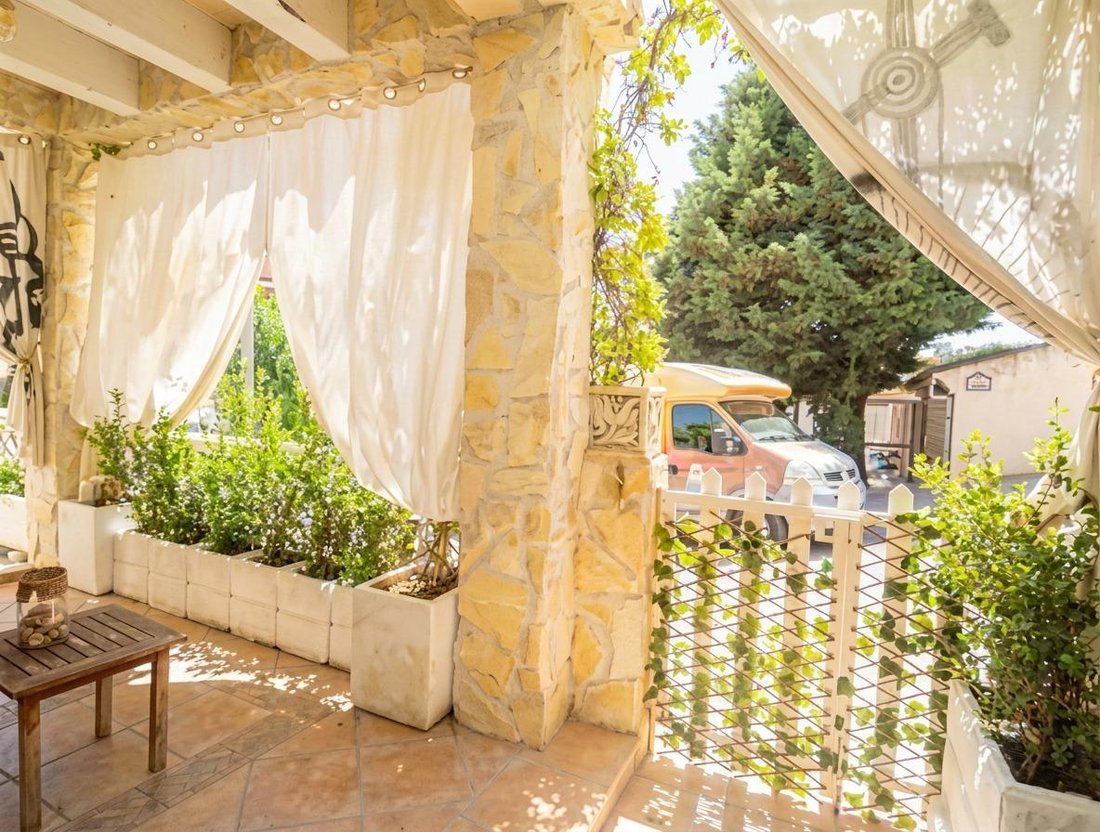
- Elegant entrance porch
- Spacious main living room with designer fireplace and 85-inch TV
- Independent 30 m2 kitchen fully equipped, with a 50-inch TV and large 9 m2 pantry
- Auxiliary bedroom on this floor and full bathroom
- Floors and stairs covered with noble wood flooring and automated blinds
4. Second Floor (Private Rest Area)
- Master bedroom with 50-inch TV and magnificent wooden walk-in closet with integrated LED lighting and sliding doors
- Second double bedroom and guest bedroom with large bunk bed
- 2 exterior balconies with unobstructed views
- Full bathroom equipped with an InWash intelligent toilet featuring an automatic hygienic washing system
- Independent laundry room and built-in wardrobes in all rooms (each equipped with its own TV)
5. The Crown Jewel: Bioclimatic Terrace
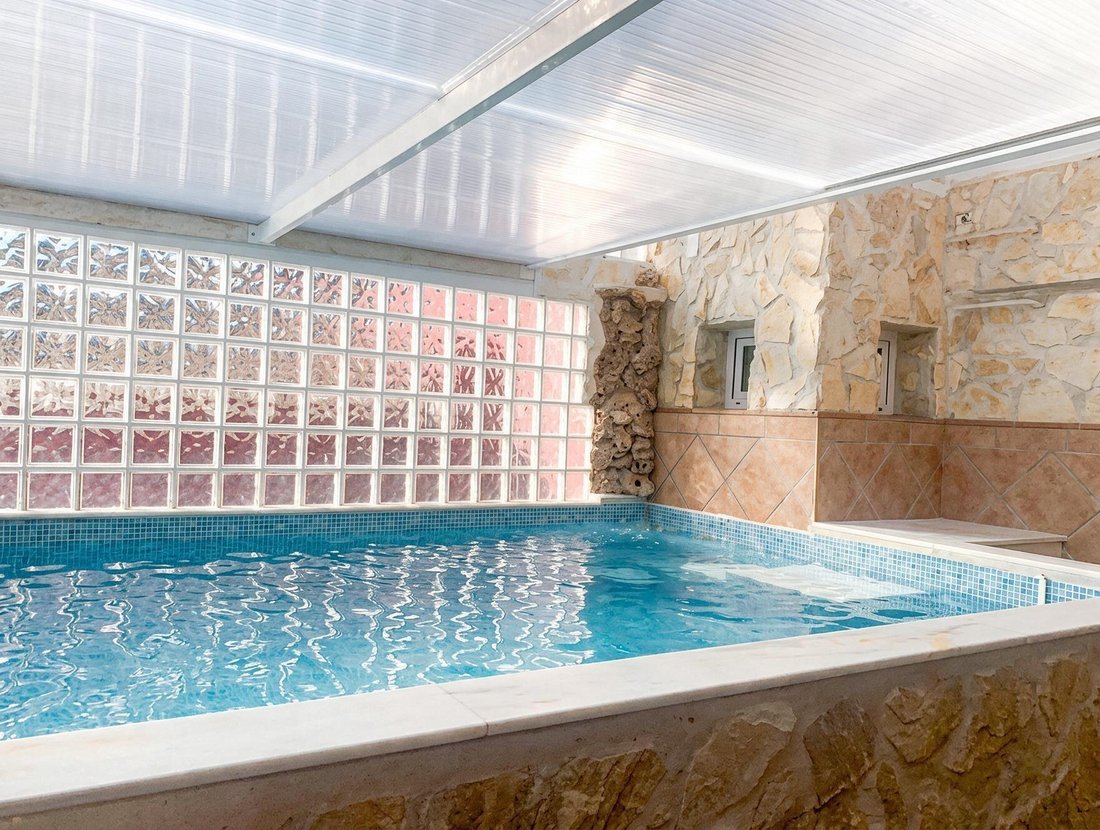
- Glass-enclosed pool with natural stone waterfall and LED lighting
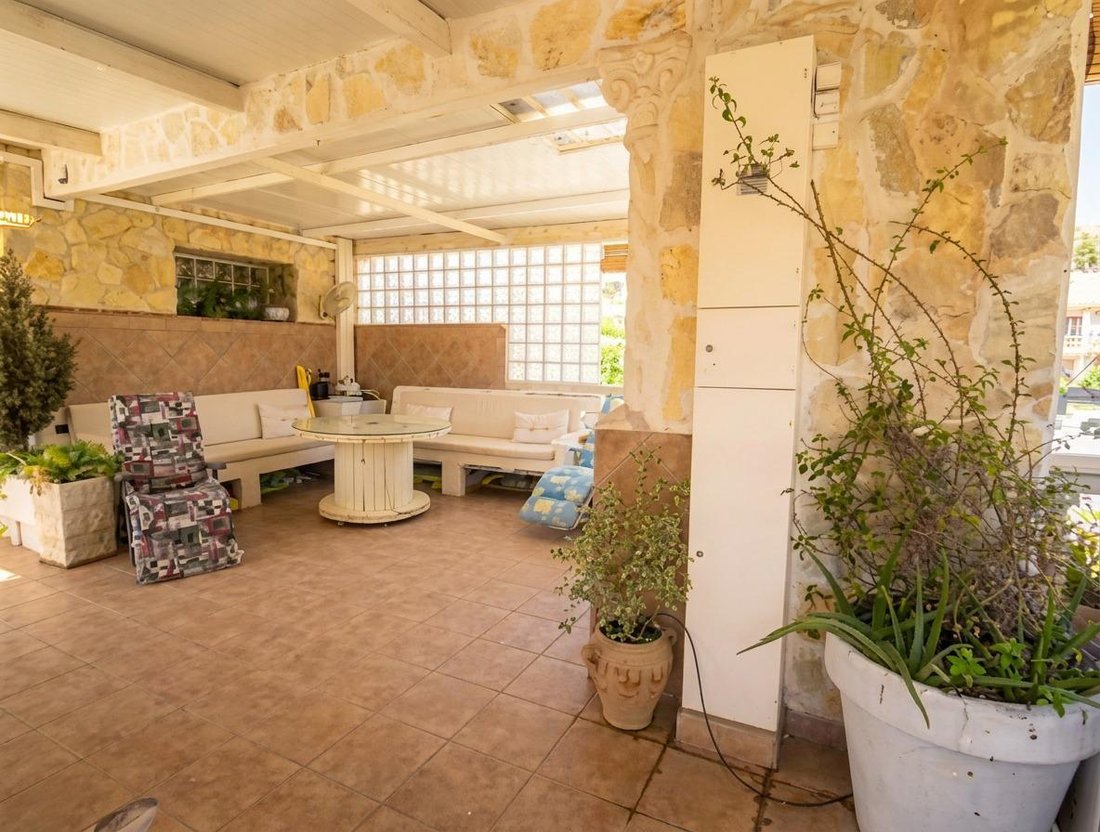
- Central outdoor kitchen and barbecue area
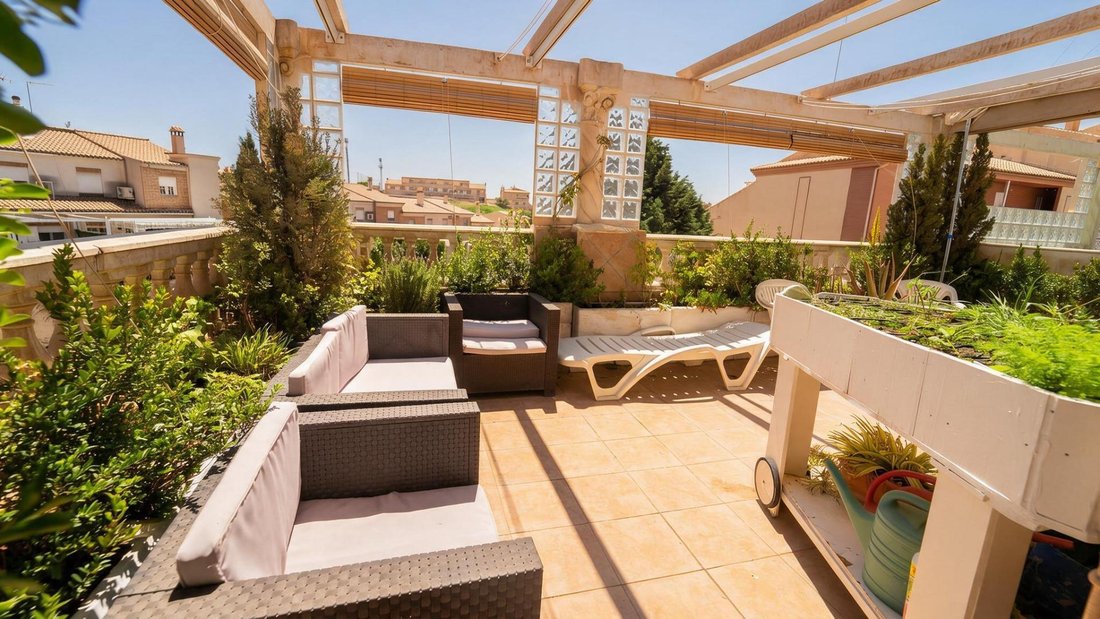
- Solarium area and chill-out furniture
- Full outdoor bathroom, 50-inch TV, surrounded by tropical vegetation and integrated home garden
This property is unique in design heritage, privileged location, and zero energy cost. Contact us
[INTRODUCTION]
If you seek an exclusive, modern, and energy-independent home in Huétor Vega (Granada), this impressive property on Calle Úbeda redefines exclusivity, comfort, and sustainability. Designed for discerning buyers who value cutting-edge design and top energy efficiency, this detached chalet is ready to move into and is sold fully furnished and equipped as shown in the photo report (high-end furniture, appliances, and televisions included).
Located in the prestigious and peaceful residential area of Huétor Vega, just steps from Granada city center and with privileged views of the Sierra Nevada foothills, this property combines absolute privacy with the latest home automation and energy self-sufficiency technology.
[MAIN FEATURES]
- Location: Calle Úbeda 33, 18198 Huétor Vega (Granada)
- Plot Size: 137 m2
- Built Area: 156 m2 cadastral (with 350 m2 usable space spread over multiple levels)
- Year Built: 1992 (fully modernized with luxury finishes)
- Layout: 4 floors connected by a glass elevator
- Bedrooms: 4 fully equipped bedrooms
- Bathrooms: 4 full bathrooms with designer finishes
- Energy Efficiency: Nearly zero consumption (0.1 kWh/m2 per year) and minimal emissions (0.1 kg CO2/m2 per year) thanks to its aerothermal system, 24 photovoltaic solar panels, 2 wind turbines, and 6 high-capacity batteries
[FLOOR DISTRIBUTION]
1. Basement (Premium Leisure and Relaxation Area)
- Spectacular perimeter chill-out lounge with built-in armchairs and sofa bed
- Private cinema equipped with an 85-inch screen/TV
- Built-in jacuzzi for 6 people with hydromassage system, waterfalls, and bubble effects
- Fully equipped auxiliary kitchen with appliances and TV
- Pantry/storage room and independent laundry area (washer and dryer) with separate access
2. Mezzanine (Entrance Hall and Parking)
- Stunning interior patio featuring a natural stone waterfall and LED ambient lighting
- Closed garage with automated door and direct street-level access
- Stop for the panoramic glass elevator
3. First Floor (Social and Comfort Spaces)
- Elegant entrance porch
- Spacious main living room with designer fireplace and 85-inch TV
- Independent 30 m2 kitchen fully equipped, with a 50-inch TV and large 9 m2 pantry
- Auxiliary bedroom on this floor and full bathroom
- Floors and stairs covered with noble wood flooring and automated blinds
4. Second Floor (Private Rest Area)
- Master bedroom with 50-inch TV and magnificent wooden walk-in closet with integrated LED lighting and sliding doors
- Second double bedroom and guest bedroom with large bunk bed
- 2 exterior balconies with unobstructed views
- Full bathroom equipped with an InWash intelligent toilet featuring an automatic hygienic washing system
- Independent laundry room and built-in wardrobes in all rooms (each equipped with its own TV)
5. The Crown Jewel: Bioclimatic Terrace
- Glass-enclosed pool with natural stone waterfall and LED lighting
- Central outdoor kitchen and barbecue area
- Solarium area and chill-out furniture
- Full outdoor bathroom, 50-inch TV, surrounded by tropical vegetation and integrated home garden
This property is unique in design heritage, privileged location, and zero energy cost. Contact us
-
Property type
Villa
-
Year built
1992
-
Price/sqft
$290
-
Emissions
A
-
Consumption
A
Features
- Garden
- Pool
- Garage
- Walk In Closet
- Sauna
- Outdoor Kitchen
- Jacuzzi
- Elevator
- Pergola
Features
Indoor
Outdoor
- Balcony
- Parking
- Pool
- Garage
- Outdoor Kitchen
- Outdoor Living Space
- Gate
- Pergola
- Garden
Explore the Area
Calle Úbeda 33, Huétor Vega, 18198, Spain
View on Google Maps
Price per sqft
Low
High
Located in Huetor Vega near Granada, this property offers easy access to the city and Sierra Nevada mountains. Granada Airport is 15 minutes by car, and the Granada Train Station is around 20 minutes away. The area features cultural landmarks such as the Alhambra and offers dining, outdoor activities, and prestigious schools nearby, combining urban convenience with natural beauty.
Get nearby
Attractions
Schools
Federico García Lorca Granada-Jaén Airport
Airport
15 min
Granada Train Station
Train Station
20 min
Alhambra
Culture & Heritage
20 min
Sierra Nevada Ski Resort
Outdoor & Nature
50 min
Carmen de los Mártires Gardens
Outdoor & Nature
18 min
Granada Cathedral
Culture & Heritage
20 min
Rocana Golf Club
Golf & Country Clubs
15 min
Norbridge Academy
International School
18 min
King's College, The British School of Granada
International School
22 min
IES Severo Ochoa
Public School
10 min
Joined 2 years ago
You have inquired about this property
The agent will contact you soon by
Listed by
3
Listings
2025
Joined
Book home tour with the agent
Choose a date and whether you'd like a virtual or in-person tour with the agent.
Preferred date
Tour type
Last updated
Today
First listed
September 4
Listing reference
DLR00271/12186
Trusted by the World's Leading Brokers
The agents behind the world's most exceptional properties list with JamesEdition.
- Listings from Sotheby's, Christie's, BARNES, and Engel & Völkers
- Every listing reviewed before it goes live
- Connect directly with verified listing agents
By continuing you agree to our Terms and Privacy Policy.