$936,775
The Essence Of The Costa De La Luz
- 6 Beds
- 3 Baths
- 3,025 Sqft
- Updated: July 2
About the Property
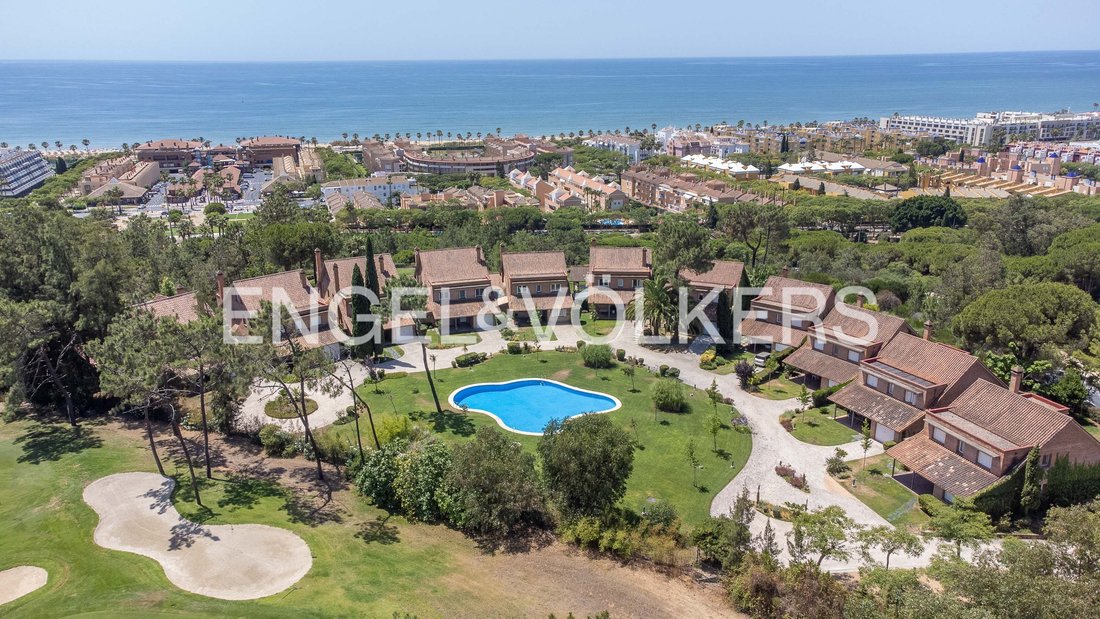
Engel & Völkers presents this magnificent property located in the most exclusive residential development in the Golf area. A privileged enclave made up of only eleven homes, noted for its privacy, its prime location, and the extraordinary quality of its surroundings.
Just a few meters from the beach, which can be easily reached on foot, the home enjoys exceptional panoramic views wher
Just a few meters from the beach, which can be easily reached on foot, the home enjoys exceptional panoramic views wher
Engel & Völkers presents this magnificent property located in the most exclusive residential development in the Golf area. A privileged enclave made up of only eleven homes, noted for its privacy, its prime location, and the extraordinary quality of its surroundings.
Just a few meters from the beach, which can be easily reached on foot, the home enjoys exceptional panoramic views where the sea, light, and tranquility are part of everyday life.
The exclusivity of its setting and the beauty of its views make this property a hard-to-match offering.
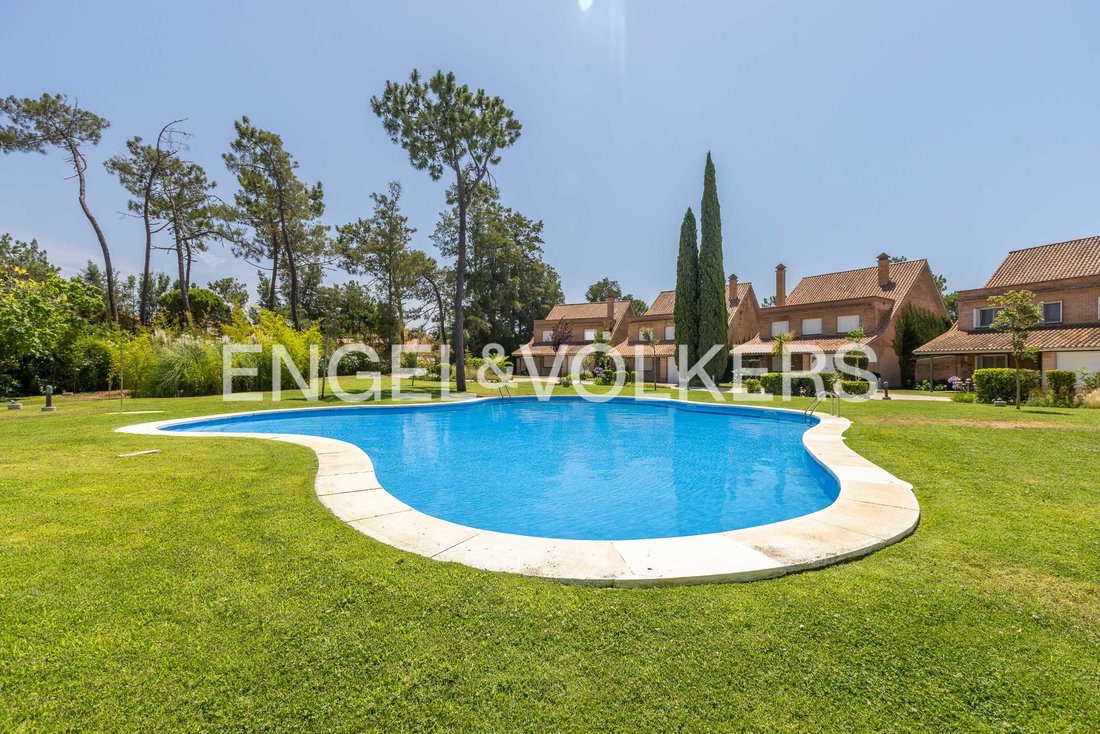
From the moment you enter the development, you can sense the care and upkeep of its common areas; they include a pleasant communal swimming pool and a paddle tennis court, integrated into landscaped grounds that reflect the development’s distinctive and select character.
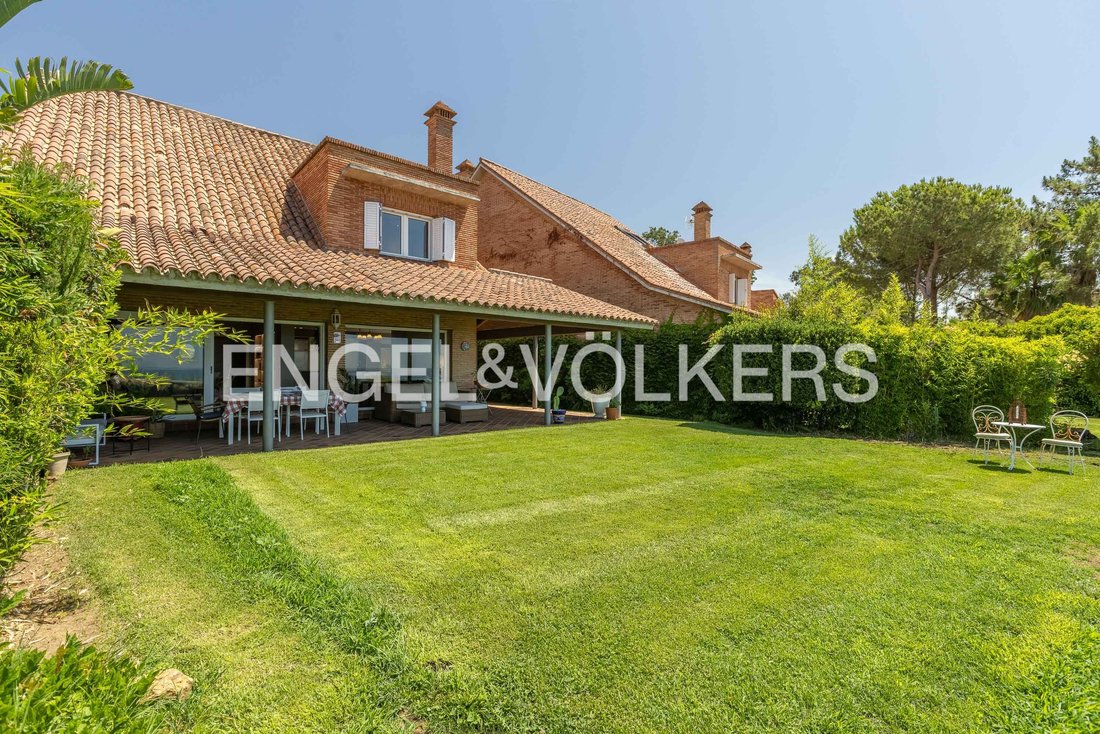
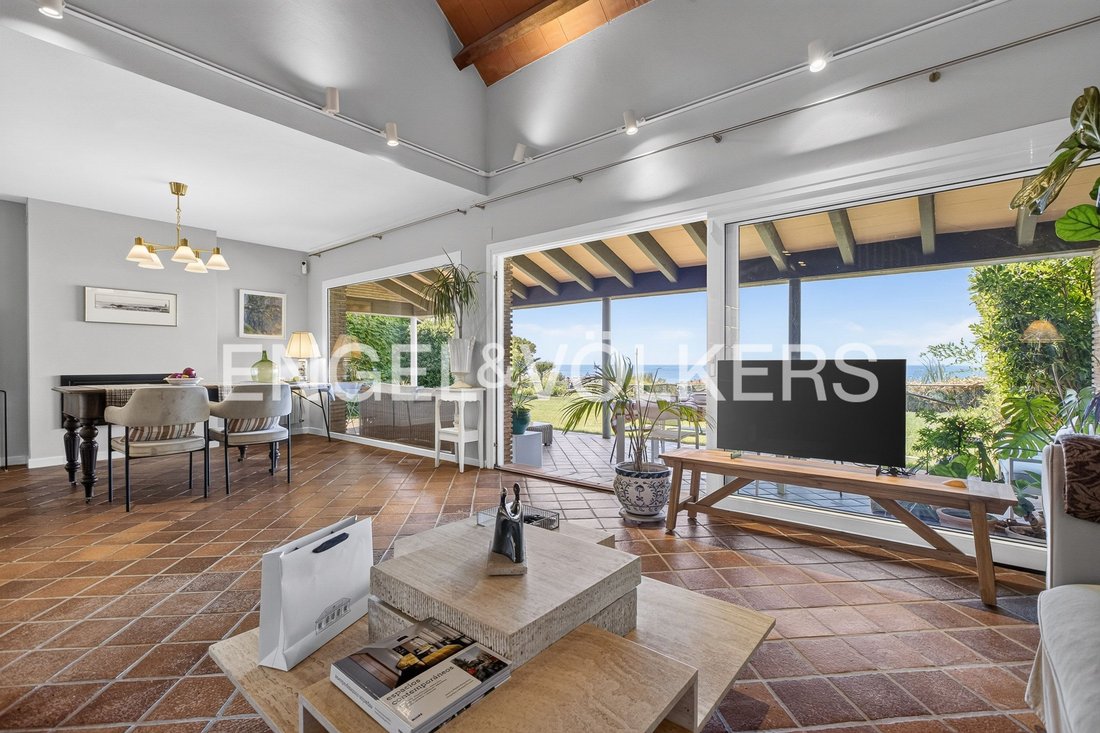
On a 200 m2 plot, the home stands out for its spaciousness, brightness, and excellent state of preservation. From the moment you enter, the sense of space and the natural light that floods every room is striking, enhanced by spectacular ceilings of approximately eight meters in height that provide an extraordinary feeling of openness in the main area.
With a built area of 281 m², the home has been designed to offer comfort, space, and functionality. It has six bedrooms, one of them on the ground floor, with an en-suite bathroom and built-in wardrobe, ideal for guests, staff, or for those who wish to enjoy the home on a single level. It also has a guest toilet and a large room perfect as a bedroom, office, games room, or storage space.
The heart of the home is an impressive open-plan space where the living room and kitchen blend naturally. The kitchen, of contemporary design, features an elegant central island, while the living room, with an electric fireplace, stands out for its extraordinary dimensions and for a spectacular glass wall that connects the interior with the exterior and allows you to enjoy magnificent sea views.
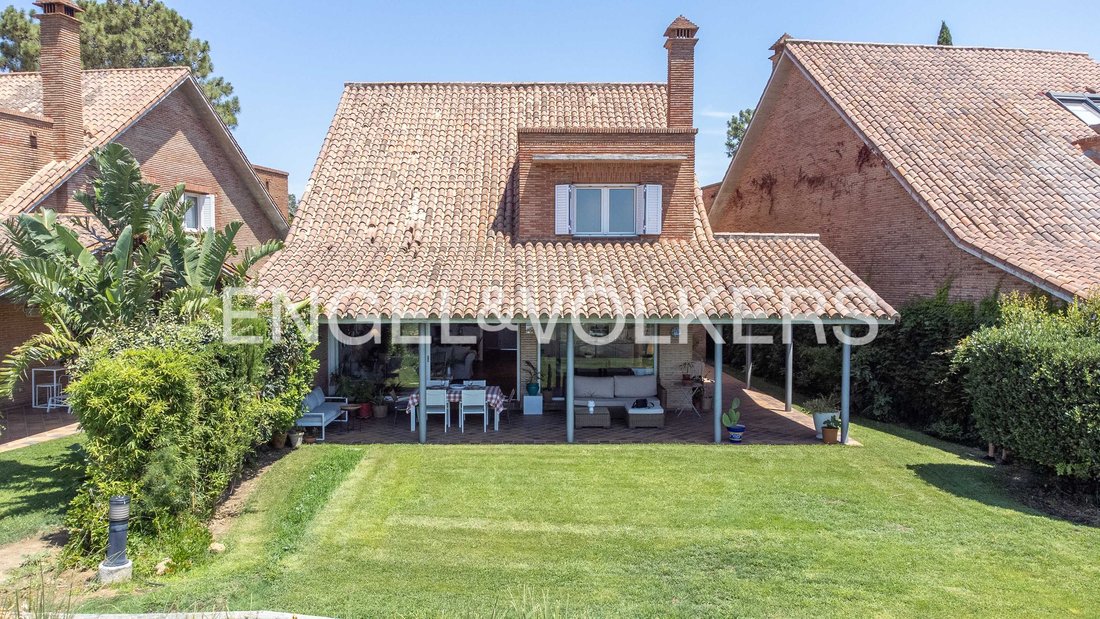
From here you access a fabulous porch and a private garden carefully integrated into the surroundings, an ideal space to enjoy the climate, the tranquility, and privileged views that make every day a unique experience.
An elegant staircase leads to the upper floor, dedicated to the home’s sleeping area. Here we find, on one side, three spacious bedrooms that share a full bathroom. One of them has a surprise: an attic space, a corner full of possibilities that can be used for storage, a reading area, a study, or a leisure space, adding a unique and distinctive character to the room.
Through a hallway we see built-in wardrobes and access the master suite, a true private retreat. It has an en-suite bathroom and enjoys beautiful sea views, turning every sunrise into a unique moment.
The home has been conceived to be enjoyed all year round and features a carefully selected range of qualities and fittings that provide comfort, functionality, and everyday well-being. It has a gas boiler, responsible for heating the water that supplies the radiators distributed throughout all rooms, ensuring a pleasant temperature in the cooler months.
It also includes an entryphone, high-performance exterior joinery with tilt-and-turn windows, which promote thermal and acoustic insulation, terracotta flooring, and elegant white lacquered interior doors that enhance the brightness and contemporary aesthetics of the home. We also highlight the carefully planned lighting design, conceived to combine design and functionality, creating welcoming atmospheres and enhancing the architecture and spaces of the property..
We invite you to discover this extraordinary property in person and everything it can offer you. I will be delighted to provide any further information and accompany you on a visit so that you can appreciate first-hand its location, its views, and its uniqueness.
The location is undoubtedly another of this property’s great attractions. Located in Islantilla, one of the most sought-after residential and holiday destinations on the Costa de la Luz, it offers the peace of a privileged setting without giving up the convenience of having all essential services close by.
Just a few minutes’ walk from the beach and next to the prestigious Islantilla Golf Course—considered a benchmark of Andalusian golf, with 27 holes and ranked among the best courses in Europe—this enclave combines nature, sport and quality of life in an exceptional environment.
In addition, the home is close to supermarkets, the food market, the health center, restaurants, shopping areas and all the services needed for daily life. Its strategic location also provides easy access to Lepe, Isla Cristina and Huelva, making it an ideal option both as a primary residence and for enjoying long stays by the sea.
A privileged setting where golf, the beach and tranquility coexist in perfect balance.
Built-in kitchen, Seperate sanitary facilities, Appliances, Built-in wardrobe, Built-in cupboards, Golf course, Tennis court, Garden irrigation, Children’s playground, Fully air-conditioned, Partly air-conditioned, Beach front view, Green view, Mountain view, Open view, Water view, Yes, Childrens Pool, outdoor, Shared
Just a few meters from the beach, which can be easily reached on foot, the home enjoys exceptional panoramic views where the sea, light, and tranquility are part of everyday life.
The exclusivity of its setting and the beauty of its views make this property a hard-to-match offering.
From the moment you enter the development, you can sense the care and upkeep of its common areas; they include a pleasant communal swimming pool and a paddle tennis court, integrated into landscaped grounds that reflect the development’s distinctive and select character.
On a 200 m2 plot, the home stands out for its spaciousness, brightness, and excellent state of preservation. From the moment you enter, the sense of space and the natural light that floods every room is striking, enhanced by spectacular ceilings of approximately eight meters in height that provide an extraordinary feeling of openness in the main area.
With a built area of 281 m², the home has been designed to offer comfort, space, and functionality. It has six bedrooms, one of them on the ground floor, with an en-suite bathroom and built-in wardrobe, ideal for guests, staff, or for those who wish to enjoy the home on a single level. It also has a guest toilet and a large room perfect as a bedroom, office, games room, or storage space.
The heart of the home is an impressive open-plan space where the living room and kitchen blend naturally. The kitchen, of contemporary design, features an elegant central island, while the living room, with an electric fireplace, stands out for its extraordinary dimensions and for a spectacular glass wall that connects the interior with the exterior and allows you to enjoy magnificent sea views.
From here you access a fabulous porch and a private garden carefully integrated into the surroundings, an ideal space to enjoy the climate, the tranquility, and privileged views that make every day a unique experience.
An elegant staircase leads to the upper floor, dedicated to the home’s sleeping area. Here we find, on one side, three spacious bedrooms that share a full bathroom. One of them has a surprise: an attic space, a corner full of possibilities that can be used for storage, a reading area, a study, or a leisure space, adding a unique and distinctive character to the room.
Through a hallway we see built-in wardrobes and access the master suite, a true private retreat. It has an en-suite bathroom and enjoys beautiful sea views, turning every sunrise into a unique moment.
The home has been conceived to be enjoyed all year round and features a carefully selected range of qualities and fittings that provide comfort, functionality, and everyday well-being. It has a gas boiler, responsible for heating the water that supplies the radiators distributed throughout all rooms, ensuring a pleasant temperature in the cooler months.
It also includes an entryphone, high-performance exterior joinery with tilt-and-turn windows, which promote thermal and acoustic insulation, terracotta flooring, and elegant white lacquered interior doors that enhance the brightness and contemporary aesthetics of the home. We also highlight the carefully planned lighting design, conceived to combine design and functionality, creating welcoming atmospheres and enhancing the architecture and spaces of the property..
We invite you to discover this extraordinary property in person and everything it can offer you. I will be delighted to provide any further information and accompany you on a visit so that you can appreciate first-hand its location, its views, and its uniqueness.
The location is undoubtedly another of this property’s great attractions. Located in Islantilla, one of the most sought-after residential and holiday destinations on the Costa de la Luz, it offers the peace of a privileged setting without giving up the convenience of having all essential services close by.
Just a few minutes’ walk from the beach and next to the prestigious Islantilla Golf Course—considered a benchmark of Andalusian golf, with 27 holes and ranked among the best courses in Europe—this enclave combines nature, sport and quality of life in an exceptional environment.
In addition, the home is close to supermarkets, the food market, the health center, restaurants, shopping areas and all the services needed for daily life. Its strategic location also provides easy access to Lepe, Isla Cristina and Huelva, making it an ideal option both as a primary residence and for enjoying long stays by the sea.
A privileged setting where golf, the beach and tranquility coexist in perfect balance.
Built-in kitchen, Seperate sanitary facilities, Appliances, Built-in wardrobe, Built-in cupboards, Golf course, Tennis court, Garden irrigation, Children’s playground, Fully air-conditioned, Partly air-conditioned, Beach front view, Green view, Mountain view, Open view, Water view, Yes, Childrens Pool, outdoor, Shared
-
Property type
House
-
Floors
2
-
Year built
1992
-
Price/sqft
$309
-
Emissions
E
-
Consumption
E
Features
- Garden
- Pool
- Terrace
- Garage
- Tennis Court
- Playground
- Sea View
- Open Kitchen
- Modern
Features
Lot
Indoor
- High Ceiling
- Air Conditioning
- Fireplace
- Kitchen island
- Open Kitchen
Outdoor
- Terrace
- Balcony
- Pool
- Garage
- Playground
- Tennis Court
- Outdoor Living Space
- Garden
Explore the Area
Islantilla, Huelva, 21449, Spain
View on Google Maps
Price per sqft
Low
High
Located in Huelva, Andalucía, this property offers convenient access to historic city centers and the Atlantic coast. It is a short drive from Huelva-Manuel Siurot Train Station and Huelva Port, providing excellent connectivity. Nearby natural attractions include Doñana National Park. The area features fine dining and cultural sites, making it suitable for buyers looking for a mix of urban and natural lifestyles in southern Spain.
Get nearby
Attractions
Schools
Huelva-Manuel Siurot Train Station
Train Station
7 min
Huelva Port
Port / Marina
12 min
Sevilla Airport
Airport
47 min
Doñana National Park
Outdoor & Nature
40 min
Real Club de Golf El Rompido
Golf & Country Clubs
35 min
El Faro de Huelva - Lighthouse Cultural Site
Culture & Heritage
10 min
Parque Moret
Outdoor & Nature
9 min
Casa Colón Shopping Centre
Shopping & Lifestyle
11 min
International School College Laude El Altillo
International School
50 min
CEIP Comercio
Public School
10 min
IES Luis Cernuda
Public School
10 min
Joined 3 years ago
You have inquired about this property
The agent will contact you soon by
Listed by
2717
Listings
2023
Joined
Book home tour with the agent
Choose a date and whether you'd like a virtual or in-person tour with the agent.
Preferred date
Tour type
Last updated
July 2
First listed
July 2
Listing reference
I-049XA0-W-049XA0
Similar Properties Nearby
New Listings in Islantilla

Explore More Homes for Sale
Islantilla, Spain property types
Islantilla, Spain popular searches
- Panoramic / Scenic View properties in Islantilla, Spain
- Sea View properties in Islantilla, Spain
- Properties with Office in Islantilla, Spain
- Properties with Elevator in Islantilla, Spain
- Mountain View properties in Islantilla, Spain
- Coastal properties in Islantilla, Spain
- Privacy properties in Islantilla, Spain
- Investment Property properties in Islantilla, Spain
- Modern properties in Islantilla, Spain
- Properties with Fitness Center / Gym in Islantilla, Spain
- Properties with Sauna in Islantilla, Spain
- Properties with Wine Cellar in Islantilla, Spain
- Properties with Jacuzzi in Islantilla, Spain
- Properties with Garage in Islantilla, Spain
- Seafront properties in Islantilla, Spain
- Properties with Open Kitchen in Islantilla, Spain
- Renovated properties in Islantilla, Spain
- Beachfront properties in Islantilla, Spain
- Properties with Indoor Pool in Islantilla, Spain
- Water View properties in Islantilla, Spain
Related Guides & Stories
Trusted by the World's Leading Brokers
The agents behind the world's most exceptional properties list with JamesEdition.
- Listings from Sotheby's, Christie's, BARNES, and Engel & Völkers
- Every listing reviewed before it goes live
- Connect directly with verified listing agents
By continuing you agree to our Terms and Privacy Policy.