$604,587
Casa 4 Dormitorios 352 M2
- 4 Beds
- 2 Baths
- 3,789 Sqft
- 2,379 Sqft lot
- Updated: July 30
-
1
Views for last 30 days
About the Property
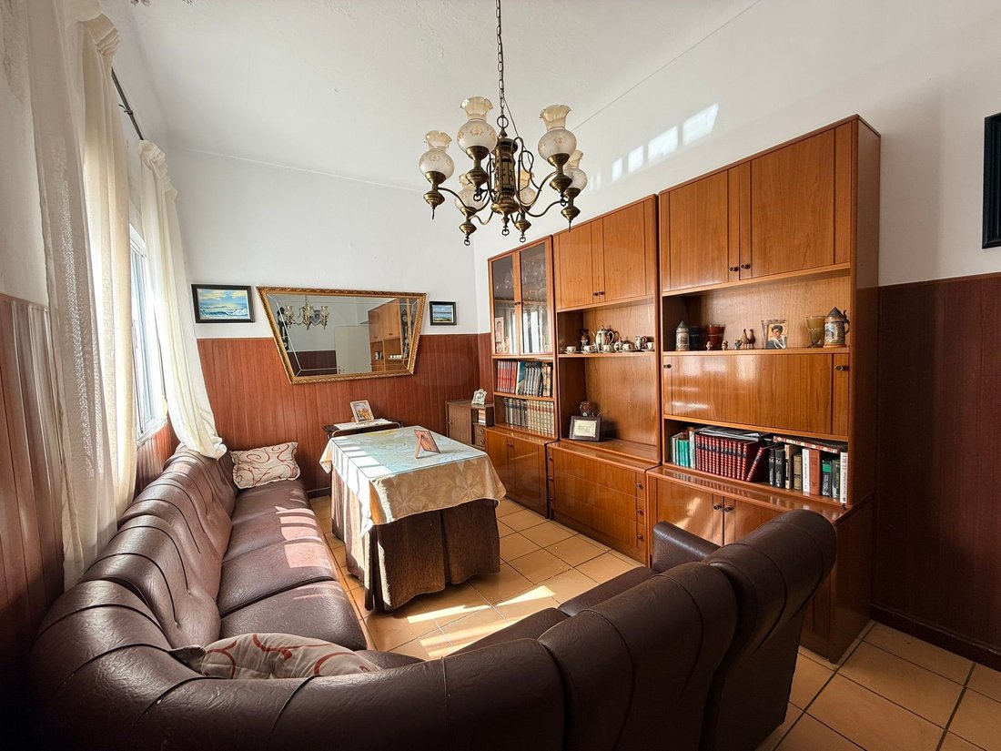
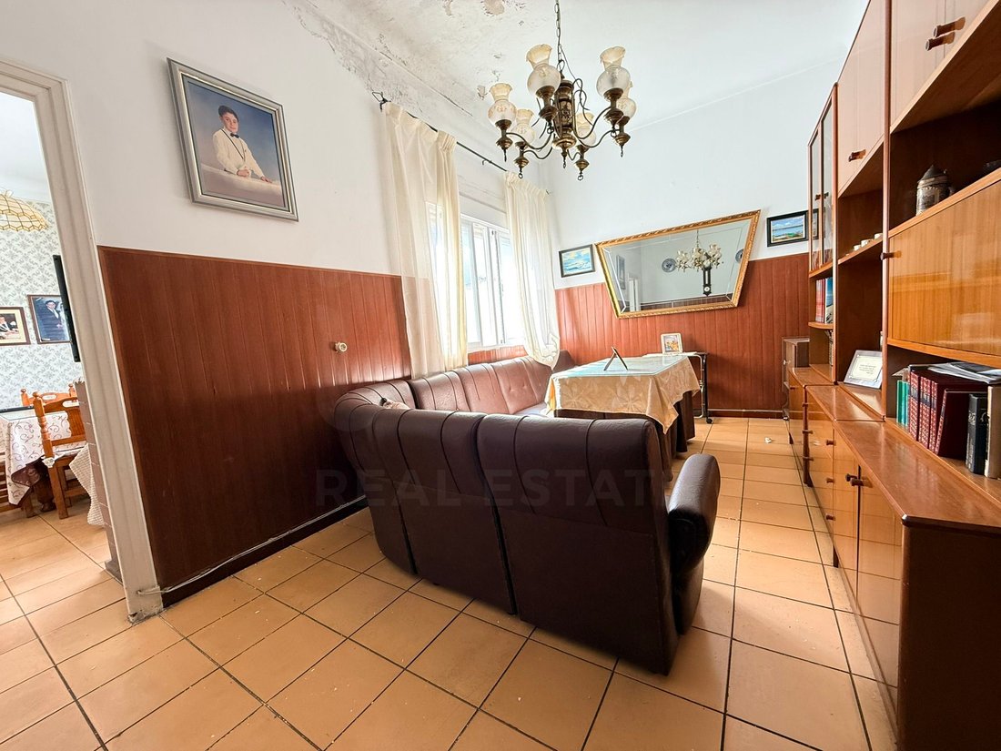
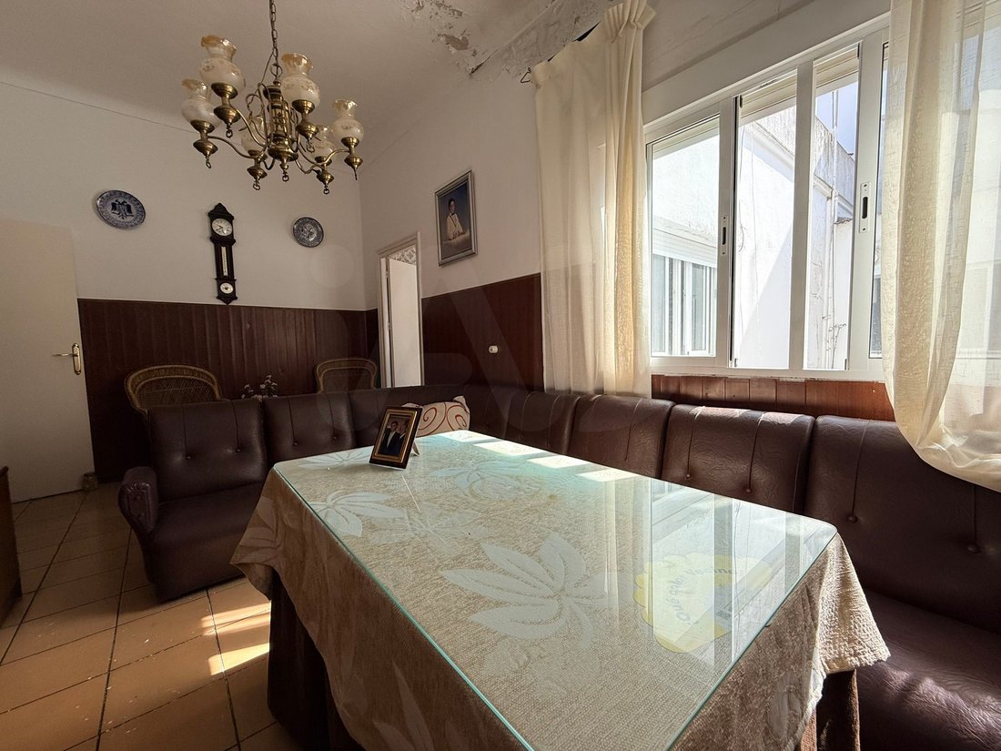
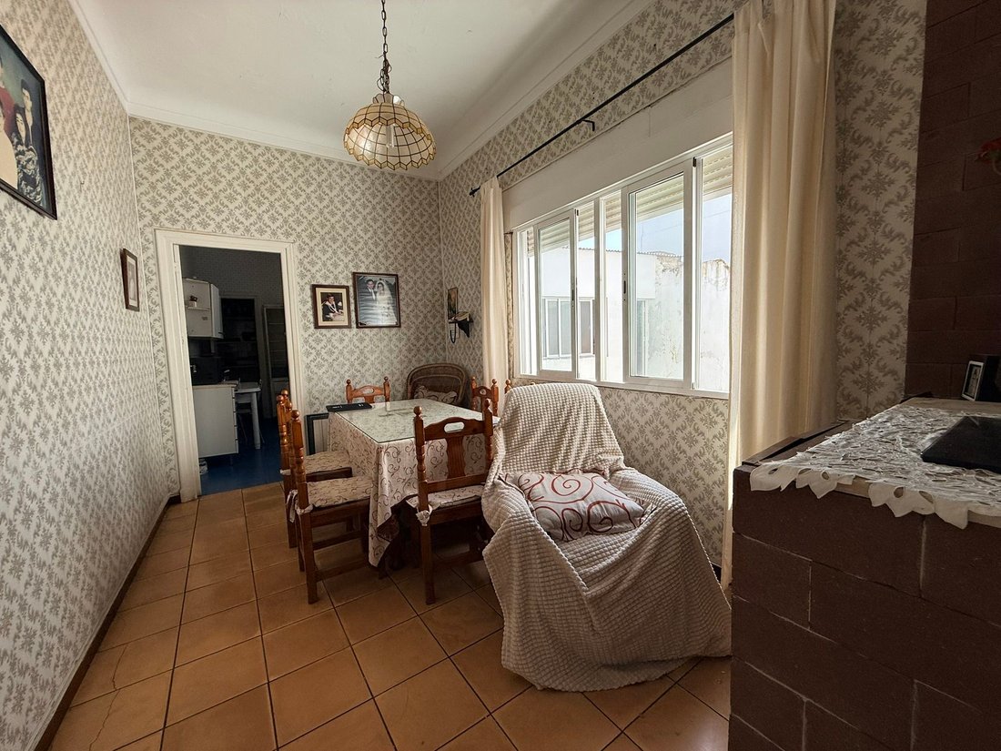
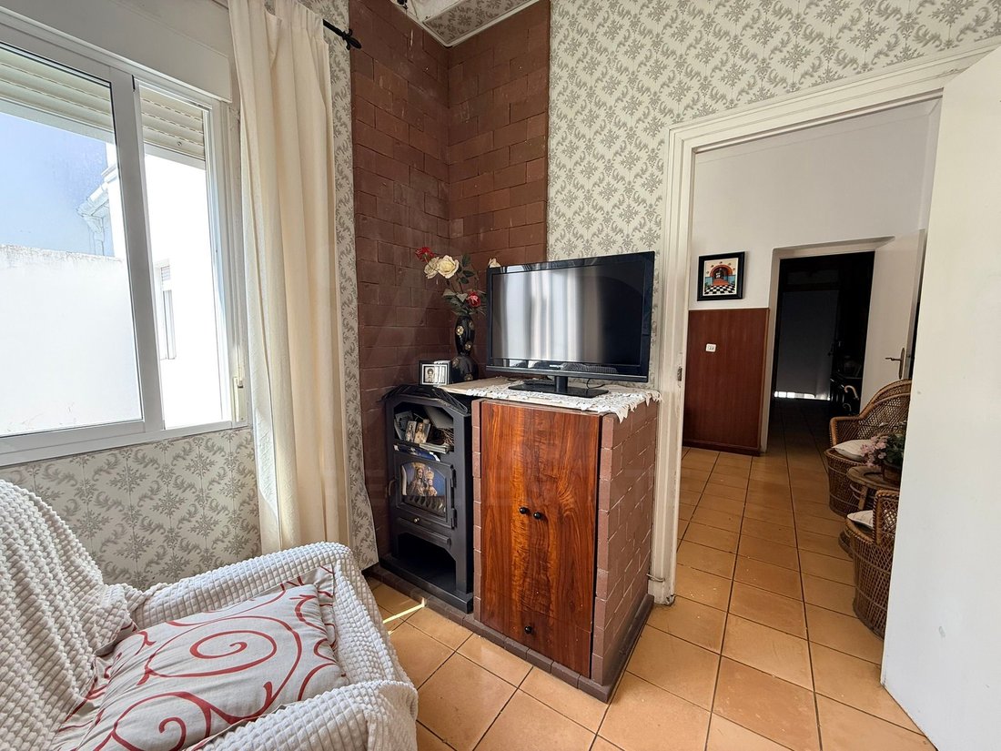
Single-family home with 352 m² built, located in the center of Lepe. The property, built in 1975, is spread over two floors and is situated on a pedestrian street with a large open space in front of the facade, allowing for various uses, including the possibility of setting up a terrace linked to a commercial activity. Ground floor – Main commercial space The ground floor features a large entrance
Single-family home with 352 m² built, located in the center of Lepe. The property, built in 1975, is spread over two floors and is situated on a pedestrian street with a large open space in front of the facade, allowing for various uses, including the possibility of setting up a terrace linked to a commercial activity. Ground floor – Main commercial space The ground floor features a large entrance leading to a commercial space of approximately 160 m². This area also includes two bedrooms, a kitchen, a bathroom, an interior patio, and a storage room. The layout allows for maintaining commercial use with auxiliary areas or partially adapting it for residential or professional use as needed. Ground floor – Separate entrance and former health consultation room From the same facade, there is a second independent entrance leading to the staircase up to the first-floor residence. This area also contains the former ATS consultation room, divided into an office, treatment room, dispensary-storage, and patio with storage. It is suitable for a professional office, consultation, or similar activities. First floor – Residence The first floor houses a 158 m² residence. The layout includes an entrance hall, four bedrooms, a living room, two bathrooms, an independent kitchen, pantry, laundry room, a half bathroom, and an additional small dining room. The residence also has a covered terrace providing a protected outdoor space within the floor. Rooftop From the residence, a staircase leads to an open rooftop of approximately 200 m². This space offers multiple uses, from leisure areas or installations to future adaptations according to the owner’s needs. Surroundings and transportation The property is located in a central area of Lepe, a short distance from Lepe Town Hall and the Lepe Market Square, with nearby access to pharmacies, banks, shops, restaurants, cafes, educational centers, a church, and the town’s historic center. In terms of transportation, the home is about a 5-minute drive from Playa de La Antilla beach, the tourist and commercial area of Islantilla, and Puerto del Terrón. It is also about 10 minutes from the A-49 highway, which connects to Seville and the Portuguese border, approximately 20 minutes away. The international airports of Faro and Seville are around an hour’s drive. Usage possibilities Due to its location, size, and layout, the property allows combining professional or commercial activity on the ground floor with a spacious residence on the upper floor. Additionally, the urban planning regulations for the city center permit constructing a building up to four floors, opening the possibility of developing commercial spaces on the ground floor and several residences on the upper floors. Overall, this is a property with various utilization options in one of the most central areas of the city.
-
Property type
Townhouse
-
Floors
2
-
Year built
1975
-
Price/sqft
$159
-
Emissions
C
-
Consumption
D
Features
- Terrace
- Equestrian
- High Ceiling
- Balcony
Explore the Area
Huelva, 21440, Spain
View on Google Maps
Price per sqft
Low
High
Located in the picturesque region of Huelva, Andalusia, this property offers a serene lifestyle with easy access to essential amenities. Enjoy proximity to the Atlantic coast’s beautiful beaches, just a short drive away. Cultural enthusiasts will appreciate nearby historic sites and local Andalusian architecture. Excellent connectivity is offered by nearby train stations and airports, making this an ideal base for both relaxation and exploration in Southern Spain.
Get nearby
Attractions
Schools
Huelva Train Station
Train Station
32 min
Faro Airport
Airport
73 min
Doñana National Park
Outdoor & Nature
43 min
Columbus House
Culture & Heritage
35 min
El Rompido Golf
Golf & Country Clubs
25 min
Finca La Torre Spa
Luxury Wellness & Spas
19 min
SAGE School Andalucía
International School
30 min
La Rabida International University
University / Higher Education
35 min
Marismas del Odiel Private School
Private School
31 min
Joined 4 years ago
You have inquired about this property
The agent will contact you soon by
Listed by
2
Listings
2026
Joined
Book home tour with Salvador Tenorio
Choose a date and whether you'd like a virtual or in-person tour with the agent.
Preferred date
Tour type

IAD España
Calle de Ramon Turró, no 23, 3a, Barcelona, España, 08005, Barcelona, Spain
View agency profile
[hidden information] generated for IAD España
Last updated
July 30
First listed
Mar 10
Listing reference
835526
Similar Properties Nearby
New Listings in Lepe
Explore More Homes for Sale
Lepe, Spain property types
Lepe, Spain popular searches
- Panoramic / Scenic View properties in Lepe, Spain
- Sea View properties in Lepe, Spain
- Properties with Terrace in Lepe, Spain
- Properties with Bar in Lepe, Spain
- Properties with Game Room in Lepe, Spain
- Properties with Office in Lepe, Spain
- Properties with Garden in Lepe, Spain
- Properties with Outdoor Kitchen in Lepe, Spain
- Coastal properties in Lepe, Spain
- Privacy properties in Lepe, Spain
- Modern properties in Lepe, Spain
- Equestrian properties in Lepe, Spain
- Properties with Fitness Center / Gym in Lepe, Spain
- Properties with Sauna in Lepe, Spain
- Properties with Air Conditioning in Lepe, Spain
- Properties with Jacuzzi in Lepe, Spain
- Properties with Fireplace in Lepe, Spain
- Properties with Pool in Lepe, Spain
- Properties with Garage in Lepe, Spain
- Properties with Balcony in Lepe, Spain
- Properties with Tennis Court in Lepe, Spain
- Renovated properties in Lepe, Spain
- Beachfront properties in Lepe, Spain
- Water View properties in Lepe, Spain
Related Guides & Stories
Trusted by the World's Leading Brokers
The agents behind the world's most exceptional properties list with JamesEdition.
- Listings from Sotheby's, Christie's, BARNES, and Engel & Völkers
- Every listing reviewed before it goes live
- Connect directly with verified listing agents
By continuing you agree to our Terms and Privacy Policy.