$1,350,000
Single Family Residence In Hudson
- 5 Beds
- 3 Baths
- 4,277 Sqft
- 3.03 Ac lot
- Updated: October 2
- Source: Wisconsin Real Estate Exchange (WIREX) MLS#716573224400
About the Property
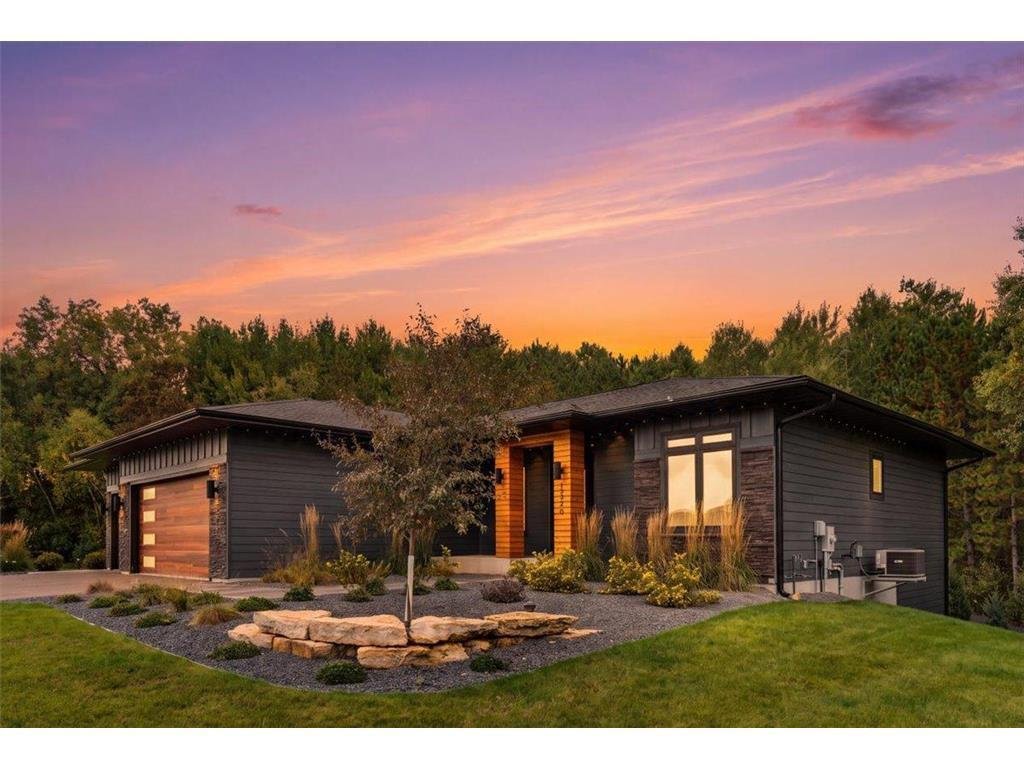
Your luxury home is calling! Striking architecture, warm natural textures, and exceptional craftsmanship define this fully custom, four-year-old walkout rambler. Featuring a total of 5 bedrooms and 3 full bathrooms, the home pairs sophisticated design with the comfort and ease of everyday living. An inviting, modern entry opens to beautifully open-concept living spaces where expansive windows welc
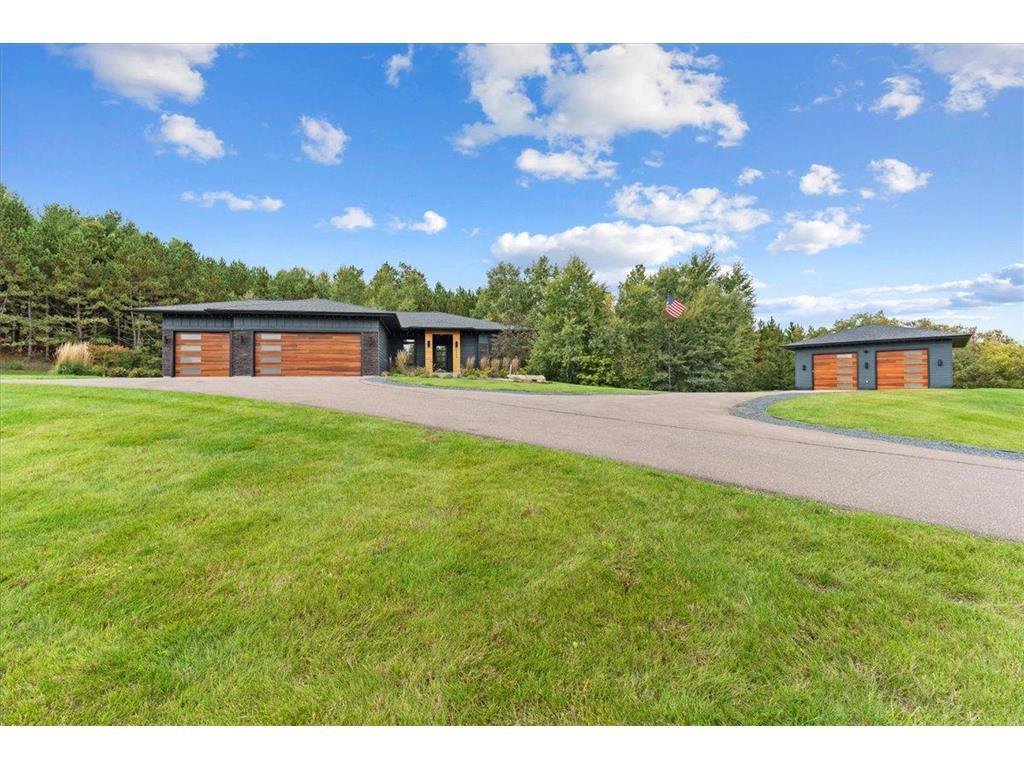
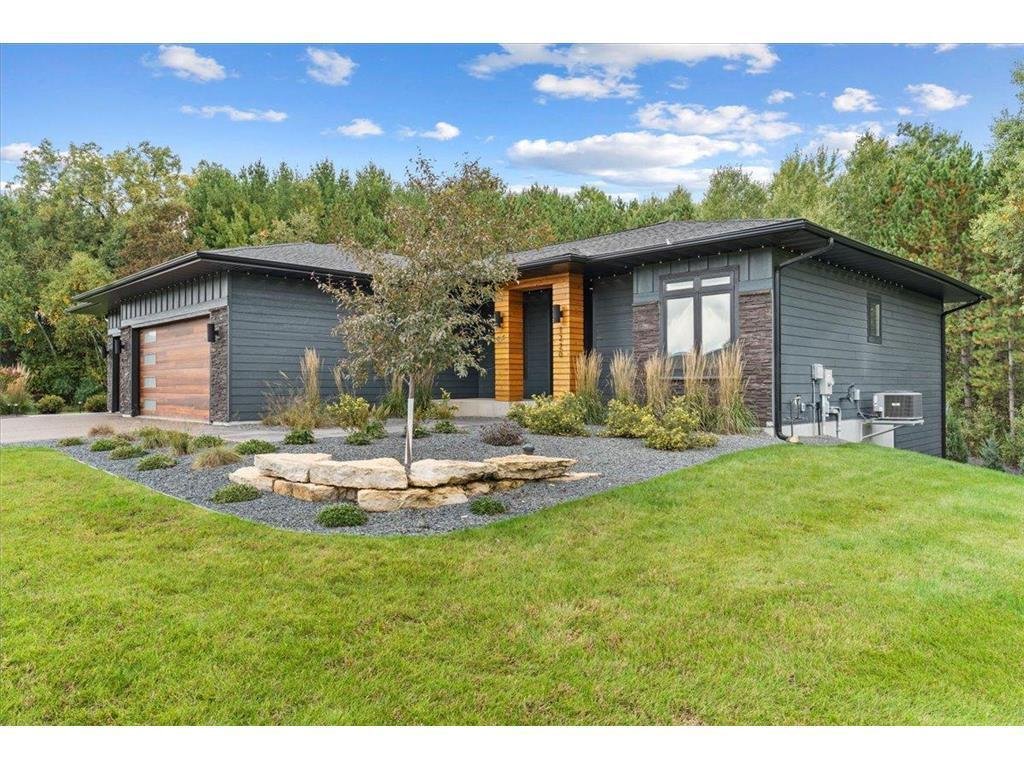
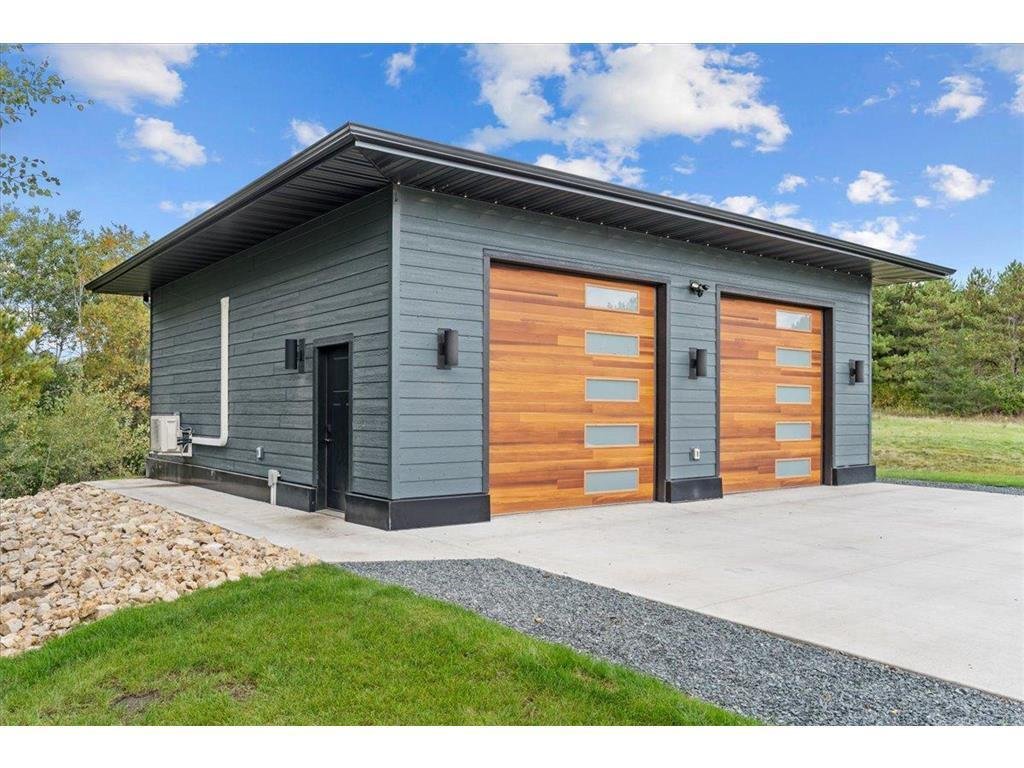
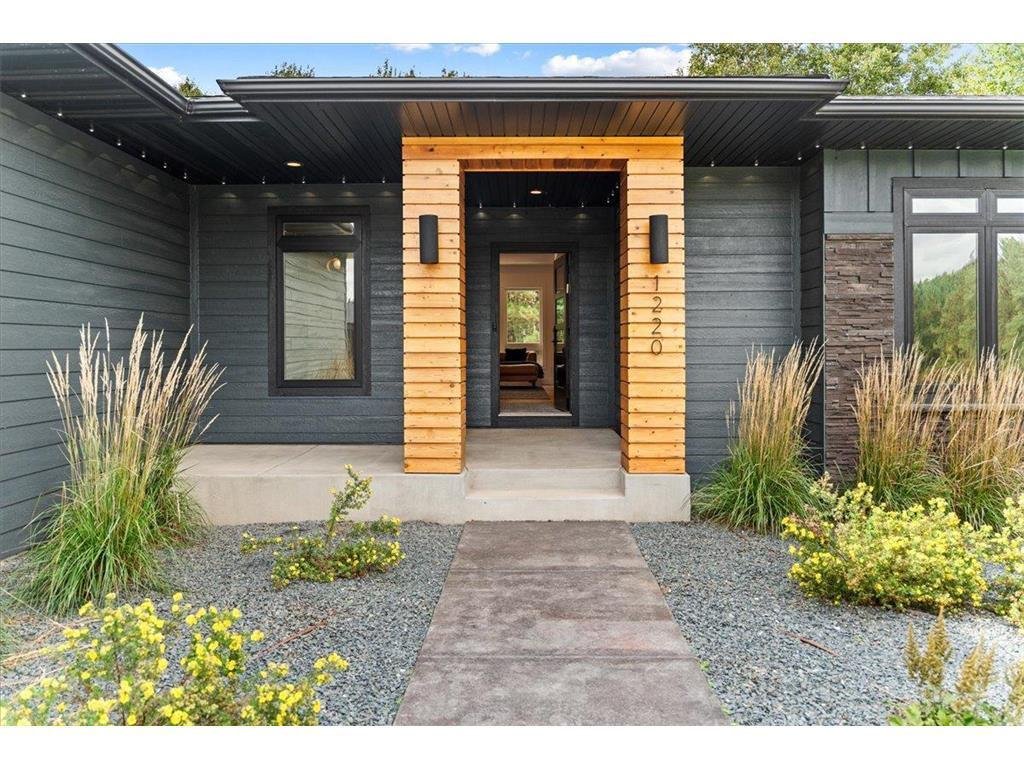
Your luxury home is calling! Striking architecture, warm natural textures, and exceptional craftsmanship define this fully custom, four-year-old walkout rambler. Featuring a total of 5 bedrooms and 3 full bathrooms, the home pairs sophisticated design with the comfort and ease of everyday living. An inviting, modern entry opens to beautifully open-concept living spaces where expansive windows welcome natural light and frame the surrounding greenery and privacy. Distinctive lighting, wood accents and high-end finishes create a sense of warmth and comfort. A statement fireplace in both common spaces anchor the living and family room, while the kitchen’s cabinetry, butler’s pantry, generous island and seamless connection to the dining space make gathering and entertaining effortless. Thoughtfully designed bedrooms offer that restful retreat with a layout that keeps the primary on his own end of the home with an attached high-end ensuite bathroom and generously sized walk-in closet. The walk-out lower level extends the home’s living space with a full wet-bar which can be utilized as an additional kitchen for large gatherings, wine/liquor room or decorative closet for prized possessions and two bedrooms with a full bathroom. Stepping outside, you’ll notice the green grass, provided by the irrigation system which monitors rainfall, the paved driveway, composite deck and the unbelievable stamped and colored concrete patio and walkway. This outdoor living space gives a wow factor that photos cannot do justice. Last but certainly not least, the detached heated shop (32’x32’) is heated and has a ductless mini split for air conditioning with a floor drain, over-sized garage doors. This space is versatile for just about anyone to utilize and enjoy. This property is truly one-of-a-kind. One you do not want to miss.
-
Property type
House
-
Floors
1
-
Year built
2022
-
Price/sqft
$315
Features
Explore the Area
1220 54th Street, Hudson, Wisconsin, United States
View on Google Maps
Price per sqft
Low
High
Joined 5 months ago
You have inquired about this property
The agent will contact you soon by
Listed by
10
Listings
2026
Joined
Book home tour with the agent
Choose a date and whether you'd like a virtual or in-person tour with the agent.
Preferred date
Tour type
Last updated
October 2
First listed
October 2
Listing reference
716573224400
Listing status
IDX information is provided exclusively for consumers’ personal non-commercial use, may not be used for any purpose other than to identify prospective properties consumers may be interested in purchasing, and is deemed reliable but is not guaranteed by the MLS.
Similar Properties Nearby
New Listings in Hudson




Explore More Homes for Sale
Hudson, WI, United States property types
Hudson, WI, United States popular searches
- Water View properties in Hudson, WI, United States
- Properties with Terrace in Hudson, WI, United States
- Waterfront properties in Hudson, WI, United States
- Properties with Pool in Hudson, WI, United States
- Properties with Balcony in Hudson, WI, United States
- Properties with Open Kitchen in Hudson, WI, United States
- Golf View properties in Hudson, WI, United States
- New Builds properties in Hudson, WI, United States
- Properties with Game Room in Hudson, WI, United States
- Properties with Private Beach in Hudson, WI, United States
Related Guides & Stories
Trusted by the World's Leading Brokers
The agents behind the world's most exceptional properties list with JamesEdition.
- Listings from Sotheby's, Christie's, BARNES, and Engel & Völkers
- Every listing reviewed before it goes live
- Connect directly with verified listing agents
By continuing you agree to our Terms and Privacy Policy.
brokerages we
partnered with
partnered with