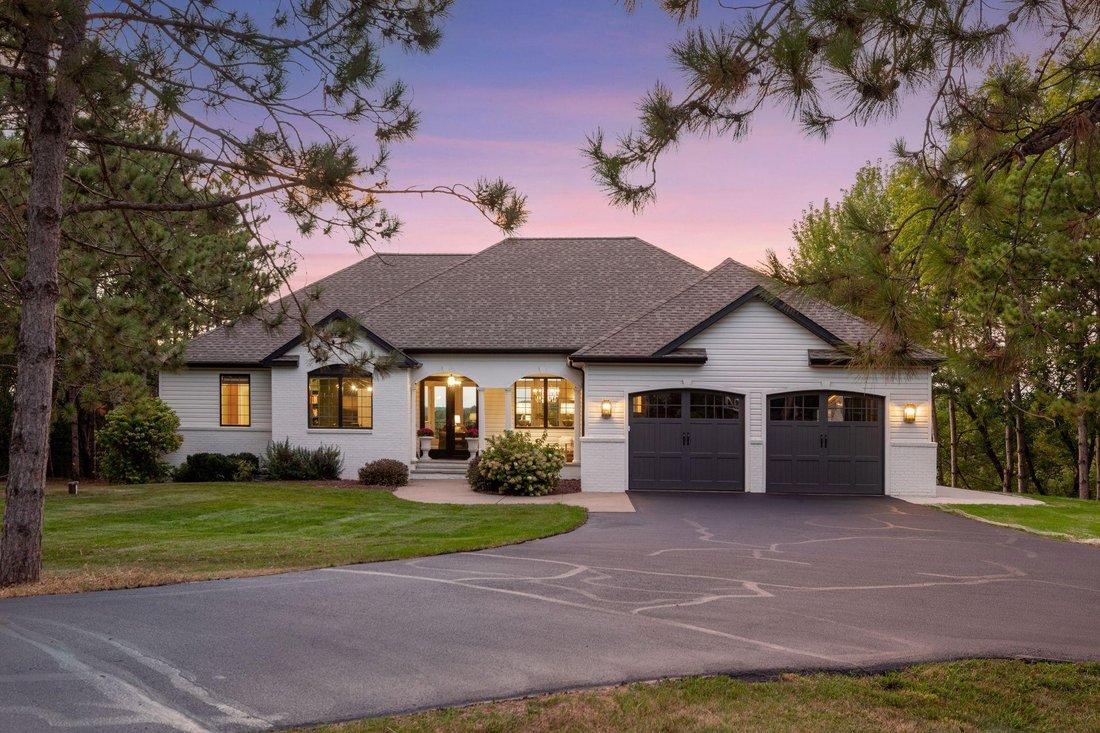
$935,000
4 Bedrooms Single Family Detached
- 4 Beds
- 5 Baths
- 3,852 Sqft
- 3 Sqft lot
- Updated: Yesterday
- MLS#7135462
About the Property
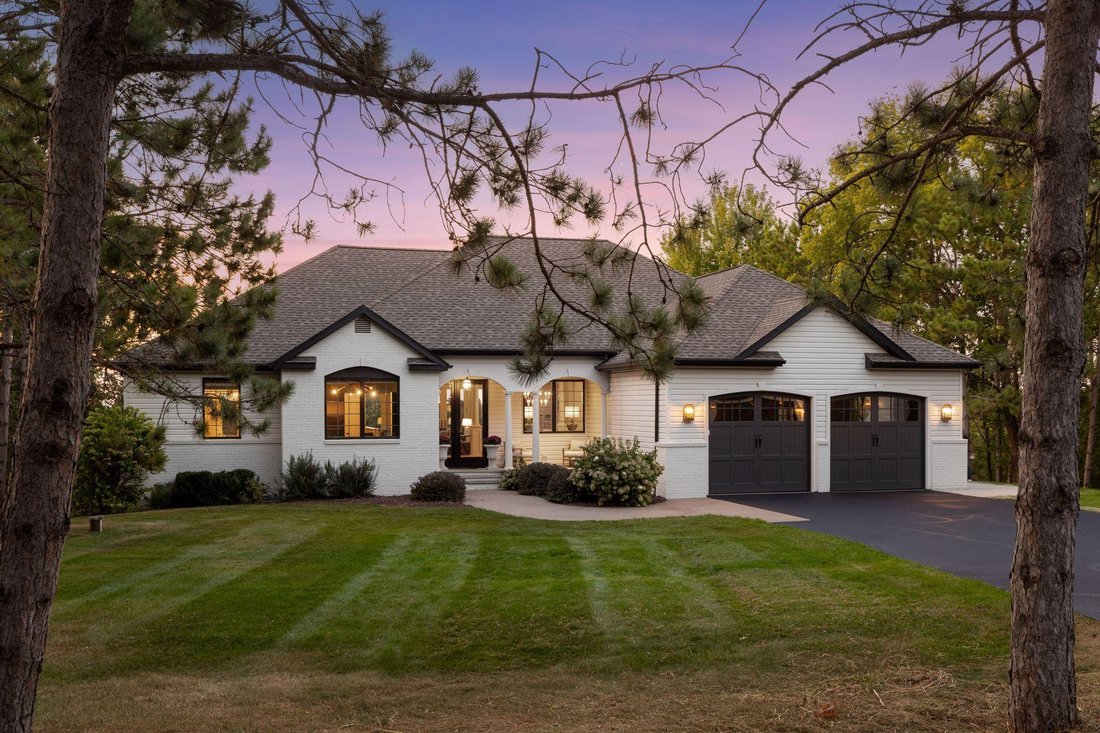
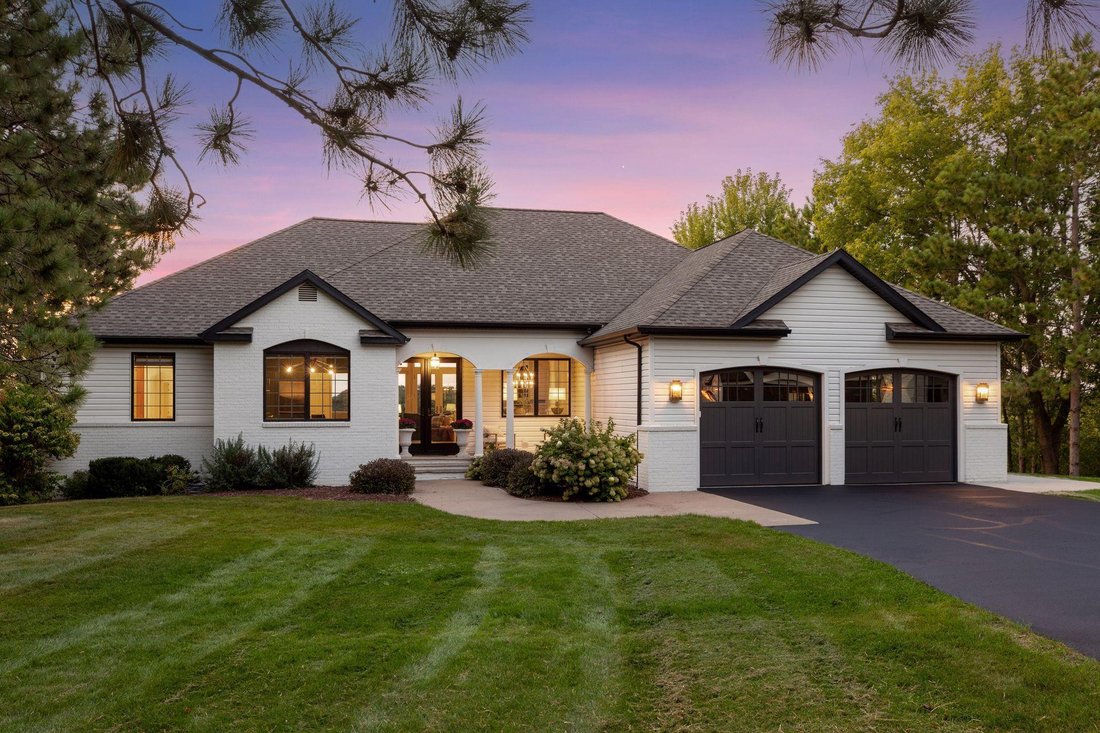
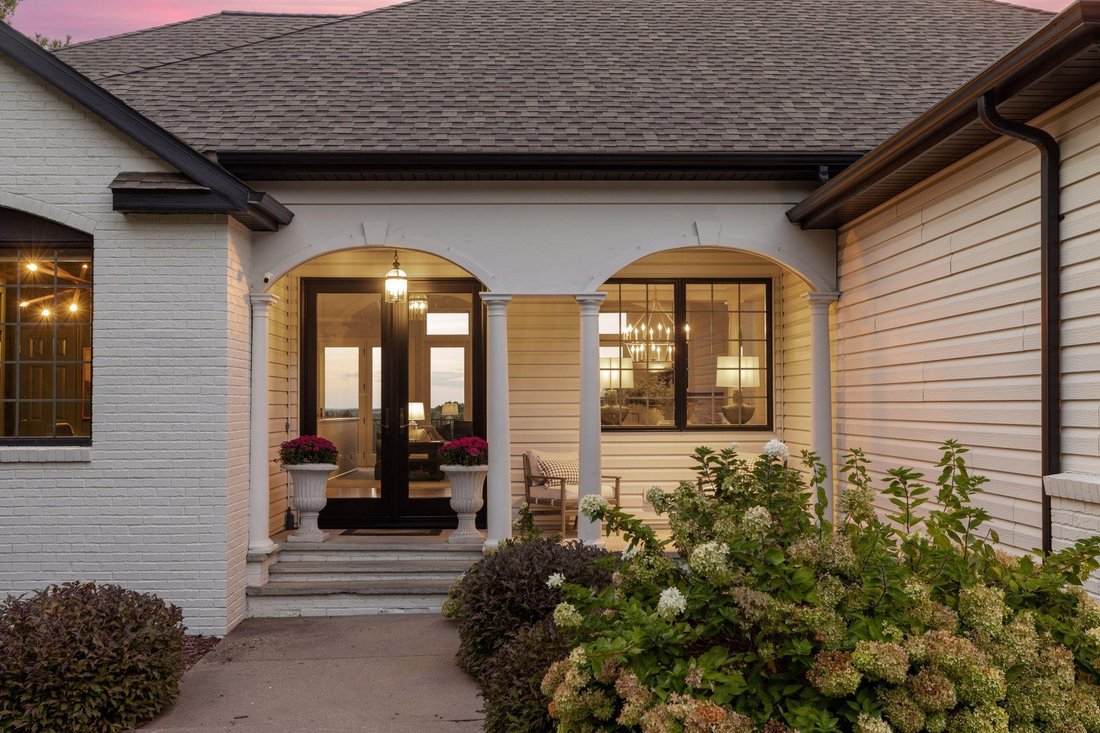
One-of-a-kind custom-built walkout rambler with million-dollar views. Set on 2+ beautiful acres in sought-after Glover Station, this exceptional 4-bedroom, 5-bath home offers expansive long-range views, exceptional flexibility, and significant recent updates and improvements.
The open-concept main level features extensive hardwood flooring, walls of windows showcasing the breathtaking views an
The open-concept main level features extensive hardwood flooring, walls of windows showcasing the breathtaking views an
One-of-a-kind custom-built walkout rambler with million-dollar views. Set on 2+ beautiful acres in sought-after Glover Station, this exceptional 4-bedroom, 5-bath home offers expansive long-range views, exceptional flexibility, and significant recent updates and improvements.
The open-concept main level features extensive hardwood flooring, walls of windows showcasing the breathtaking views and abundant natural light, and a stunning double-sided gas fireplace serving as the focal point between the spacious living room and kitchen. The gourmet kitchen offers granite countertops, a large center island, and brand-new refrigerator. A main-level office with custom built-ins, formal and informal dining spaces, and a spacious primary suite with dual sinks, a stunning walk-in tile shower, and freestanding tub round off the primary suite. Additional stylish ¾ bath, ½ bath and mudroom complete the main level.
The walkout lower level provides incredible versatility with a large family room and additional fireplace, three additional bedrooms, a den/studio, 2 full baths, one of which is completely remodeled, and in-floor heat throughout. Whether you need space for family, guests, hobbies, work, or entertaining, this home offers tremendous flexibility throughout.
Bring the living outdoors and take full advantage of the spectacular setting. Step from the main level into the inviting three-season porch or onto the brand-new Timber Tech decks, creating the perfect spaces for morning coffee, outdoor dining, entertaining, or simply relaxing while enjoying the expansive views. The property also features a fire pit area, perfect for gathering with family and friends on summer evenings, along with a children’s play set that provides a wonderful space for outdoor fun and play. With over 2 acres to enjoy, there is plenty of room to explore, play, garden, entertain, and make the most of the beautiful surroundings.
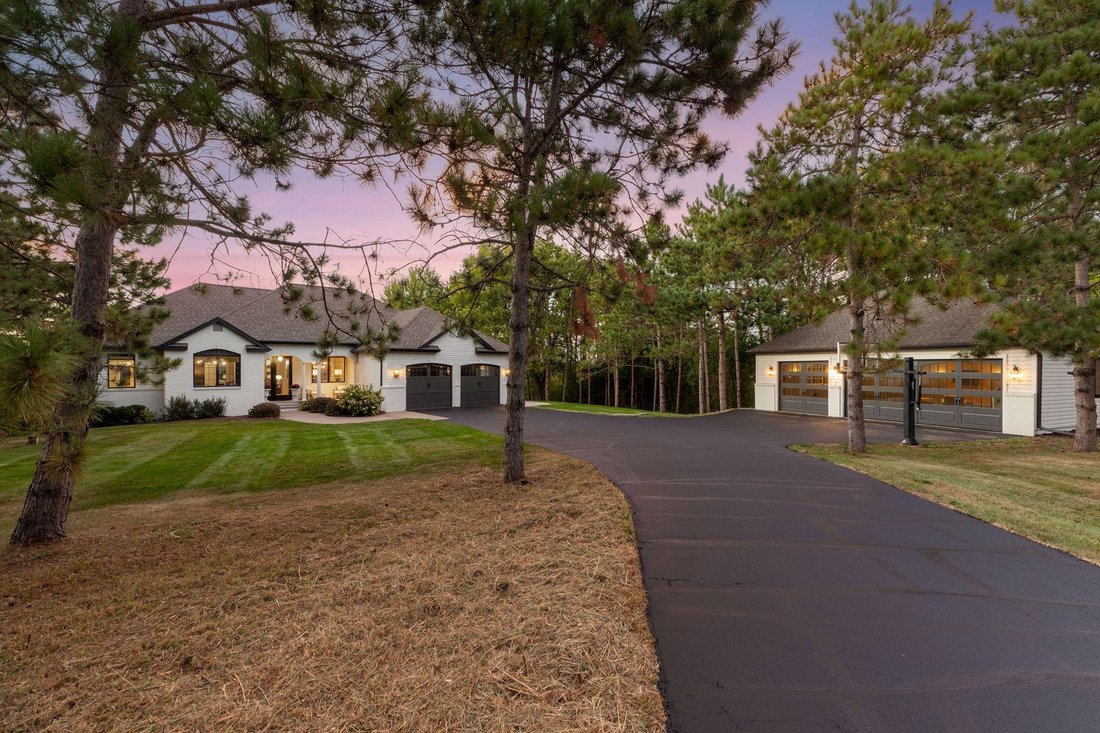
The property also offers an attached two-car garage with a convenient kitchen area and running water, plus a heated and completely finished detached three-car garage, currently used as a home gym. This exceptional bonus space could easily become a workshop, studio, office, hobby space, toy storage, or additional recreational area. The possibilities are truly endless.
Recent improvements and remodeling of nearly $400,000 include new A/C, water heater, water softener, refrigerator, dishwasher, TimberTech decks, Cambek custom garage doors, reverse osmosis system, interior and exterior painting, landscaping, designer lighting, electrical upgrades, remodeled lower-level bath, updated main-level office and lower-level bedroom, and a Sonos sound system and more.
From the thoughtful custom design and abundant living space to the incredible indoor-outdoor living areas, extensive updates, and million-dollar views, this is a truly special property that offers something for everyone. A rare opportunity to enjoy privacy, space, flexibility, and an exceptional setting—all just minutes from everyday conveniences in both Hudson and River Falls with easy access to both.
The open-concept main level features extensive hardwood flooring, walls of windows showcasing the breathtaking views and abundant natural light, and a stunning double-sided gas fireplace serving as the focal point between the spacious living room and kitchen. The gourmet kitchen offers granite countertops, a large center island, and brand-new refrigerator. A main-level office with custom built-ins, formal and informal dining spaces, and a spacious primary suite with dual sinks, a stunning walk-in tile shower, and freestanding tub round off the primary suite. Additional stylish ¾ bath, ½ bath and mudroom complete the main level.
The walkout lower level provides incredible versatility with a large family room and additional fireplace, three additional bedrooms, a den/studio, 2 full baths, one of which is completely remodeled, and in-floor heat throughout. Whether you need space for family, guests, hobbies, work, or entertaining, this home offers tremendous flexibility throughout.
Bring the living outdoors and take full advantage of the spectacular setting. Step from the main level into the inviting three-season porch or onto the brand-new Timber Tech decks, creating the perfect spaces for morning coffee, outdoor dining, entertaining, or simply relaxing while enjoying the expansive views. The property also features a fire pit area, perfect for gathering with family and friends on summer evenings, along with a children’s play set that provides a wonderful space for outdoor fun and play. With over 2 acres to enjoy, there is plenty of room to explore, play, garden, entertain, and make the most of the beautiful surroundings.
The property also offers an attached two-car garage with a convenient kitchen area and running water, plus a heated and completely finished detached three-car garage, currently used as a home gym. This exceptional bonus space could easily become a workshop, studio, office, hobby space, toy storage, or additional recreational area. The possibilities are truly endless.
Recent improvements and remodeling of nearly $400,000 include new A/C, water heater, water softener, refrigerator, dishwasher, TimberTech decks, Cambek custom garage doors, reverse osmosis system, interior and exterior painting, landscaping, designer lighting, electrical upgrades, remodeled lower-level bath, updated main-level office and lower-level bedroom, and a Sonos sound system and more.
From the thoughtful custom design and abundant living space to the incredible indoor-outdoor living areas, extensive updates, and million-dollar views, this is a truly special property that offers something for everyone. A rare opportunity to enjoy privacy, space, flexibility, and an exceptional setting—all just minutes from everyday conveniences in both Hudson and River Falls with easy access to both.
-
Property type
House
-
Year built
1997
-
Price/sqft
$242
Features
- Garage
- Fireplace
- Garden
- Fire Pit
- Fitness Center / Gym
- Washer Dryer
- Office
- Basement
- Air Conditioning
Features
Lot
- Privacy
Indoor
- Office
- Fireplace
- Air Conditioning
- Washer Dryer
- Basement
- Fitness Center / Gym
Outdoor
- Fire Pit
- Garage
- Garden
Explore the Area
331 Soo Line Road, Hudson, WI 54016, Wisconsin, United States
View on Google Maps
Price per sqft
Low
High
Joined 3 years ago
You have inquired about this property
The agent will contact you soon by
Listed by
1
Listings
2023
Joined
Book home tour with Lori Bernard
Choose a date and whether you'd like a virtual or in-person tour with the agent.
Preferred date
Tour type

CENTURY 21 Affiliated
625 Commerce Drive Suite 212, 54016, Hudson, Wisconsin, United States
View agency profile
We’re CENTURY 21 Affiliated St. Croix Valley, WI area office, a real estate
organization obsessed with providin
organization obsessed with providin
We’re CENTURY 21 Affiliated St. Croix Valley, WI area office, a real estate
organization obsessed with providing better real estate services for the dynamic
real estate market. In fact, we’re the #1 CENTURY 21® in the world for the 5th
year in a row and have been providing real estate services to our communities
for 41 years! From first-time home buyers to luxury residential markets to
mid-market communities to commercial real estate, our agents are the local
experts you can trust. Our real estate agents give 121%! They complete intensive
company-training as well as state and local education, and have access to
numerous outstanding resources that help them stay #1 at what they do. We won’t
settle. When it comes to innovation, we’re all about finding new ways to provide
the best professional service to our customers and clients as we guide them to
make excellent real estate decisions, because we care. At the end of the day,
our mission is to defy mediocrity and deliver extraordinary experiences. To
speak to a relentless go getter who won’t settle and always give 121% — contact
CENTURY 21 Affiliated in St. Croix Valley, WI area today at [hidden information] or
stop by our office at 625 Commerce Dr. Hudson, WI 54016
organization obsessed with providing better real estate services for the dynamic
real estate market. In fact, we’re the #1 CENTURY 21® in the world for the 5th
year in a row and have been providing real estate services to our communities
for 41 years! From first-time home buyers to luxury residential markets to
mid-market communities to commercial real estate, our agents are the local
experts you can trust. Our real estate agents give 121%! They complete intensive
company-training as well as state and local education, and have access to
numerous outstanding resources that help them stay #1 at what they do. We won’t
settle. When it comes to innovation, we’re all about finding new ways to provide
the best professional service to our customers and clients as we guide them to
make excellent real estate decisions, because we care. At the end of the day,
our mission is to defy mediocrity and deliver extraordinary experiences. To
speak to a relentless go getter who won’t settle and always give 121% — contact
CENTURY 21 Affiliated in St. Croix Valley, WI area today at [hidden information] or
stop by our office at 625 Commerce Dr. Hudson, WI 54016
Last updated
Yesterday
First listed
Sep 17
Listing reference
F96E85AB-095A-434D-87F5-F0EF522CC913
Similar Properties Nearby
New Listings in Hudson



Explore More Homes for Sale
Hudson, WI, United States property types
Hudson, WI, United States popular searches
- Water View properties in Hudson, WI, United States
- Properties with Terrace in Hudson, WI, United States
- Waterfront properties in Hudson, WI, United States
- Properties with Balcony in Hudson, WI, United States
- Properties with Pool in Hudson, WI, United States
- Golf View properties in Hudson, WI, United States
- Properties with Game Room in Hudson, WI, United States
- Properties with Open Kitchen in Hudson, WI, United States
- Properties with Outdoor Kitchen in Hudson, WI, United States
- New Builds properties in Hudson, WI, United States
- Properties with Private Beach in Hudson, WI, United States
Related Guides & Stories
Trusted by the World's Leading Brokers
The agents behind the world's most exceptional properties list with JamesEdition.
- Listings from Sotheby's, Christie's, BARNES, and Engel & Völkers
- Every listing reviewed before it goes live
- Connect directly with verified listing agents
By continuing you agree to our Terms and Privacy Policy.
brokerages we
partnered with
partnered with