$659,900
Single Family Residence In Hudson
- 6 Beds
- 5 Baths
- 5,455 Sqft
- 10,956 Sqft lot
- Updated: October 27
- Source: MLS Now MLS#5244155
About the Property
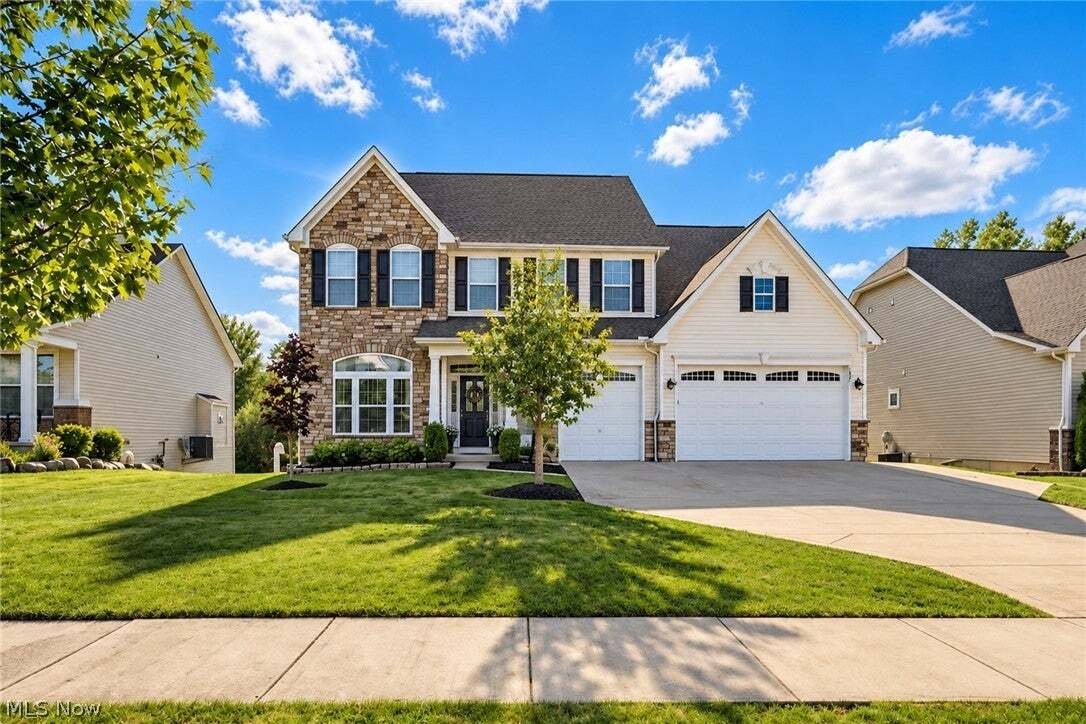
Impressive in size, exceptional in function—this is a home designed to beautifully adapt to the way you live. Offering 4,061 sq. ft. above grade & 1,394 sq. ft. in the finished lower level walkout basement, 6 bedrooms and 5 full baths, this stunning Colonial combines timeless style with an incredibly thoughtful layout across three finished levels.
A dramatic two-story foyer welcomes you in
A dramatic two-story foyer welcomes you in
Impressive in size, exceptional in function—this is a home designed to beautifully adapt to the way you live. Offering 4,061 sq. ft. above grade & 1,394 sq. ft. in the finished lower level walkout basement, 6 bedrooms and 5 full baths, this stunning Colonial combines timeless style with an incredibly thoughtful layout across three finished levels.
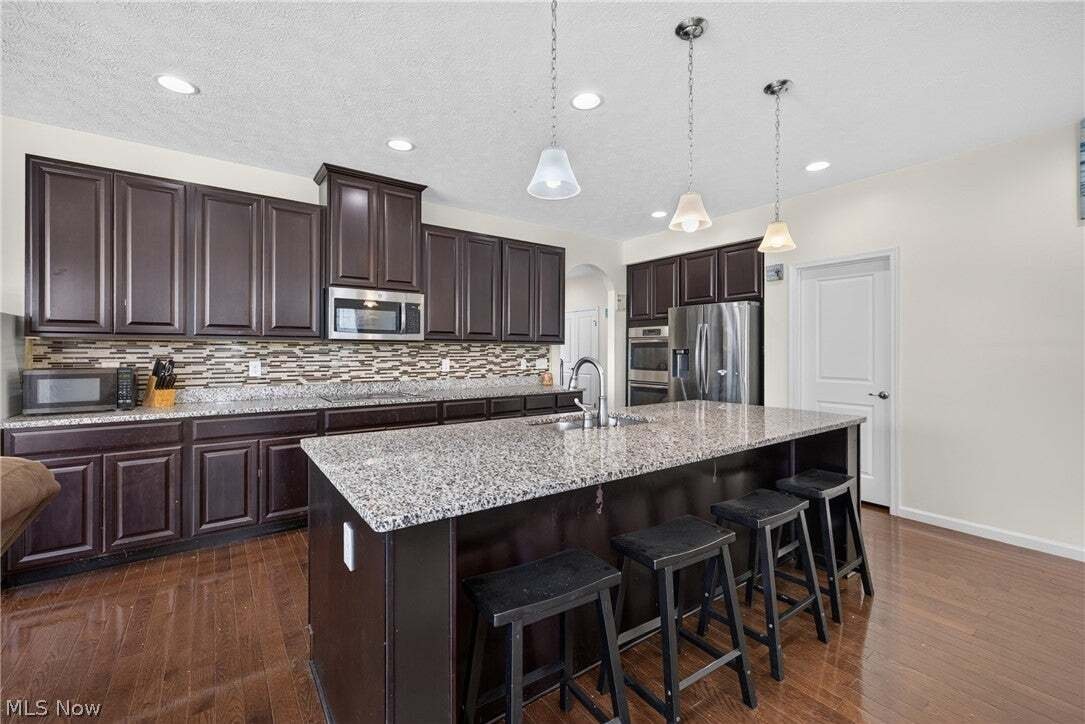
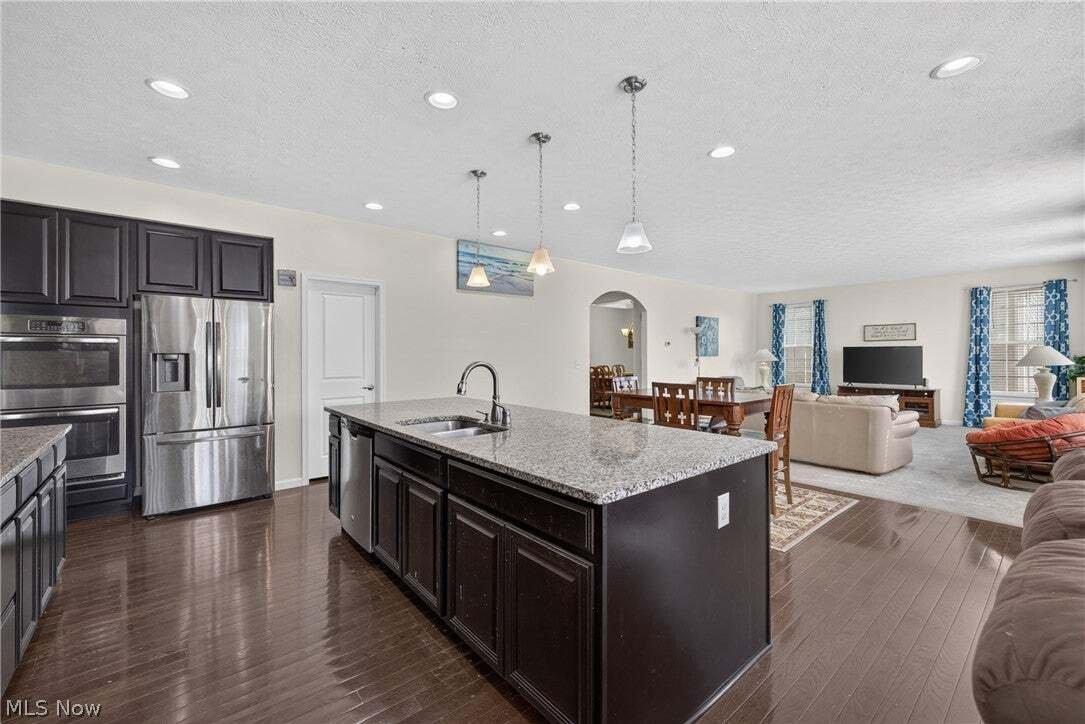
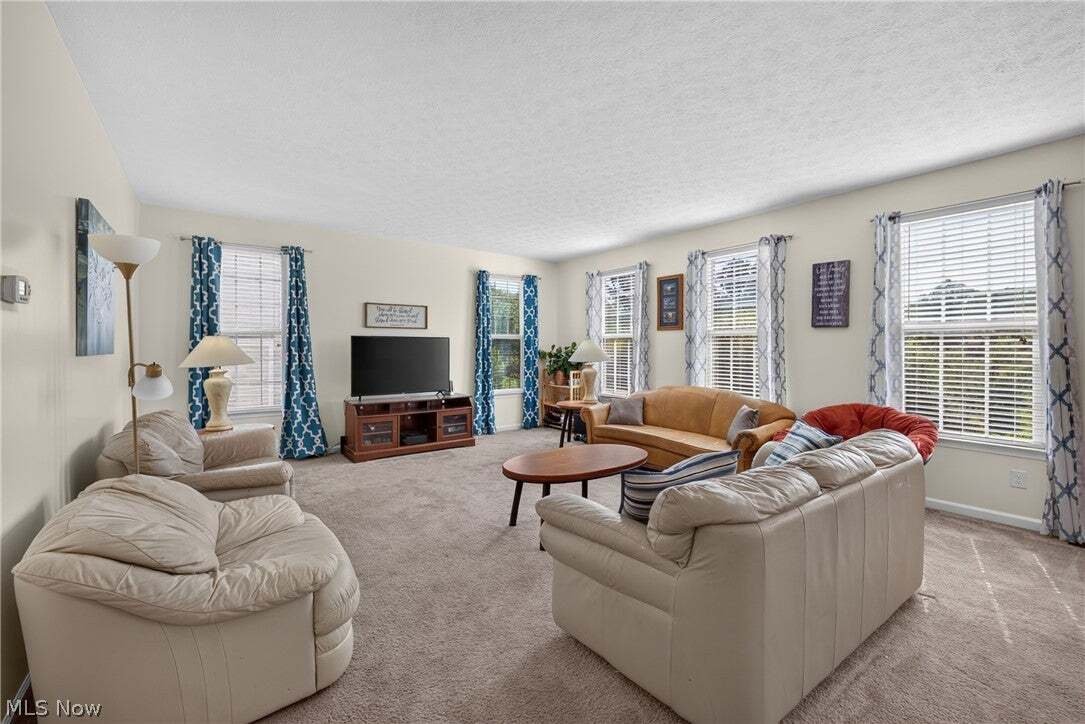
A dramatic two-story foyer welcomes you into a spacious, open-concept main level designed for both everyday living and entertaining. At the heart of the home is a beautiful chef’s kitchen featuring granite countertops, an oversized center island with seating, abundant cabinetry and generous prep space. A private office with French doors and a first-floor bedroom add even more flexibility.
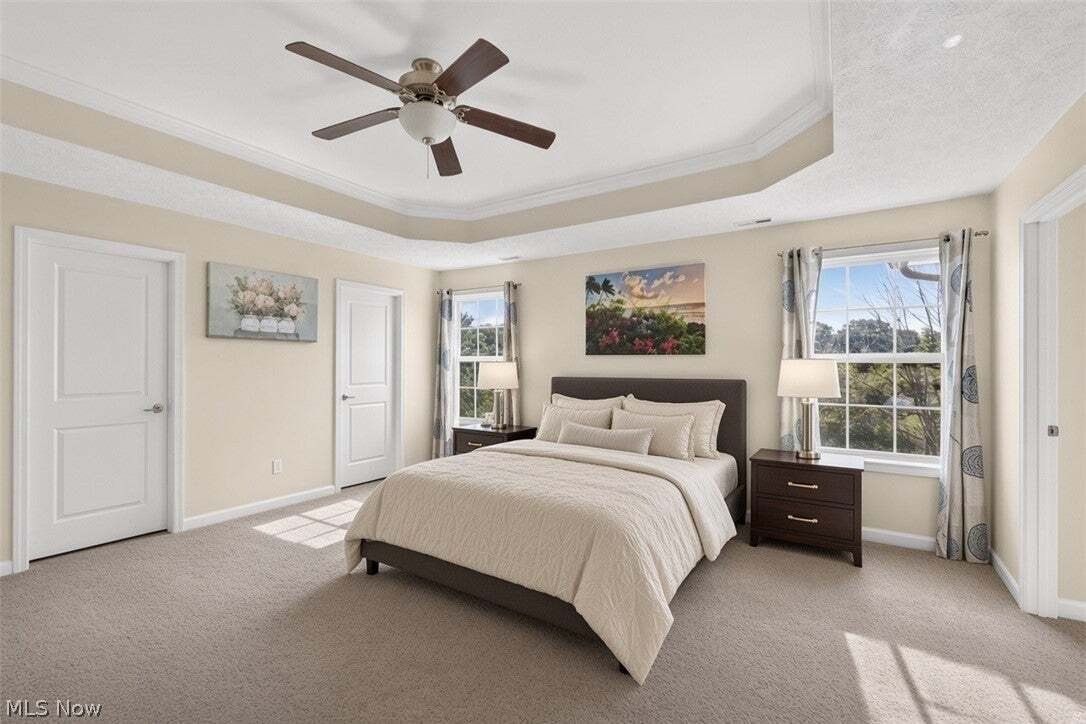
Upstairs, you’ll find generously sized bedrooms, three full baths and the convenience of second-floor laundry. The impressive 17’ x 17’ primary suite is a true retreat, complete with dual his & her walk-in closets and a beautifully appointed ensuite bath.
The finished walk-out lower level is what truly sets this home apart. Designed to function as a complete separate living space, it features a full second kitchen, second laundry area, spacious bedrooms, a full bath and large recreation/living area. It’s an exceptional setup for an in-law suite, multigenerational living, extended-stay guests or simply additional space to spread out—all while offering privacy and separation when desired.
Well maintained home that truly has it all, nestled in a great neighborhood, quick freeway access, close to shopping & restaurants, and an exceptional value you’d be proud to own!
A dramatic two-story foyer welcomes you into a spacious, open-concept main level designed for both everyday living and entertaining. At the heart of the home is a beautiful chef’s kitchen featuring granite countertops, an oversized center island with seating, abundant cabinetry and generous prep space. A private office with French doors and a first-floor bedroom add even more flexibility.
Upstairs, you’ll find generously sized bedrooms, three full baths and the convenience of second-floor laundry. The impressive 17’ x 17’ primary suite is a true retreat, complete with dual his & her walk-in closets and a beautifully appointed ensuite bath.
The finished walk-out lower level is what truly sets this home apart. Designed to function as a complete separate living space, it features a full second kitchen, second laundry area, spacious bedrooms, a full bath and large recreation/living area. It’s an exceptional setup for an in-law suite, multigenerational living, extended-stay guests or simply additional space to spread out—all while offering privacy and separation when desired.
Well maintained home that truly has it all, nestled in a great neighborhood, quick freeway access, close to shopping & restaurants, and an exceptional value you’d be proud to own!
-
Property type
House
-
Floors
3
-
Year built
2016
-
Price/sqft
$120
Features
- Garage
- Walk In Closet
- Privacy
- Office
- Laundry Room
- Basement
Explore the Area
7941 Megan Meadow Drive, Hudson, Ohio, United States
View on Google Maps
Price per sqft
Low
High
Joined 10 months ago
You have inquired about this property
The agent will contact you soon by
Listed by
11
Listings
2026
Joined
Book home tour with the agent
Choose a date and whether you'd like a virtual or in-person tour with the agent.
Preferred date
Tour type
Last updated
October 27
First listed
September 11
Listing reference
5244155
Listing status
The data relating to real estate for sale on this website comes in part from the Internet Data Exchange program of MLS Now. Real estate listings are marked with the Internet Data Exchange logo and detailed information about them includes the name of the listing broker(s). Information Deemed Reliable But Not Guaranteed.
Similar Properties Nearby
New Listings in Hudson


Explore More Homes for Sale
Hudson, OH, United States property types
Hudson, OH, United States popular searches
- Properties with Tennis Court in Hudson, OH, United States
- Renovated properties in Hudson, OH, United States
- Properties with Pool in Hudson, OH, United States
- Properties with Open Kitchen in Hudson, OH, United States
- Properties with Terrace in Hudson, OH, United States
- Gated Community properties in Hudson, OH, United States
- Water View properties in Hudson, OH, United States
- Properties with Sauna in Hudson, OH, United States
- Modern properties in Hudson, OH, United States
- Properties with Indoor Pool in Hudson, OH, United States
- New Builds properties in Hudson, OH, United States
Related Guides & Stories
Trusted by the World's Leading Brokers
The agents behind the world's most exceptional properties list with JamesEdition.
- Listings from Sotheby's, Christie's, BARNES, and Engel & Völkers
- Every listing reviewed before it goes live
- Connect directly with verified listing agents
By continuing you agree to our Terms and Privacy Policy.
brokerages we
partnered with
partnered with