$924,000

Single Family Residence In Hudson

  • 4 Beds
  • 3 Baths
  • 3,292 Sqft
  • 4.24 Ac lot
  • Updated: July 27
  • 2
    Views for last 30 days
  • Source:
    Stellar MLS  MLS#TB8523950

About the Property

*Seller offering $10,000 in closing costs! Every extraordinary estate begins with an extraordinary homesite. Perfectly positioned on 4.23 acres of usable land at the center of a peaceful cul-de-sac, this isn’t simply a backyard—it’s a blank canvas for the estate you’ve always envisioned. Design a resort-style pool of your dreams with a private casita, build the ultimate workshop for woodworking or
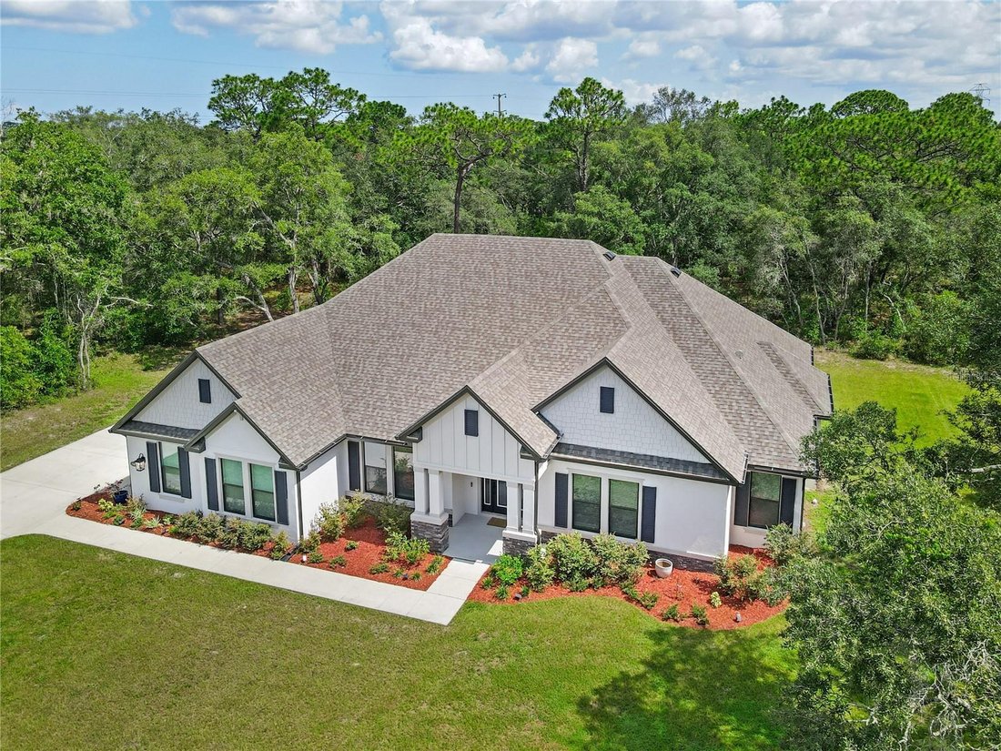
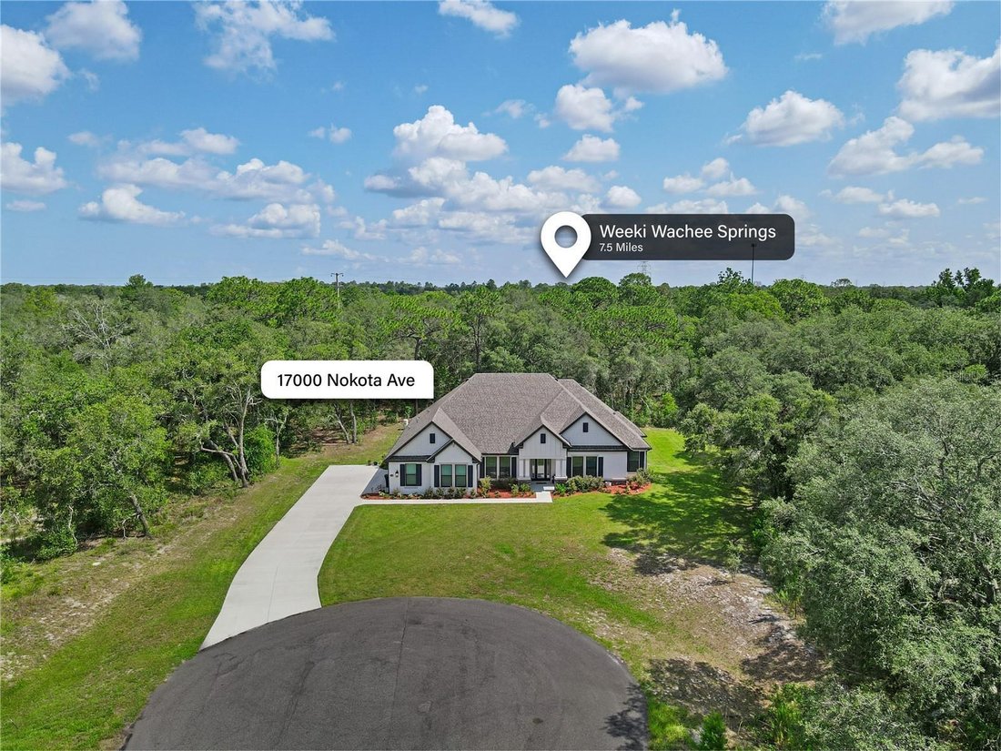
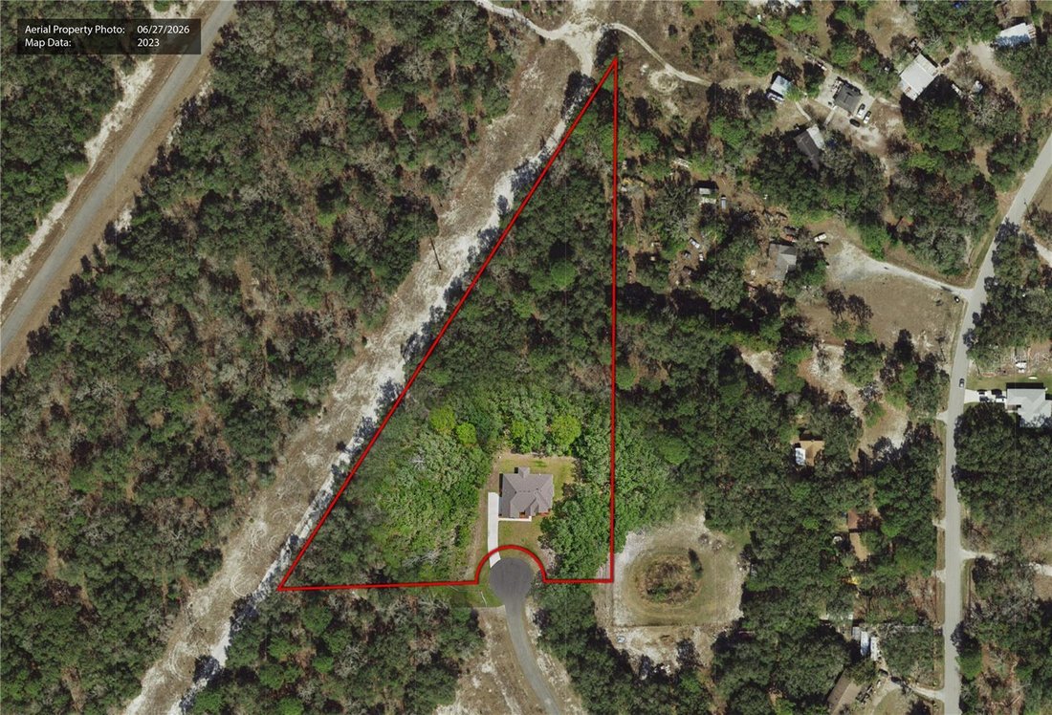
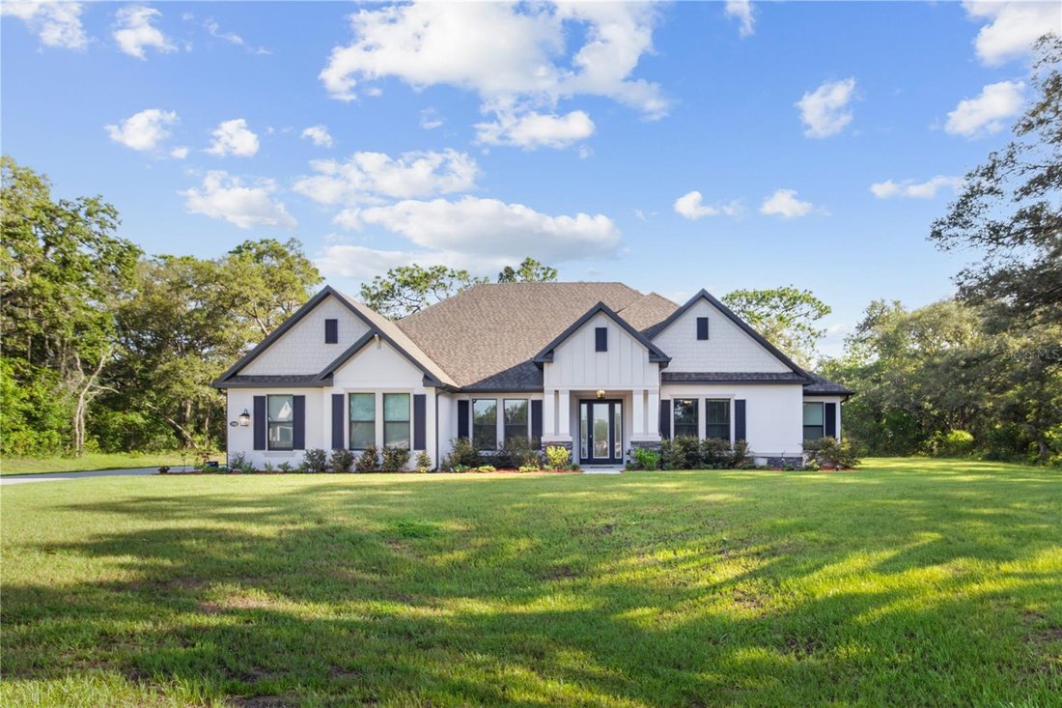
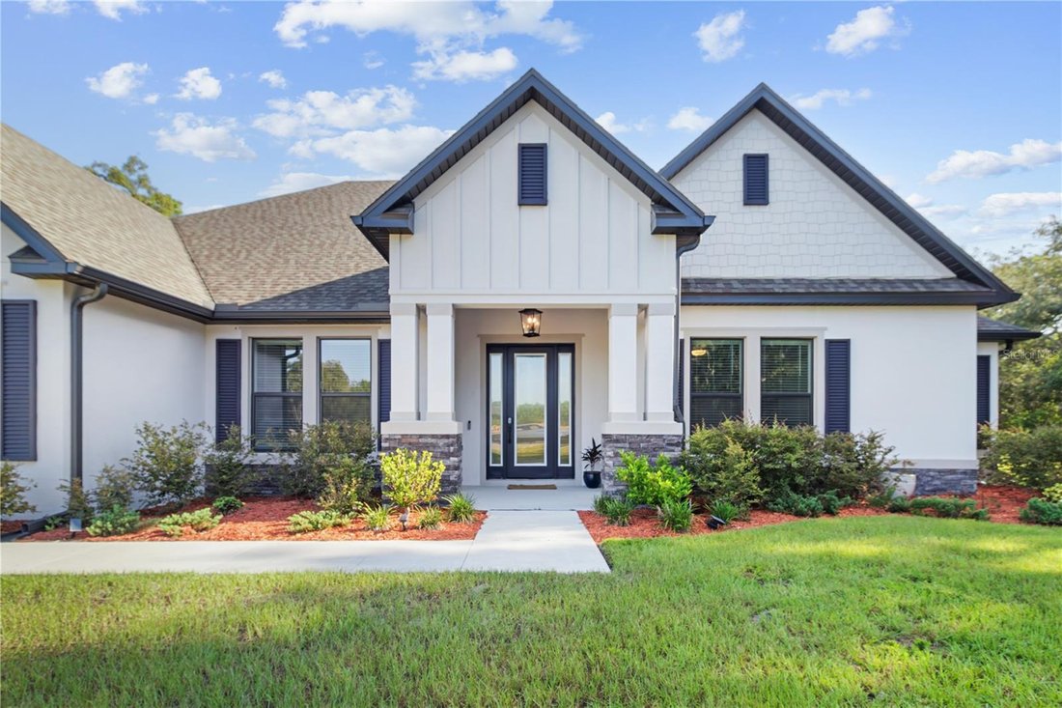
*Seller offering $10,000 in closing costs! Every extraordinary estate begins with an extraordinary homesite. Perfectly positioned on 4.23 acres of usable land at the center of a peaceful cul-de-sac, this isn’t simply a backyard—it’s a blank canvas for the estate you’ve always envisioned. Design a resort-style pool of your dreams with a private casita, build the ultimate workshop for woodworking or classic car restoration, create expansive RV and boat storage. For equestrian enthusiasts, this property offers the rare opportunity to create your own private horse estate with custom stables, a barn, paddocks, riding arena, and direct access to the community’s scenic horse trails. As you approach the home, its prominent location at the end of the cul-de-sac creates an impressive sense of arrival, with a long approach framed by beautiful trees and open space that immediately sets it apart. This exceptional modern Craftsman estate was built in 2024 and offers 4 bedrooms, 3 full bathrooms, a 3-car garage, dedicated office, and versatile bonus/media room. From the moment you enter, you’ll appreciate the soaring ceilings, abundant natural light, and expansive open-concept floor plan that creates an inviting atmosphere for both everyday living and entertaining. At the heart of the home is an impressive chef’s kitchen featuring elegant quartz countertops, an oversized center island with seating, upgraded 42-inch cabinetry, stainless steel appliances, built-in oven and microwave, coffee bar, butler’s pantry, breakfast nook, and an expansive walk-in pantry. The kitchen flows seamlessly into the spacious great room, where peaceful views of your private property become the backdrop to everyday living. The thoughtfully designed split floor plan provides exceptional privacy for the luxurious owner’s suite, complete with a spa-inspired bathroom featuring dual vanities, quartz countertops, a freestanding soaking tub, an oversized walk-in tiled shower, and a generous walk-in closet. A private office creates the perfect work-from-home space, while the bonus/media room offers endless flexibility as a home theater, fitness room, playroom, second living area, or hobby room. The home is thoughtfully equipped with modern conveniences, including Starlink high-speed internet, a garage-installed electric vehicle charger, and a reverse osmosis water filtration system—offering comfort, efficiency, and peace of mind from day one. Located within the exclusive gated community of Bella Terra, residents enjoy estate-sized homesites, paved roads, miles of horse-riding trails, and the peace of country living while remaining just minutes from modern conveniences. With no CDD fees, a low HOA, and less than 10 minutes to the Suncoast Parkway, commuting to Tampa is effortless while shopping, dining, Hudson Beach, boating, kayaking, fishing, SunWest Park, and Florida’s award-winning Gulf Coast beaches remain close by. If you’ve been searching for more than just a home—if you’ve been searching for a lifestyle where luxury meets freedom, privacy, and endless possibilities—this extraordinary Bella Terra estate is ready to make that dream a reality. Your dream home is already here. All that’s missing is your vision for the possibilities that await beyond the front door. With an irreplaceable homesite, unmatched privacy, and room to create whatever you imagine, this is a rare opportunity that simply cannot be duplicated. Buyer to verify all room dimension and HOA information.
  • Property type

    House

  • Year built

    2024

  • Price/sqft

    $280

Features

  • Garage
  • Walk In Closet
  • Pool
  • Fitness Center / Gym
  • Equestrian
  • Gated Community
  • Gate
  • Office
  • Bar
Features

Lot

  • Gated Community
  • Privacy
  • Equestrian

Indoor

  • High Ceiling
  • Office
  • Bar
  • Laundry Room
  • Walk In Closet
  • Fitness Center / Gym

Outdoor

  • Pool
  • Garage
  • Gate

Explore the Area

17000 NOKOTA AVENUE, Spring Hill, Florida, United States View on Google Maps
Price per sqft
Low
High

View 48 more listings in Spring Hill

REALTY ONE GROUP ADVANTAGE - Lutz

Joined 6 months ago
Your message
You have inquired about this property

The agent will contact you soon by

Listed by

REALTY ONE GROUP ADVANTAGE - Lutz
Florida, United States
View agency profile
7
Listings
2026
Joined

Book home tour with the agent

Choose a date and whether you'd like a virtual or in-person tour with the agent.

In-person tour
Preferred date
Tour type
REALTY ONE GROUP ADVANTAGE - Lutz
Lutz, Florida, United States
View agency profile
Last updated
July 27
First listed
Jul 1
Listing reference
TB8523950
Listing status
Call

Start phone call with:

Hello, I’m calling for the property with the reference TB8523950, which I discovered on JamesEdition.

After the call, we'll provide your contacts to the agent for easy communication.

brokerages we
partnered with