Single Family Residence In Hubert
- 4 Beds
- 4 Baths
- 3,475 Sqft
- 1.42 Ac lot
- Updated: September 1
- Source: Hive MLS (North Carolina Regional) MLS#100536099
About the Property
The open-concept main living area is perfect for entertaining, featuring a gas fireplace with a beautiful slate s
The open-concept main living area is perfect for entertaining, featuring a gas fireplace with a beautiful slate surround and floating mantle. The gourmet kitchen showcases soft-close custom cabinetry, granite countertops, a tile backsplash, stainless steel appliances, and a spacious pantry. A formal dining room with wainscoting and a coffered ceiling adds timeless charm to every gathering.
The owner’s suite on the main level offers a luxurious retreat with a tiled walk-in shower, dual vanity, and expansive walk-in closet. Upstairs, you’ll find three additional bedrooms, each with its own walk-in closet, two full bathrooms, and a versatile bonus room ideal for a playroom, home office, or media space.
Elegant details throughout include crown molding, luxury vinyl plank and tile flooring, and recessed lighting, all carefully chosen to enhance the home’s coastal-inspired style.
Situated on a waterfront lot overlooking Queens Creek, the home invites you to relax and enjoy peaceful water views. With its modern design, quality craftsmanship, and sought-after location, this home delivers the best of luxury and coastal living.
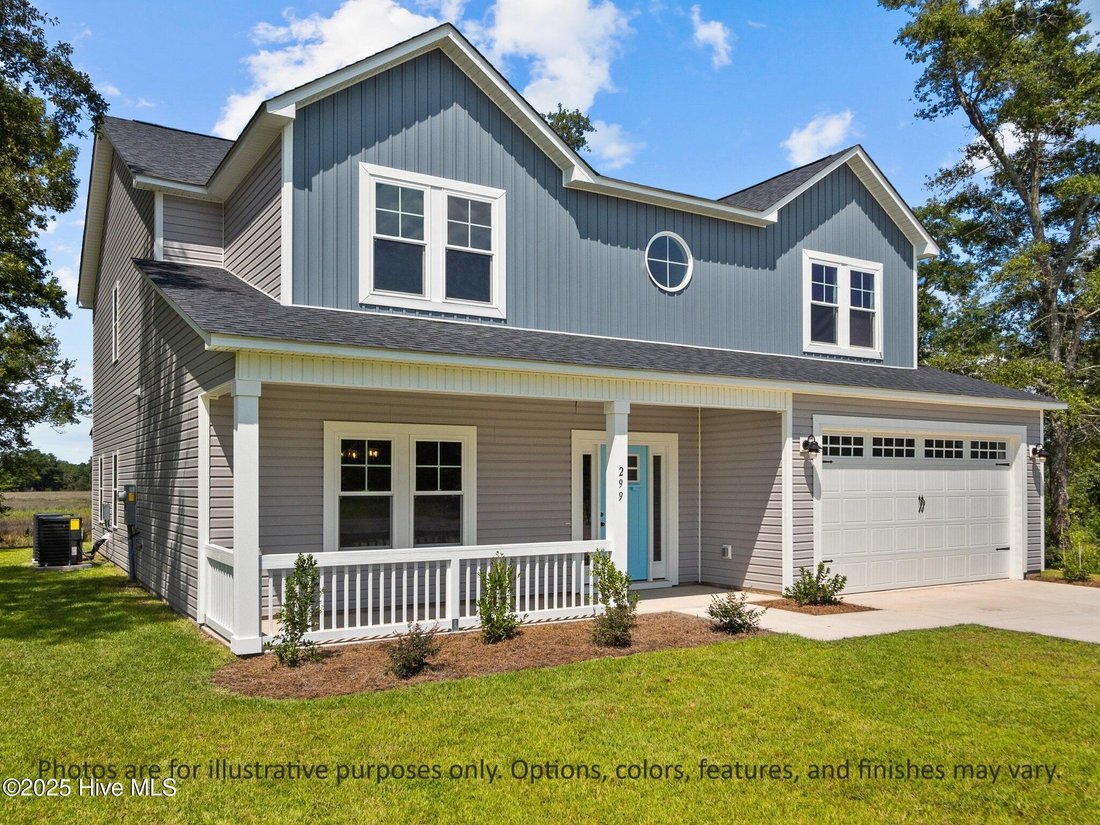
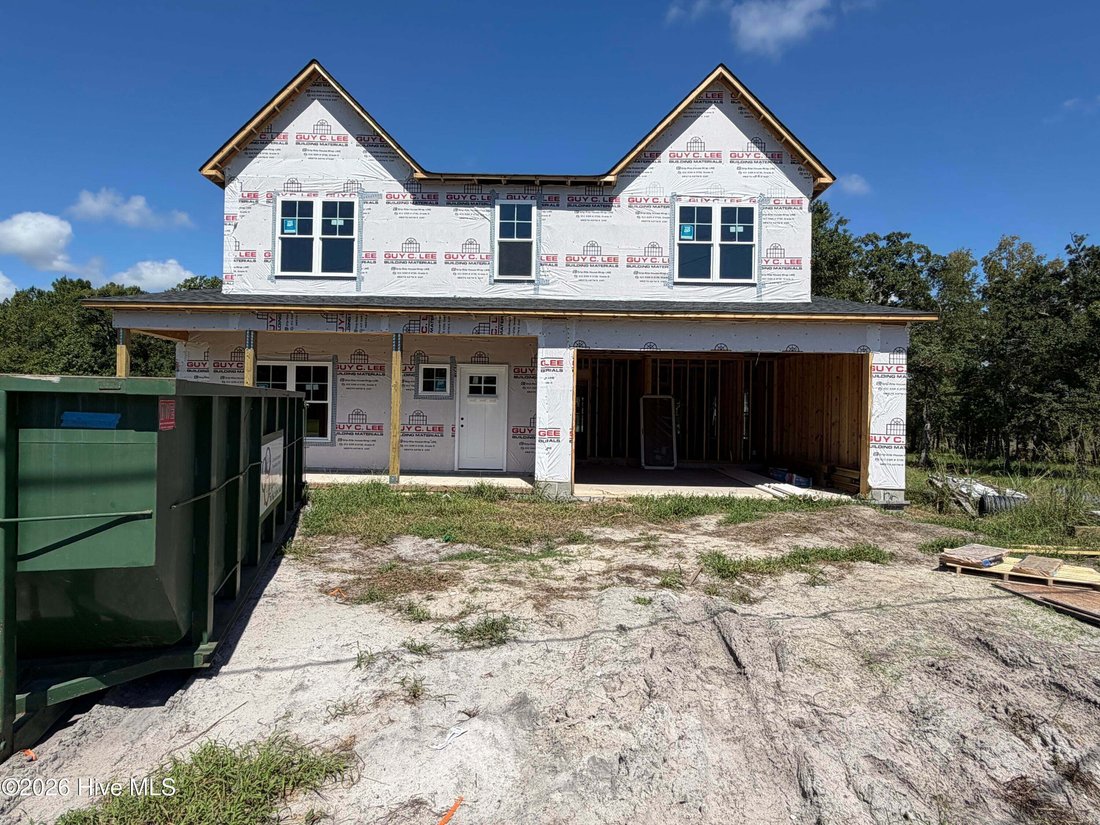
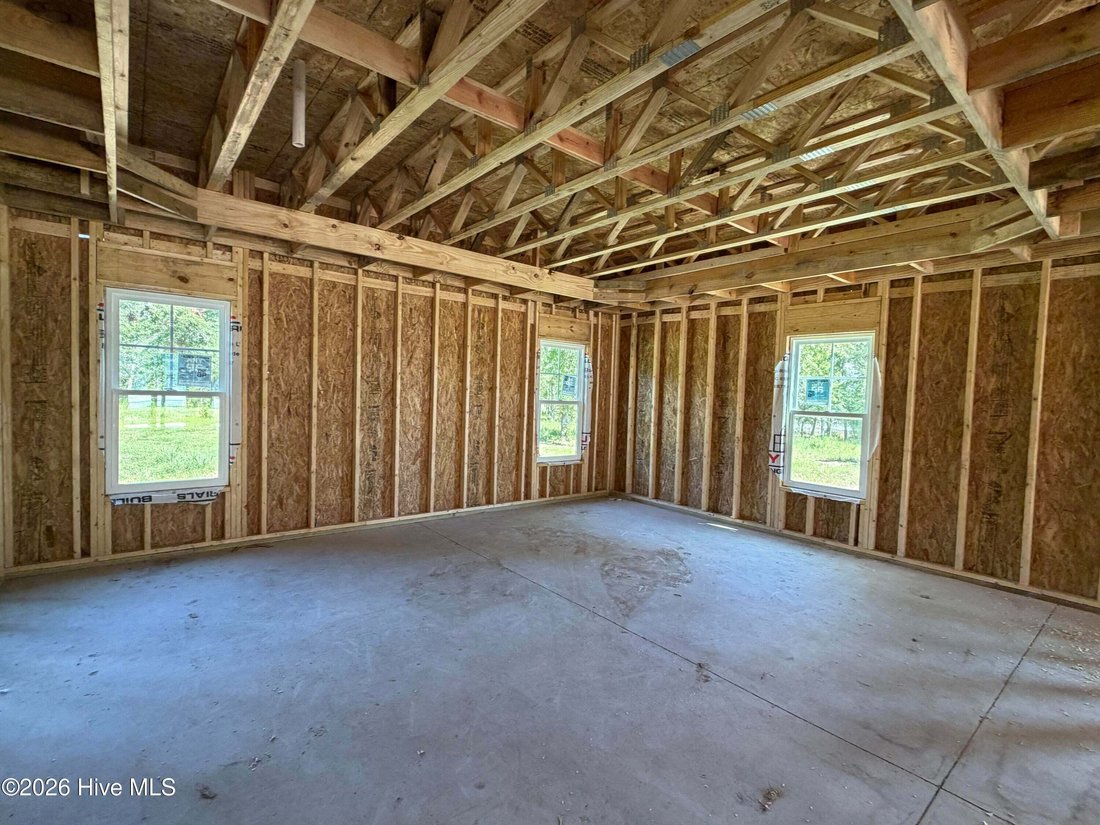
Disclaimer: Photos are for illustrative purposes only and depict the floor plan. Options, colors, features, and finishes may vary. Square footage and dimensions are approximate and subject to change.
-
Property type
House
-
Floors
2
-
Year built
2026
-
Price/sqft
$178
Features
- Walk In Closet
- Garage
- Fireplace
- Water View
- Waterfront
- Office
- Coastal
- High Ceiling
Explore the Area
The agent will contact you soon by
Listed by
Book home tour with the agent
Choose a date and whether you'd like a virtual or in-person tour with the agent.
The data relating to real estate on this website comes in part from the Internet Data Exchange program of Hive MLS. All information is deemed reliable but not guaranteed and should be independently verified. All properties are subject to prior sale, change, or withdrawal. Neither listing broker(s) nor Continental Real Estate Group, Inc shall be responsible for any typographical errors, misinformation, or misprints, and shall be held totally harmless from any damages arising from reliance upon these data. Copyright ©2026 Hive MLS LLC. All Rights Reserved.
Trusted by the World's Leading Brokers
The agents behind the world's most exceptional properties list with JamesEdition.
- Listings from Sotheby's, Christie's, BARNES, and Engel & Völkers
- Every listing reviewed before it goes live
- Connect directly with verified listing agents
By continuing you agree to our Terms and Privacy Policy.
partnered with