Newer Construction Home With Sophisticated Designer Upgrades
- 4 Beds
- 4 Baths
- MLS#22629332
About the Property
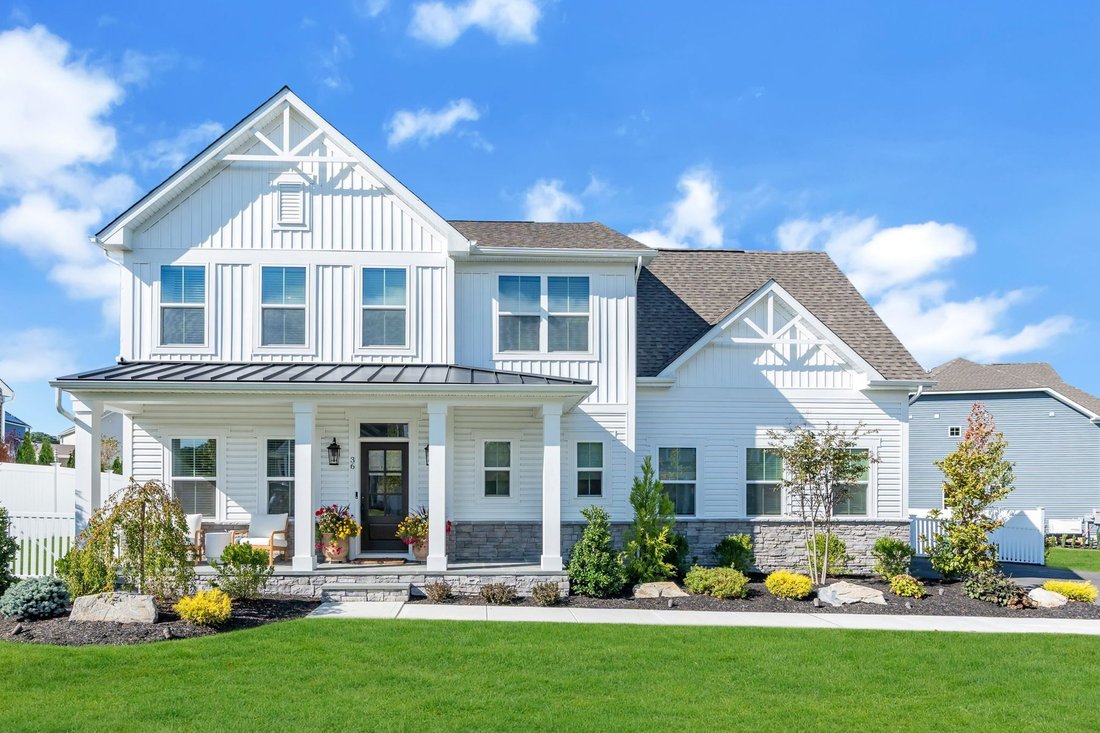
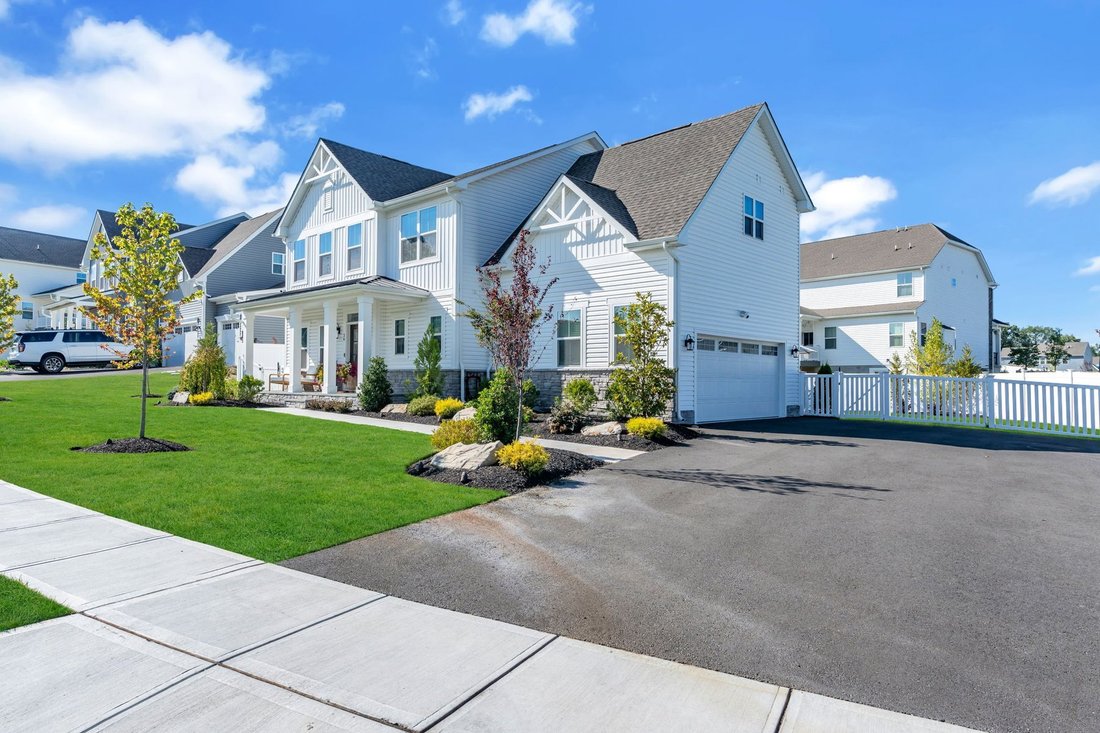
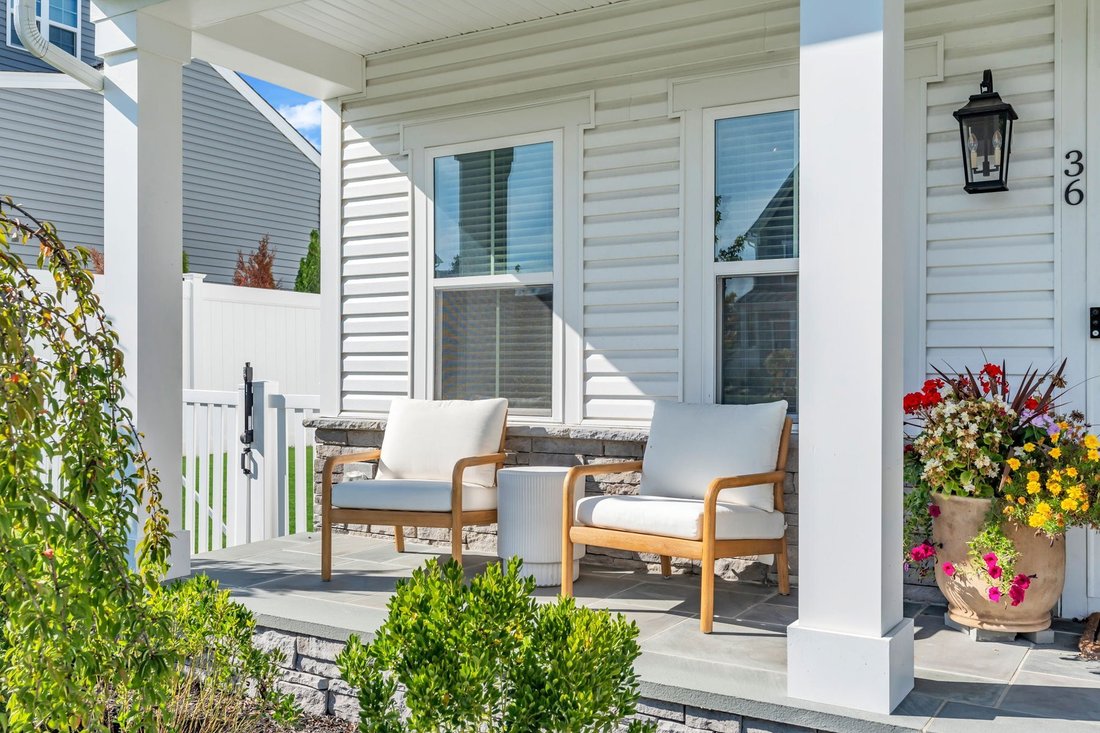
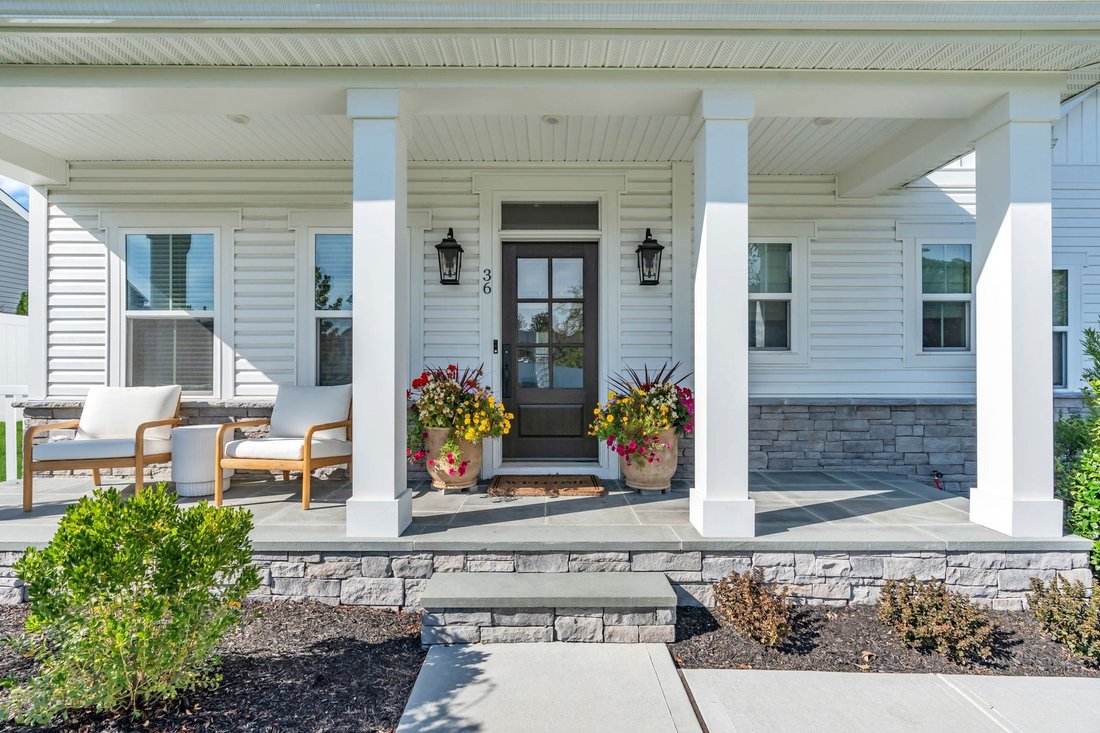
Built in 2025 and beautifully enhanced beyond the original construction, 36 Charleston Street offers the rare opportunity to enjoy a newer home where the finishing touches have already been done. From the inviting bluestone front porch and manicured landscaping to the thoughtfully designed interior, this 4-bedroom, 3.5-bath home is stylish, sophisticated and completely move-in ready. Step insid
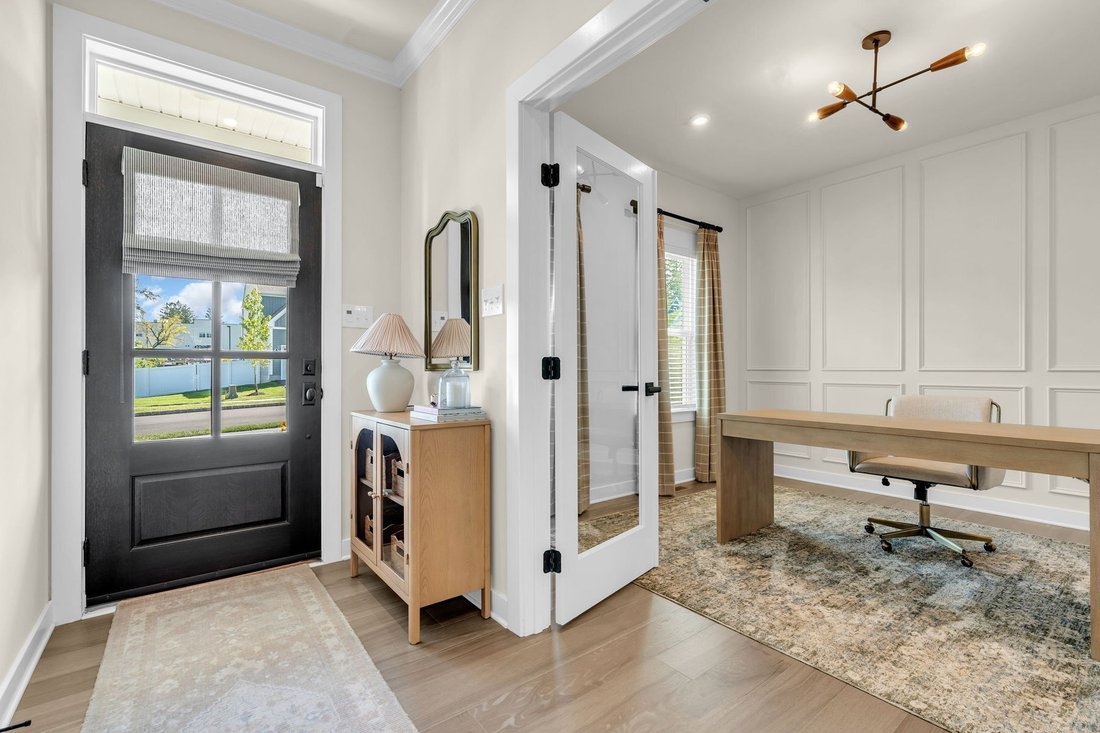
Built in 2025 and beautifully enhanced beyond the original construction, 36 Charleston Street offers the rare opportunity to enjoy a newer home where the finishing touches have already been done. From the inviting bluestone front porch and manicured landscaping to the thoughtfully designed interior, this 4-bedroom, 3.5-bath home is stylish, sophisticated and completely move-in ready. Step inside to a bright and welcoming interior where warm wood tones, crisp millwork and carefully selected finishes create a timeless feel. Just off the foyer, a dedicated home office makes an immediate impression with elegant picture-frame molding and glass French doors. Engineered wood floors lead to the heart of the home—an expansive open concept kitchen and living area designed for both everyday living and effortless entertaining. The beautifully appointed kitchen features crisp white cabinetry, stainless steel appliances, a striking tile backsplash and an oversized center island with generous seating, accented by warm wood tones and brass finishes. The adjoining dining area opens directly to the outdoor living space, while the spacious family room, centered around a fireplace, creates an inviting place to gather. Crown molding, recessed lighting and a charming mudroom area with a custom built-in bench and storage add to the home’s thoughtful details. Upstairs, four bedrooms include an impressive primary suite—a serene retreat with picture-frame molding, crown molding and ample space for a sitting area. The ensuite bath features a double vanity, an oversized glass-enclosed shower with dual showerheads, and a private water closet. And there’s still more. The expansive finished lower level with a full bath dramatically extends the home’s living space, offering tremendous flexibility for recreation, media, fitness, play, and more. Outside, the property is just as inviting. A covered rear porch overlooks a spacious paver patio and beautifully landscaped, fully fenced, level backyard—an ideal setting for outdoor dining, entertaining, play or simply relaxing at home. With beautifully finished living space on three levels, an attached 2-car garage with epoxy floor and indoor and outdoor spaces designed to be enjoyed, 36 Charleston Street combines the appeal of newer construction with the warmth and character of a home where every detail already feels complete.
-
Property type
House
Features
Explore the Area
The agent will contact you soon by
Listed by
Book home tour with Barbara Scaffidi
Choose a date and whether you'd like a virtual or in-person tour with the agent.

Similar Properties Nearby
New Listings in Howell Township



Explore More Homes for Sale
Howell Township, NJ, United States property types
Howell Township, NJ, United States popular searches
- Properties with Open Kitchen in Howell Township, NJ, United States
- Properties with Outdoor Kitchen in Howell Township, NJ, United States
- Properties with Tennis Court in Howell Township, NJ, United States
- Equestrian properties in Howell Township, NJ, United States
- Modern properties in Howell Township, NJ, United States
- Water View properties in Howell Township, NJ, United States
- Properties with Terrace in Howell Township, NJ, United States
- Properties with Sauna in Howell Township, NJ, United States
Related Guides & Stories
Trusted by the World's Leading Brokers
The agents behind the world's most exceptional properties list with JamesEdition.
- Listings from Sotheby's, Christie's, BARNES, and Engel & Völkers
- Every listing reviewed before it goes live
- Connect directly with verified listing agents
By continuing you agree to our Terms and Privacy Policy.
partnered with