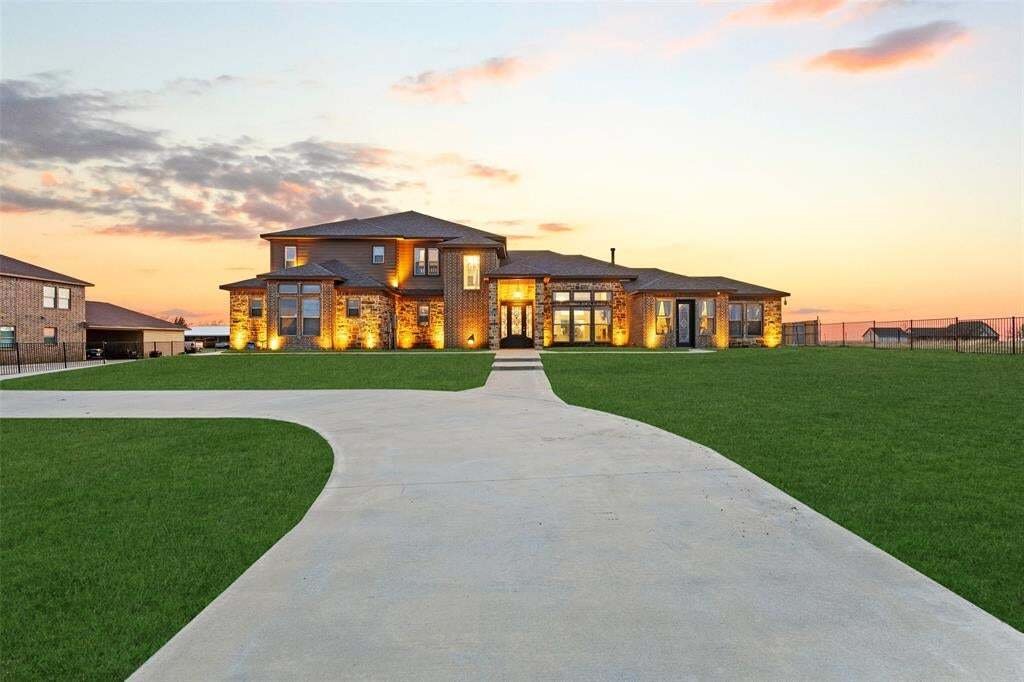
$1,199,998
Single Family Residence In Howe
- 7 Beds
- 8 Baths
- 6,853 Sqft
- 1.54 Ac lot
- Updated: October 24
- Source: North Texas Real Estate Information Systems (NTREIS) MLS#21415746
About the Property
Welcome to upscale living with the peaceful charm of country side. Situated on over 1.5 acre, this exceptional property offers an abundance of space, versatility, and amenities designed for both everyday living and entertaining. The main residence features 7 bedrooms, 6 baths, multiple living areas, a media room, basement, and a dedicated home gym. An inviting interior showcases a spacious, open-c
Welcome to upscale living with the peaceful charm of country side. Situated on over 1.5 acre, this exceptional property offers an abundance of space, versatility, and amenities designed for both everyday living and entertaining. The main residence features 7 bedrooms, 6 baths, multiple living areas, a media room, basement, and a dedicated home gym. An inviting interior showcases a spacious, open-concept layout with a stone fireplace, hardwood flooring, and seamless flow between the living, kitchen, and dining areas. With two kitchens, ample cabinetry, granite countertops, and generous workspace, the home is ideal for hosting gatherings or accommodating multigenerational living.
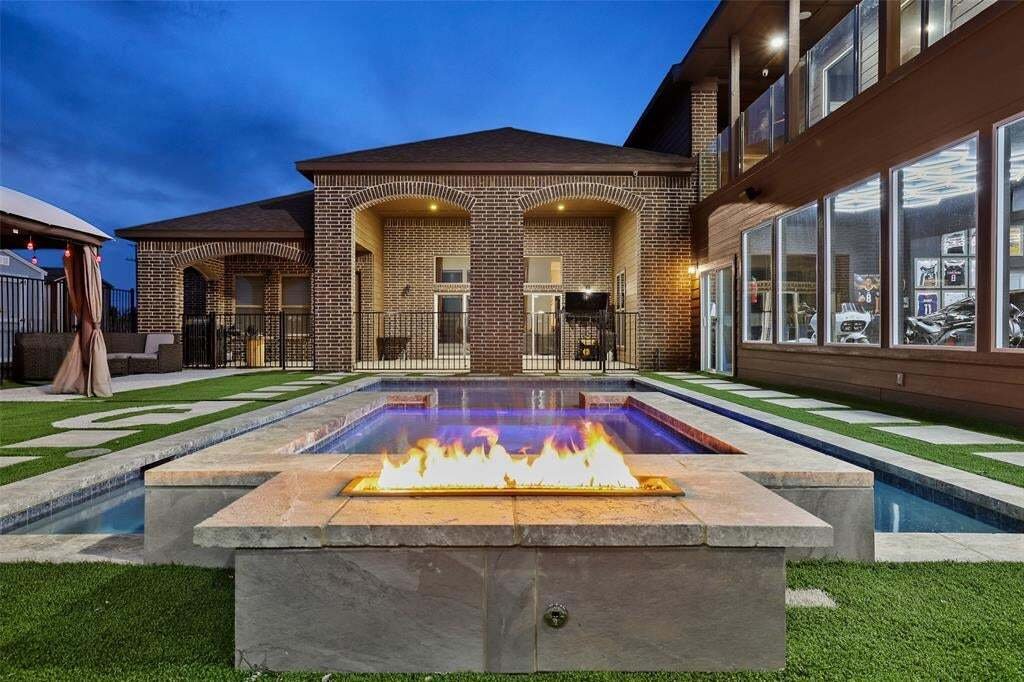
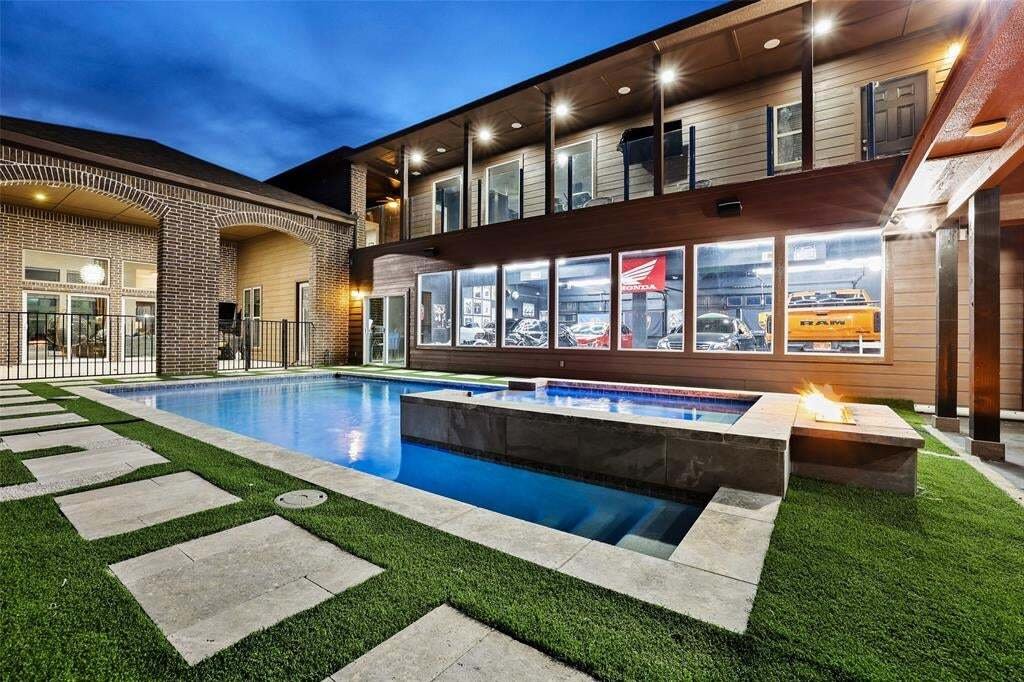
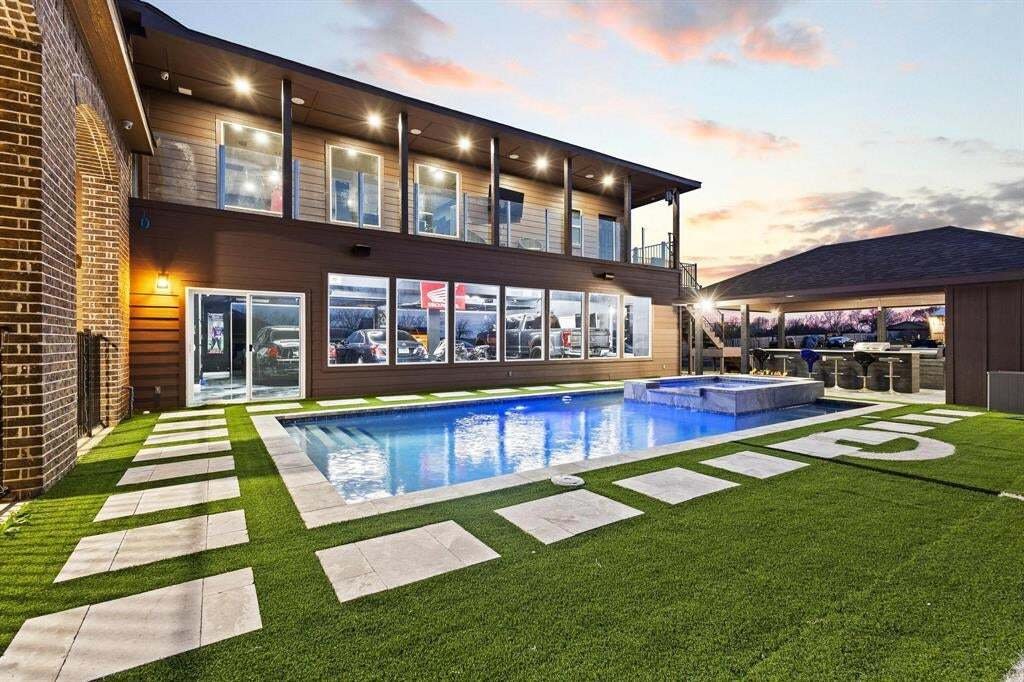
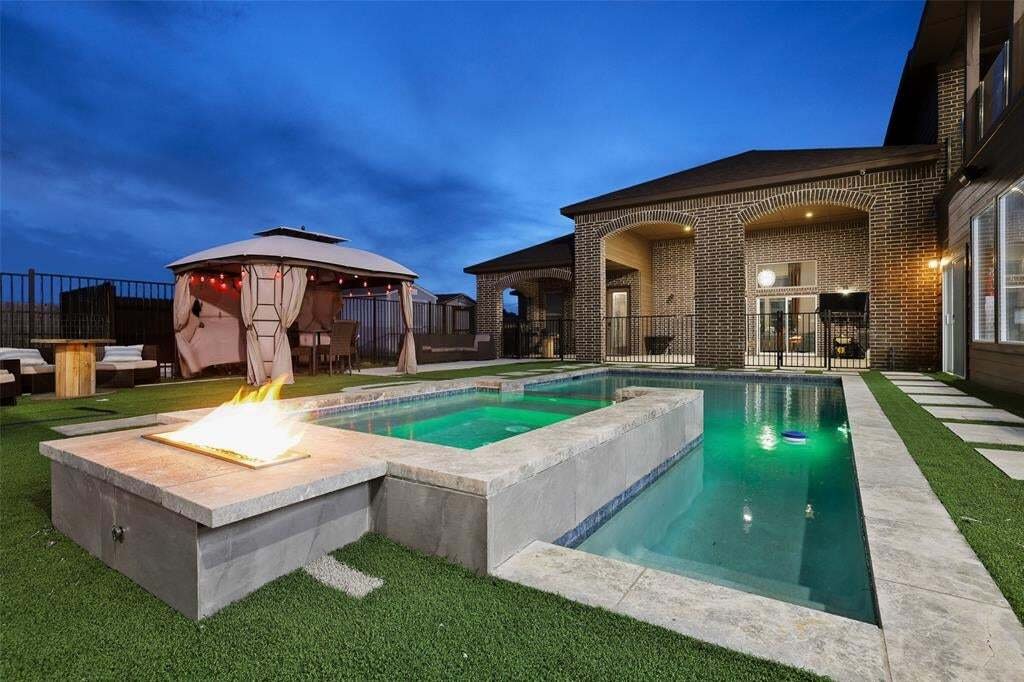
The outdoor living space is equally impressive, featuring a heated pool and spa, outdoor kitchen, and pergola—creating the perfect setting for relaxing or entertaining. A standout feature of the property is the expansive 60x30 shop, complete with electricity, water plumbing, epoxy flooring, three bays, five roll-up doors, and an electric lift system. Whether used for automotive projects, hobbies, storage, or business purposes, this space offers exceptional functionality.
Additional amenities include a 6-car garage, gated entrances, and a separate manufactured home with 3 bedrooms and 2 bathrooms, providing excellent flexibility for guests, extended family, or potential rental income. With room to enjoy the outdoors, pursue hobbies, and accommodate a variety of lifestyles, this property offers a unique blend of comfort, functionality, and country living.
Approximately 6800 sqft of heating and cooling area, 3000+ sqft of garage area, 1000 sqft of patio space and an additional 1475 sqft manufactured home. The value and possibilities this property offers is truly remarkable.
-
Property type
House
-
Year built
2021
-
Price/sqft
$175
Features
- Garage
- Walk In Closet
- Fireplace
- Garden
- Elevator
- Fitness Center / Gym
- Fire Pit
- Outdoor Kitchen
- Jacuzzi
Features
Indoor
- High Ceiling
- Fireplace
- Kitchen island
- Gas Stovetop
- Jacuzzi
- Bar
- Game Room
- Elevator
- Open Kitchen
- Basement
- Stone Countertops
- Walk In Closet
- Fitness Center / Gym
Outdoor
Explore the Area
1517 Bennett Road, Tom Bean, Texas, United States
View on Google Maps
Price per sqft
Low
High
Joined 12 months ago
You have inquired about this property
The agent will contact you soon by
Listed by
153
Listings
2025
Joined
Book home tour with the agent
Choose a date and whether you'd like a virtual or in-person tour with the agent.
Preferred date
Tour type
Last updated
October 24
First listed
October 23
Listing reference
21415746
Listing status
The data relating to real estate for sale on this web site comes in part from the Broker Reciprocity Program of the NTREIS Multiple Listing Service. Real estate listings held by brokerage firms other than this broker are marked with the Broker Reciprocity logo and detailed information about them includes the name of the listing brokers.
Trusted by the World's Leading Brokers
The agents behind the world's most exceptional properties list with JamesEdition.
- Listings from Sotheby's, Christie's, BARNES, and Engel & Völkers
- Every listing reviewed before it goes live
- Connect directly with verified listing agents
By continuing you agree to our Terms and Privacy Policy.
brokerages we
partnered with
partnered with