$2,100,000
Single Family Residence In Houston
- 4 Beds
- 6 Baths
- 5,366 Sqft
- 10,124 Sqft lot
- Updated: Today
- Source: Houston Association of REALTORS MLS#39045769
About the Property
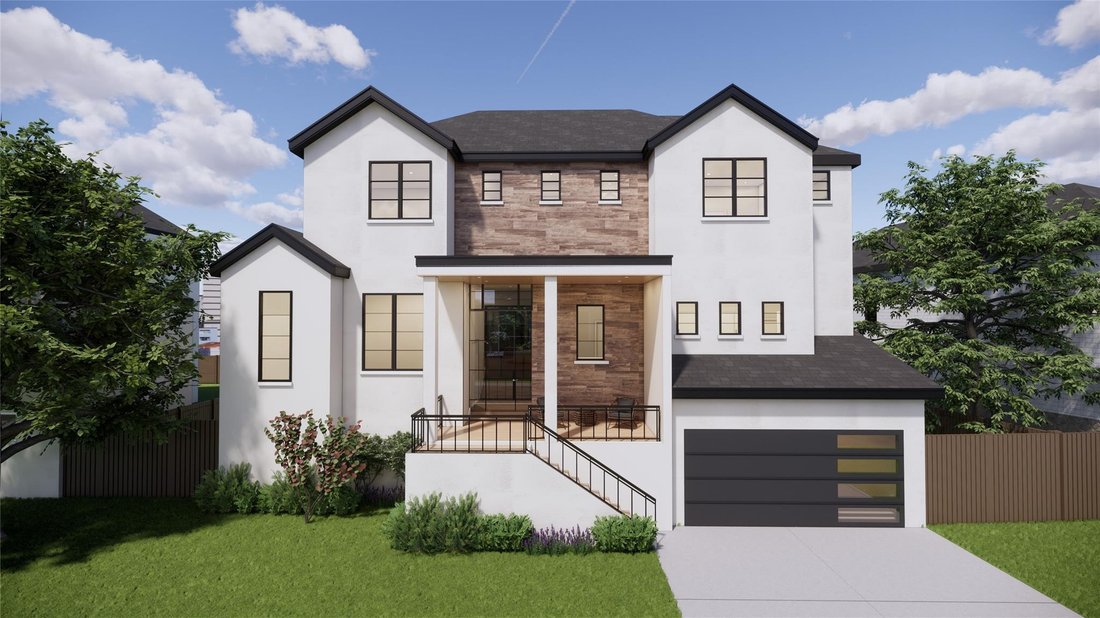
Fabulous Meyerland new construction by Novel Signature Homes. Conceived by Rice Residential Design & curated by Scene One Interiors with high ceilings & a gradual entry transition into the large open space leading from 14 foot, 12 foot, & two story ceiling heights throughout the first floor. At this stage, selections can still be made by the buyer. The large island kitchen, includes Th
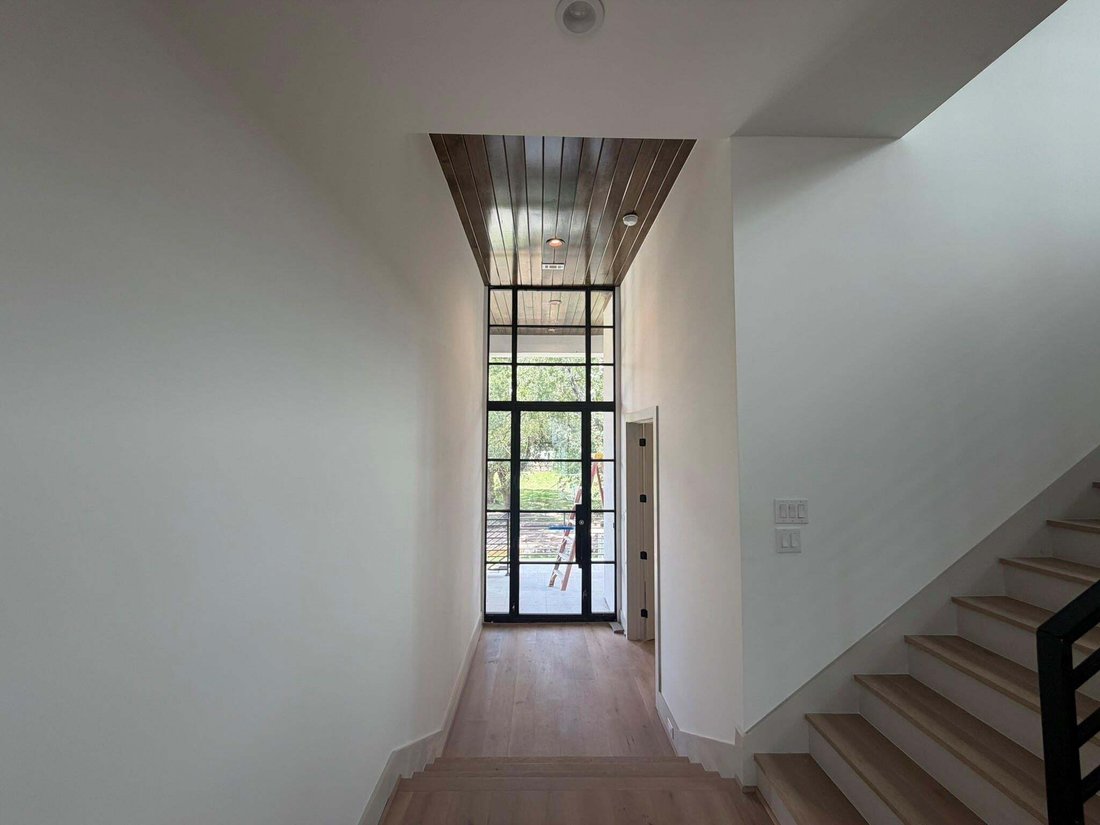
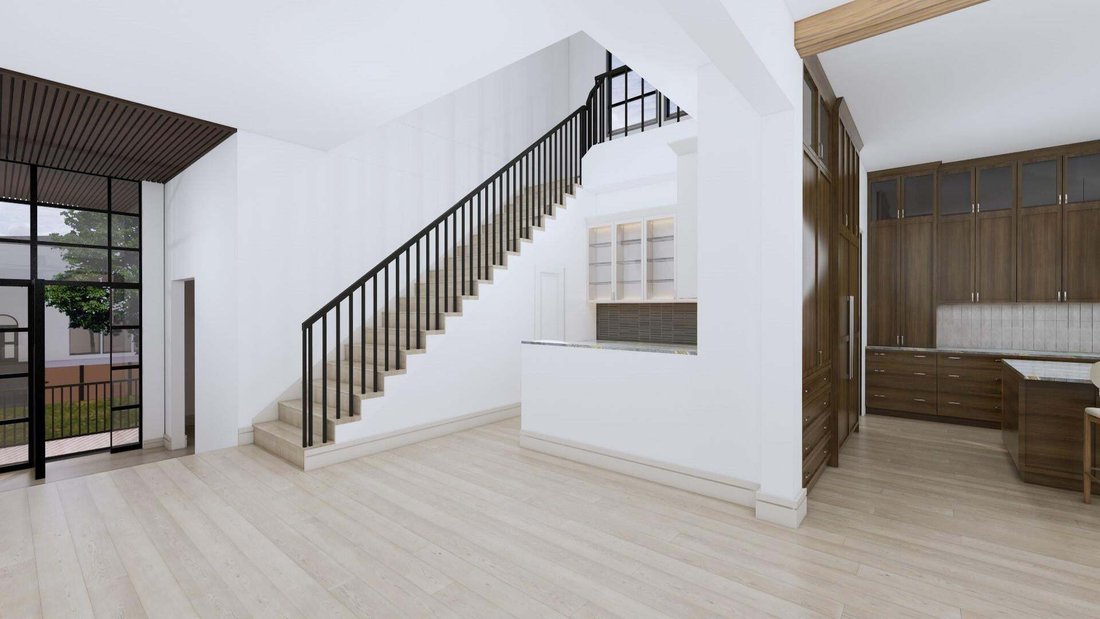
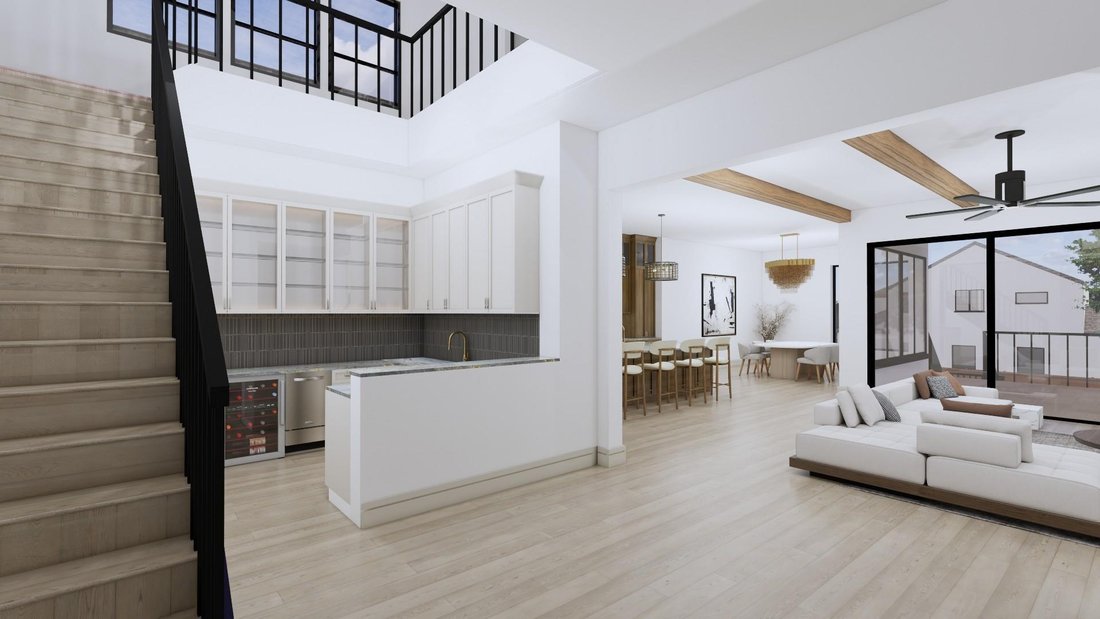
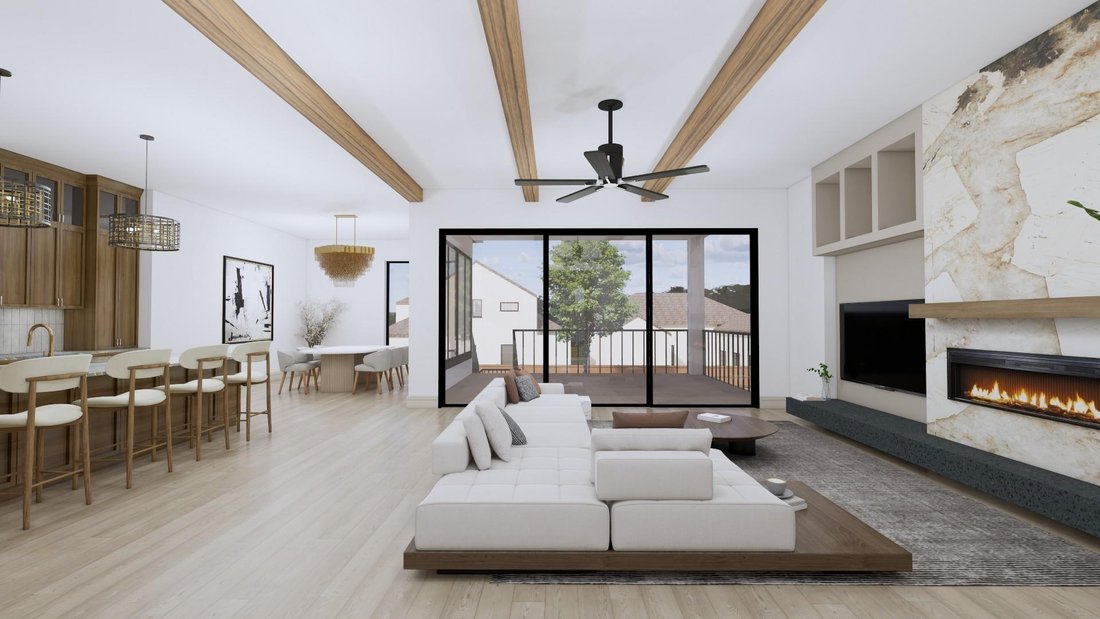
Fabulous Meyerland new construction by Novel Signature Homes. Conceived by Rice Residential Design & curated by Scene One Interiors with high ceilings & a gradual entry transition into the large open space leading from 14 foot, 12 foot, & two story ceiling heights throughout the first floor. At this stage, selections can still be made by the buyer. The large island kitchen, includes Thermador appliances with 48 inch gas range & built-in refrigerator/freezer. The walk-in pantry offers additional preparation space & acts as a Scullery kitchen hidden from the main areas. Centrally located wet bar for easy entertaining. The Formal dining room opens to the large covered outdoor living space. The primary suite & lavish bath are located on the first floor & the Study at the front of the home features a full bath for a second bedroom down. Elevator installed accessing all levels including the 3 car garage. There are three bedrooms up with a game room. Featuring a back yard made for a pool!
-
Property type
House
-
Floors
2
-
Year built
2026
-
Price/sqft
$391
Features
- Garage
- Garden
- Game Room
- Open Kitchen
- Basketball Court
- Elevator
- Outdoor Kitchen
- Playground
- Outdoor Living Space
Features
Lot
Indoor
- High Ceiling
- Fireplace
- Kitchen island
- Gas Stovetop
- Bar
- Game Room
- Elevator
- Open Kitchen
- Stone Countertops
- Walk In Closet
Outdoor
- Balcony
- Pool
- Garage
- Playground
- Outdoor Kitchen
- Outdoor Living Space
- Garden
- Basketball Court
Explore the Area
4927 Heatherglen Drive, Houston, Texas, United States
View on Google Maps
Price per sqft
Low
High
Joined 10 months ago
You have inquired about this property
The agent will contact you soon by
Listed by
18
Listings
2025
Joined
Book home tour with the agent
Choose a date and whether you'd like a virtual or in-person tour with the agent.
Preferred date
Tour type
Last updated
Today
First listed
Aug 13
Listing reference
39045769
Listing status
Copyright 2026, Houston REALTORS® Information Service, Inc. The information provided is exclusively for consumers’ personal, non-commercial use, and may not be used for any purpose other than to identify prospective properties consumers may be interested in purchasing. Information is deemed reliable but not guaranteed.
Similar Properties Nearby
New Listings in Houston


Explore More Homes for Sale
Houston, TX, United States property types
Houston, TX, United States popular searches
- Properties with Garage in Houston, TX, United States
- Properties with Garden in Houston, TX, United States
- Properties with Pool in Houston, TX, United States
- Properties with Balcony in Houston, TX, United States
- Properties with Terrace in Houston, TX, United States
- Properties with Tennis Court in Houston, TX, United States
- Properties with Fitness Center / Gym in Houston, TX, United States
- New Builds properties in Houston, TX, United States
- Gated Community properties in Houston, TX, United States
- Modern properties in Houston, TX, United States
- Properties with Cinema in Houston, TX, United States
- Water View properties in Houston, TX, United States
- Renovated properties in Houston, TX, United States
- Investment Property properties in Houston, TX, United States
- Waterfront properties in Houston, TX, United States
- City View properties in Houston, TX, United States
- Duplex properties in Houston, TX, United States
- Lake View properties in Houston, TX, United States
- Lakefront properties in Houston, TX, United States
- Panoramic / Scenic View properties in Houston, TX, United States
- Properties with Library in Houston, TX, United States
- Properties with Wine Cellar in Houston, TX, United States
- Properties with Sauna in Houston, TX, United States
- Golf View properties in Houston, TX, United States
- Equestrian properties in Houston, TX, United States
- Mountain View properties in Houston, TX, United States
- Properties with Indoor Pool in Houston, TX, United States
- Riverfront properties in Houston, TX, United States
- Mansion properties in Houston, TX, United States
- Properties with Vineyard / Winery in Houston, TX, United States
- Properties with Private Beach in Houston, TX, United States
Related Guides & Stories
Trusted by the World's Leading Brokers
The agents behind the world's most exceptional properties list with JamesEdition.
- Listings from Sotheby's, Christie's, BARNES, and Engel & Völkers
- Every listing reviewed before it goes live
- Connect directly with verified listing agents
By continuing you agree to our Terms and Privacy Policy.
brokerages we
partnered with
partnered with