$539,900
Single Family Residence In Houston
- 3 Beds
- 4 Baths
- 2,284 Sqft
- 2,910 Sqft lot
- Updated: August 8
- Source: Houston Association of REALTORS MLS#85506819
About the Property
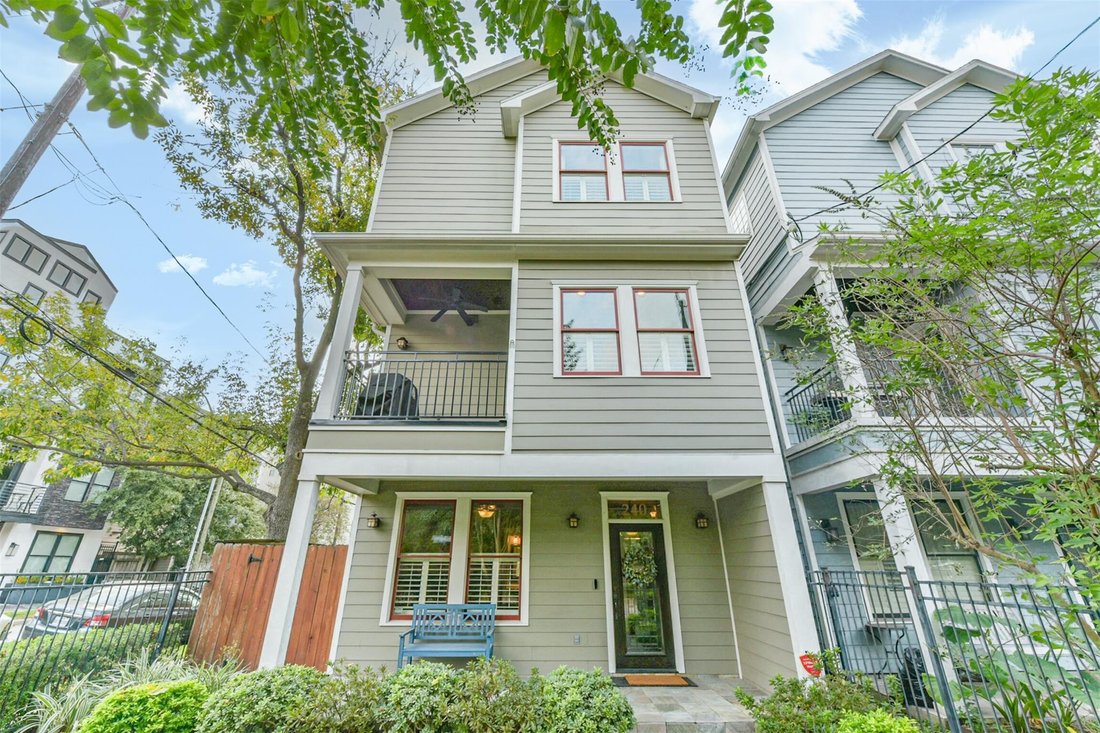
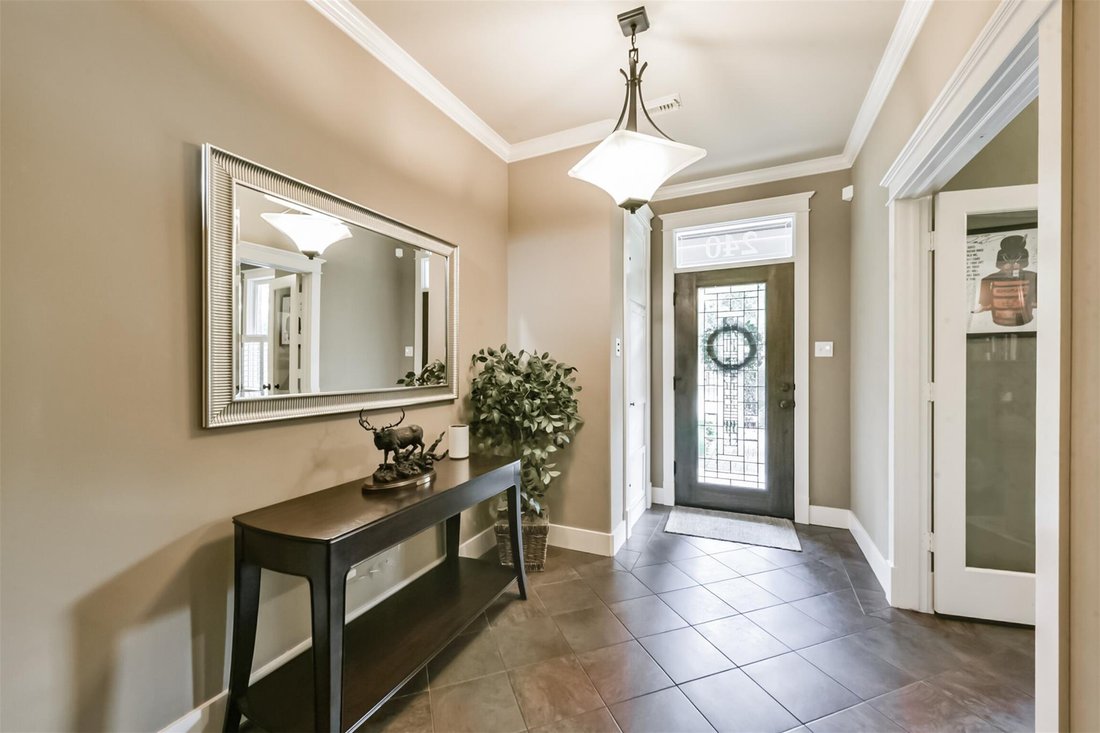
Beautifully maintained 3-bedroom, 3.5-bath home featuring spacious second-floor living, abundant natural light, and an open floor plan ideal for everyday living and entertaining. The kitchen offers stainless steel appliances, a walk-in pantry, and a convenient dumbwaiter to the first floor. A private first-floor bedroom with an ensuite bath is perfect for guests or a home office. The third-floor p
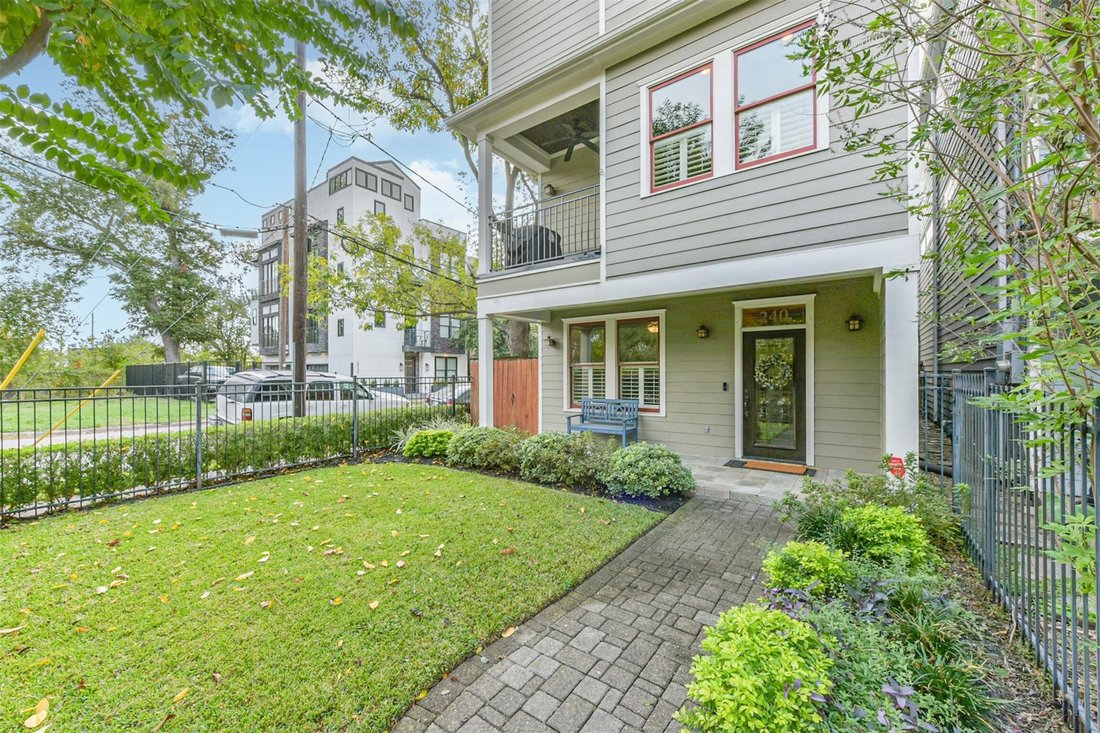
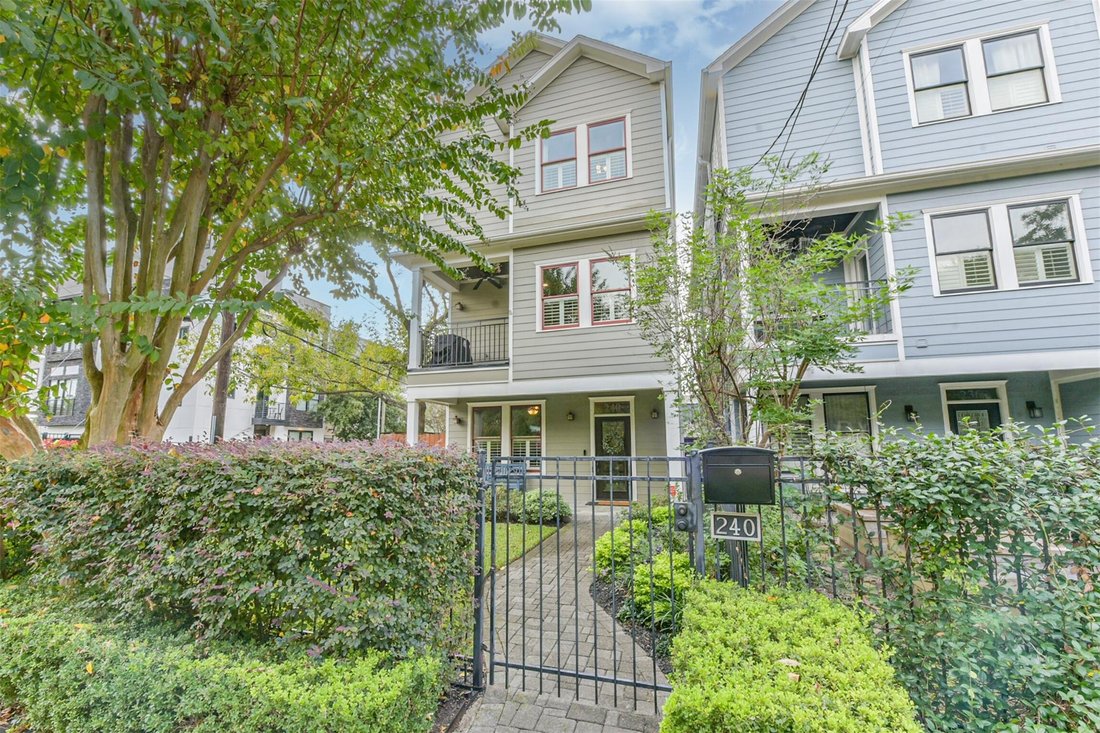
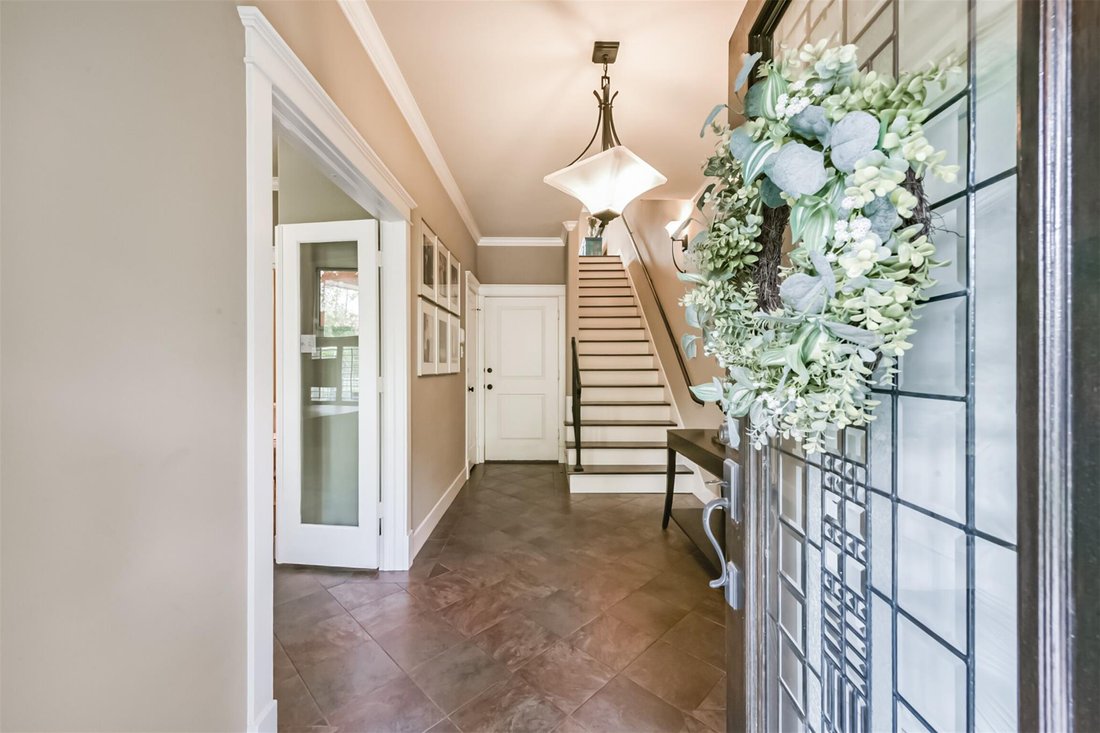
Beautifully maintained 3-bedroom, 3.5-bath home featuring spacious second-floor living, abundant natural light, and an open floor plan ideal for everyday living and entertaining. The kitchen offers stainless steel appliances, a walk-in pantry, and a convenient dumbwaiter to the first floor. A private first-floor bedroom with an ensuite bath is perfect for guests or a home office. The third-floor primary suite features a private balcony, walk-in shower, soaking tub, and oversized walk-in closet. Enjoy two private balconies, a fenced front yard, and a two-car garage. Major updates include a downstairs A/C (2024), upstairs A/C (2026), and tankless water heater (2021). Ideally located minutes from Downtown, The Heights, White Oak trails, shopping, and restaurants. Zoned to Travis Elementary, Hogg Middle School, and Heights High School.
-
Property type
House
-
Floors
3
-
Year built
2008
-
Price/sqft
$236
Features
- Walk In Closet
- Garage
- Garden
- Air Conditioning
- Balcony
- Office
- Washer Dryer
- Bar
- High Ceiling
Features
Indoor
- High Ceiling
- Office
- Air Conditioning
- Kitchen island
- Washer Dryer
- Bar
- Walk In Closet
Outdoor
- Balcony
- Garage
- Garden
Explore the Area
240 E Woodland Street, Houston, Texas, United States
View on Google Maps
Price per sqft
Low
High
Joined 8 months ago
You have inquired about this property
The agent will contact you soon by
Listed by
6
Listings
2025
Joined
Book home tour with the agent
Choose a date and whether you'd like a virtual or in-person tour with the agent.
Preferred date
Tour type
Last updated
August 8
First listed
Apr 2
Listing reference
85506819
Listing status
Copyright 2026, Houston REALTORS® Information Service, Inc. The information provided is exclusively for consumers’ personal, non-commercial use, and may not be used for any purpose other than to identify prospective properties consumers may be interested in purchasing. Information is deemed reliable but not guaranteed.
Trusted by the World's Leading Brokers
The agents behind the world's most exceptional properties list with JamesEdition.
- Listings from Sotheby's, Christie's, BARNES, and Engel & Völkers
- Every listing reviewed before it goes live
- Connect directly with verified listing agents
By continuing you agree to our Terms and Privacy Policy.
brokerages we
partnered with
partnered with