$885,000
Price decreased by $310,000 on Aug 03, 2026
Single Family Residence In Houston
- 4 Beds
- 5 Baths
- 3,500 Sqft
- 10,237 Sqft lot
- Updated: August 3
- Source: Houston Association of REALTORS MLS#33566246
About the Property
Ravishing Beauty: Property Highlights
6 Bedrooms | 6.5 Bathrooms | 3-Car Garage
Two Primary Bedrooms on First Floor
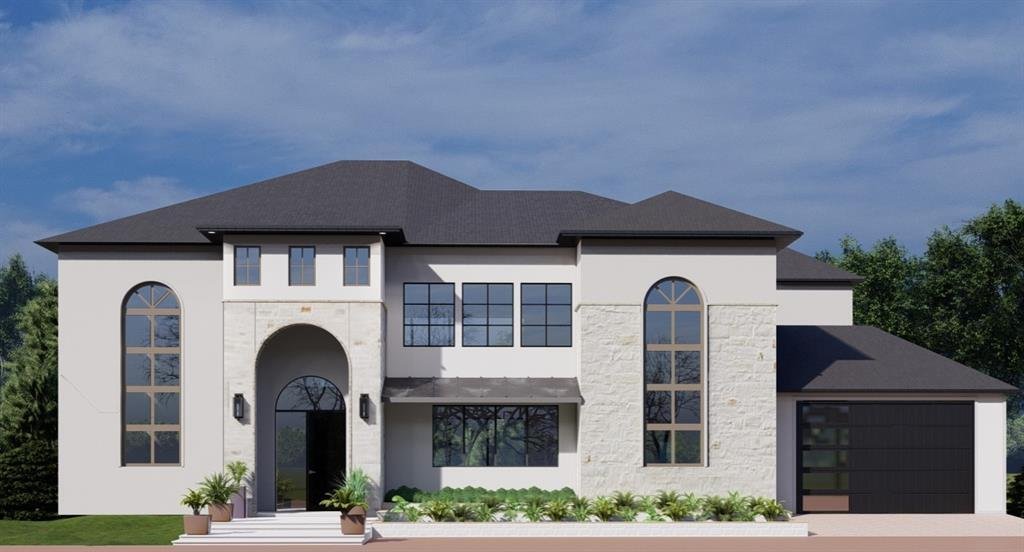
Expansive open-concept floor plan with soaring ceilings and abundant natural light
Elegant fireplace, dedicated study, media room, and game room
Covered patio with bathroom access, perfect for outdoor entertaining
Waterfront lot with s
6 Bedrooms | 6.5 Bathrooms | 3-Car Garage
Two Primary Bedrooms on First Floor
Expansive open-concept floor plan with soaring ceilings and abundant natural light
Elegant fireplace, dedicated study, media room, and game room
Covered patio with bathroom access, perfect for outdoor entertaining
Waterfront lot with s
Ravishing Beauty: Property Highlights
6 Bedrooms | 6.5 Bathrooms | 3-Car Garage
Two Primary Bedrooms on First Floor
Expansive open-concept floor plan with soaring ceilings and abundant natural light
Elegant fireplace, dedicated study, media room, and game room
Covered patio with bathroom access, perfect for outdoor entertaining
Waterfront lot with serene views and a spacious backyard – ideal for a future pool and outdoor kitchen
Customize Your Vision of your Dream Home!
Floor plans and layouts
Optional upgrades and additions available by consultation with builder
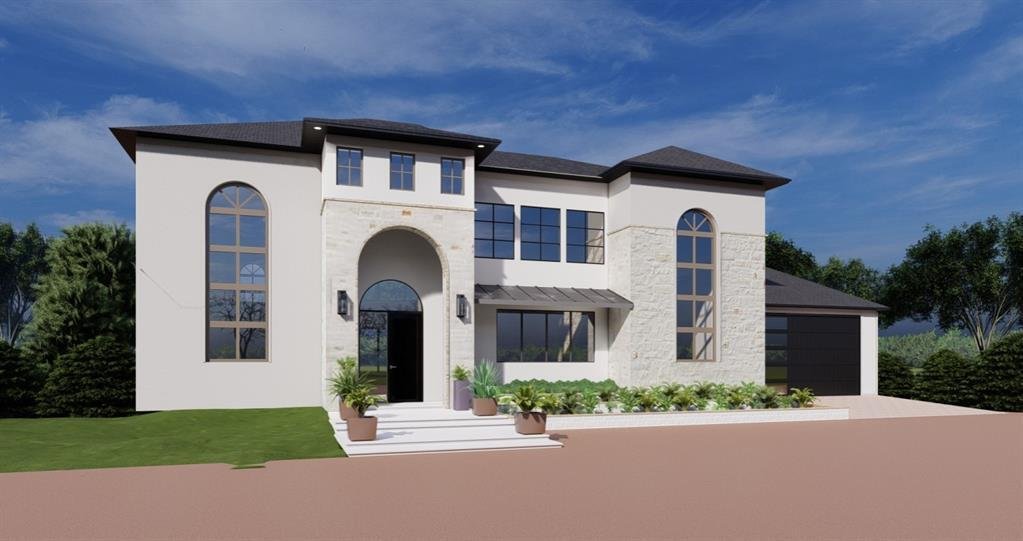
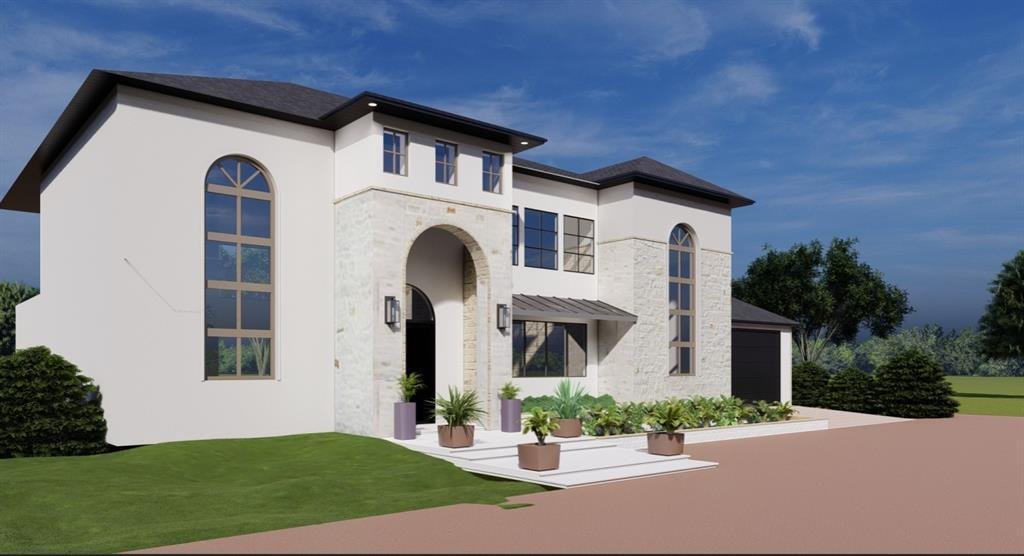
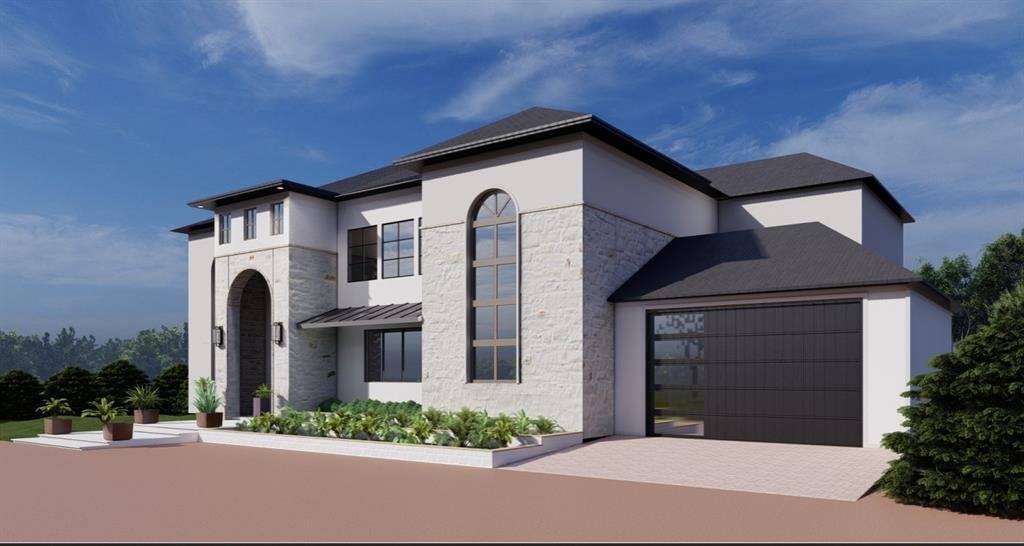
Renderings are artistic representations and subject to change. All dimensions and features must be independently verified by the buyer.
Community Features – Northgate Forest
Live where luxury meets leisure. This 24/7 gated enclave includes:
A championship golf course and country club
Resort-style clubhouse, tennis courts, and dining
Scenic walking trails, lakes, and landscaped parks
6 Bedrooms | 6.5 Bathrooms | 3-Car Garage
Two Primary Bedrooms on First Floor
Expansive open-concept floor plan with soaring ceilings and abundant natural light
Elegant fireplace, dedicated study, media room, and game room
Covered patio with bathroom access, perfect for outdoor entertaining
Waterfront lot with serene views and a spacious backyard – ideal for a future pool and outdoor kitchen
Customize Your Vision of your Dream Home!
Floor plans and layouts
Optional upgrades and additions available by consultation with builder
Renderings are artistic representations and subject to change. All dimensions and features must be independently verified by the buyer.
Community Features – Northgate Forest
Live where luxury meets leisure. This 24/7 gated enclave includes:
A championship golf course and country club
Resort-style clubhouse, tennis courts, and dining
Scenic walking trails, lakes, and landscaped parks
-
Property type
House
-
Floors
2
-
Year built
2026
-
Price/sqft
$252
Features
- Garage
- Pool
- Fireplace
- Game Room
- Lakefront
- Waterfront
- Outdoor Kitchen
- Tennis Court
- Playground
Features
Lot
- Waterfront
- Lakefront
Indoor
- High Ceiling
- Fireplace
- Game Room
Outdoor
- Pool
- Garage
- Playground
- Outdoor Kitchen
- Tennis Court
Explore the Area
2815 Twin Fountains Drive, Houston, Texas, United States
View on Google Maps
Price per sqft
Low
High
Joined 10 months ago
You have inquired about this property
The agent will contact you soon by
Listed by
23
Listings
2025
Joined
Book home tour with the agent
Choose a date and whether you'd like a virtual or in-person tour with the agent.
Preferred date
Tour type
REALM Real Estate Professionals - West Houston - Houston
Houston, Texas, United States
View agency profile
Last updated
August 3
First listed
Oct 28, 2025
Listing reference
33566246
Listing status
Copyright 2026, Houston REALTORS® Information Service, Inc. The information provided is exclusively for consumers’ personal, non-commercial use, and may not be used for any purpose other than to identify prospective properties consumers may be interested in purchasing. Information is deemed reliable but not guaranteed.
Trusted by the World's Leading Brokers
The agents behind the world's most exceptional properties list with JamesEdition.
- Listings from Sotheby's, Christie's, BARNES, and Engel & Völkers
- Every listing reviewed before it goes live
- Connect directly with verified listing agents
By continuing you agree to our Terms and Privacy Policy.
brokerages we
partnered with
partnered with