$999,000
Single Family Detached Houston
- 3 Beds
- 4 Baths
- 3,010 Sqft
- 6,552 Sqft lot
- Updated: August 5
- 1
- MLS#83833918
About the Property
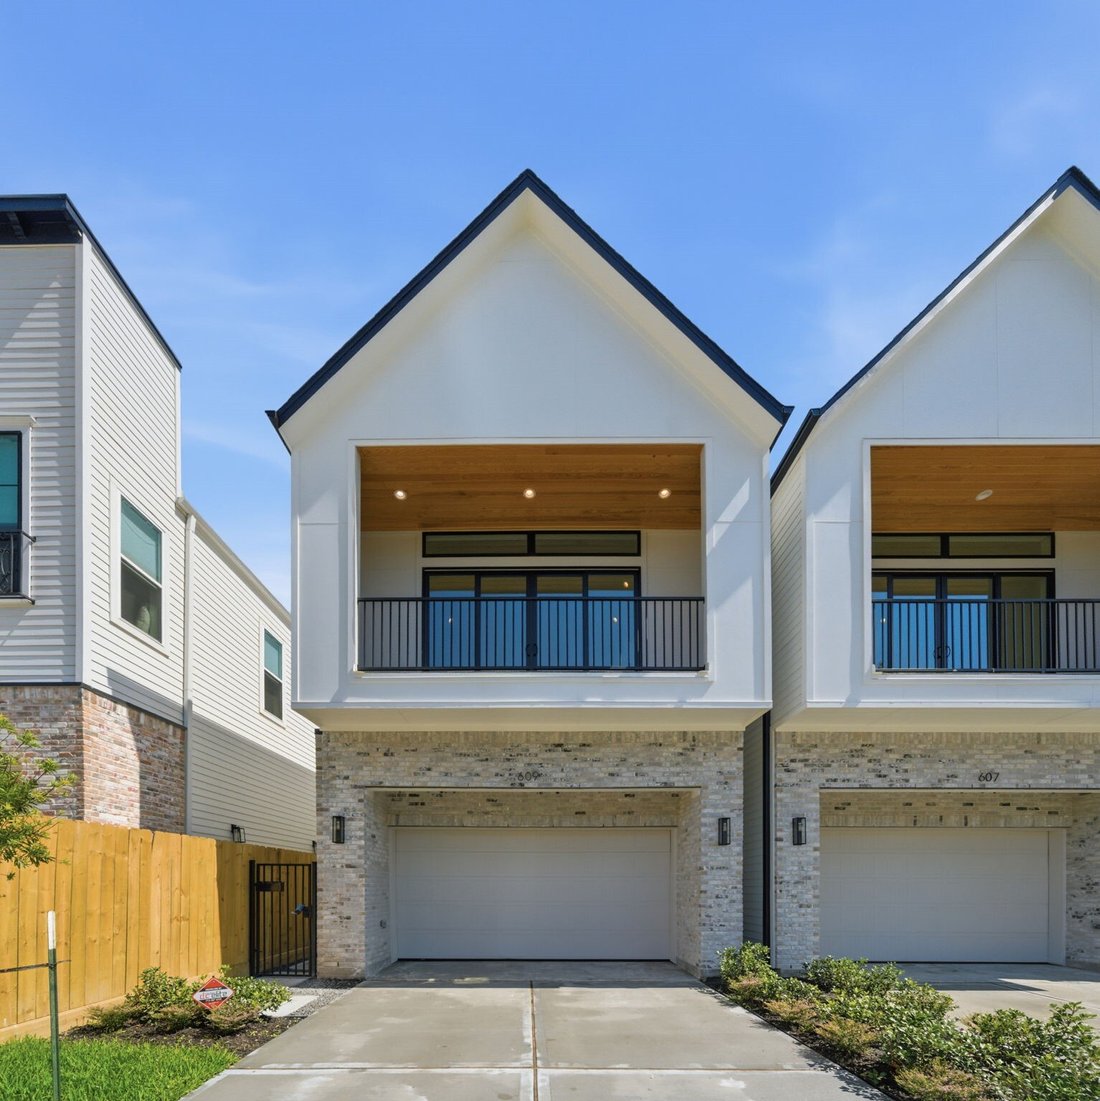
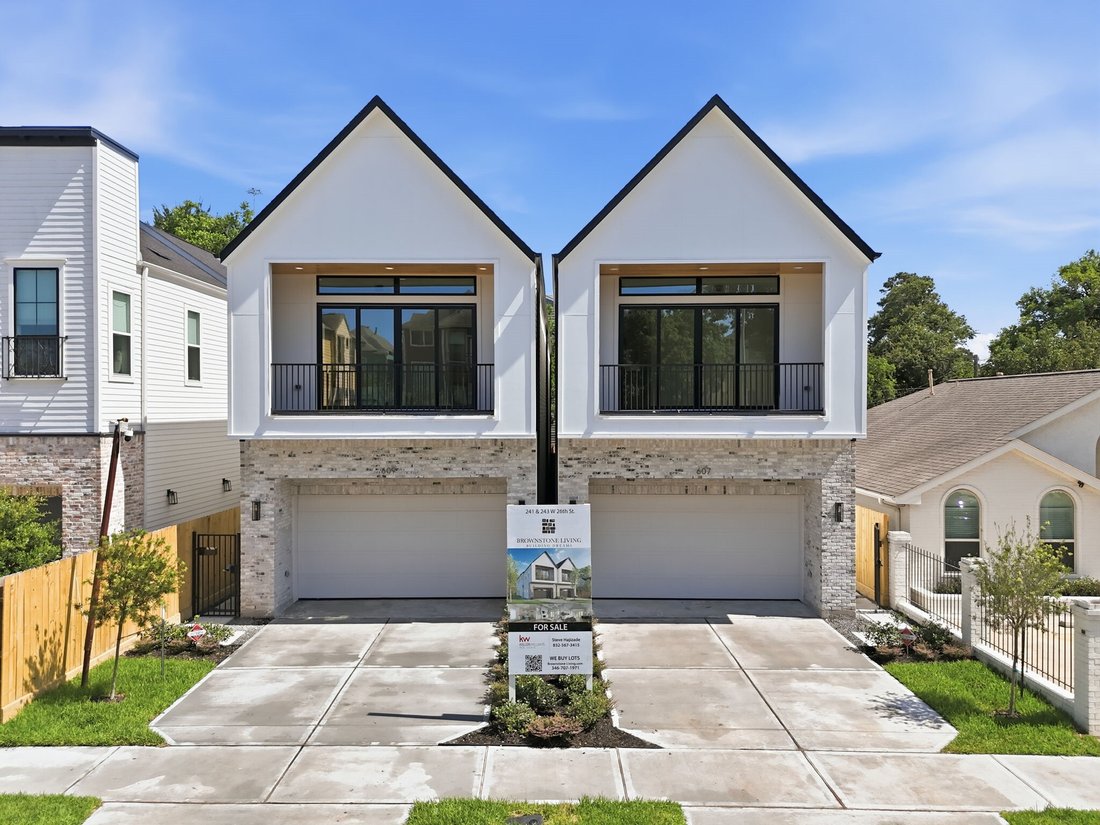
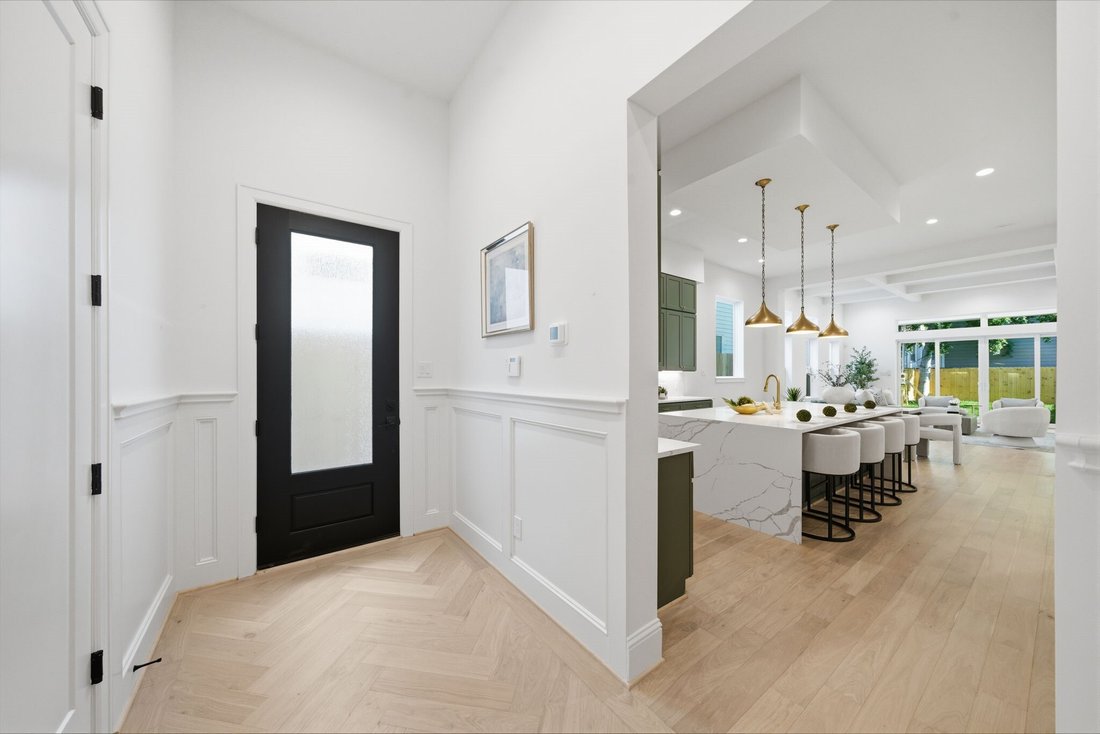
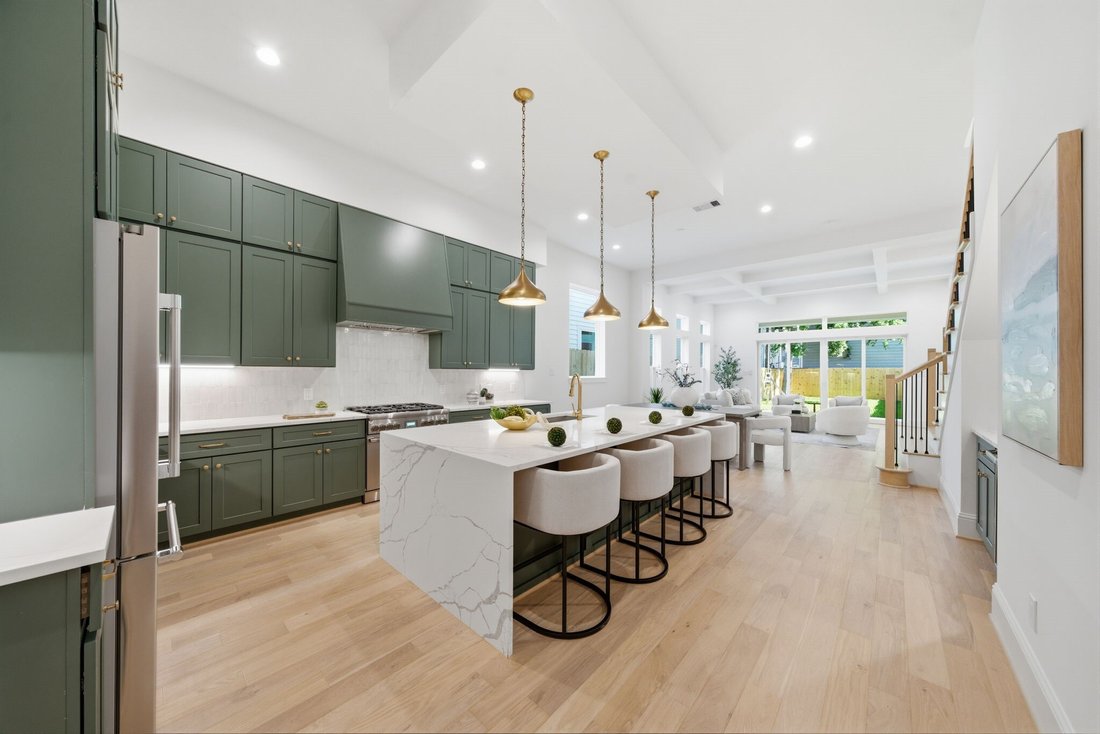
Luxury new construction by Brownstone Living showcasing elevated design and a thoughtfully crafted floor plan with desirable first floor living. Natural light fills the open living space highlighting wide plank flooring, beam ceiling detail, and a statement fireplace all with built-ins. The chef’s kitchen features Thermador appliance package, quartz countertop, wine fridge, and 10=foot waterfall i
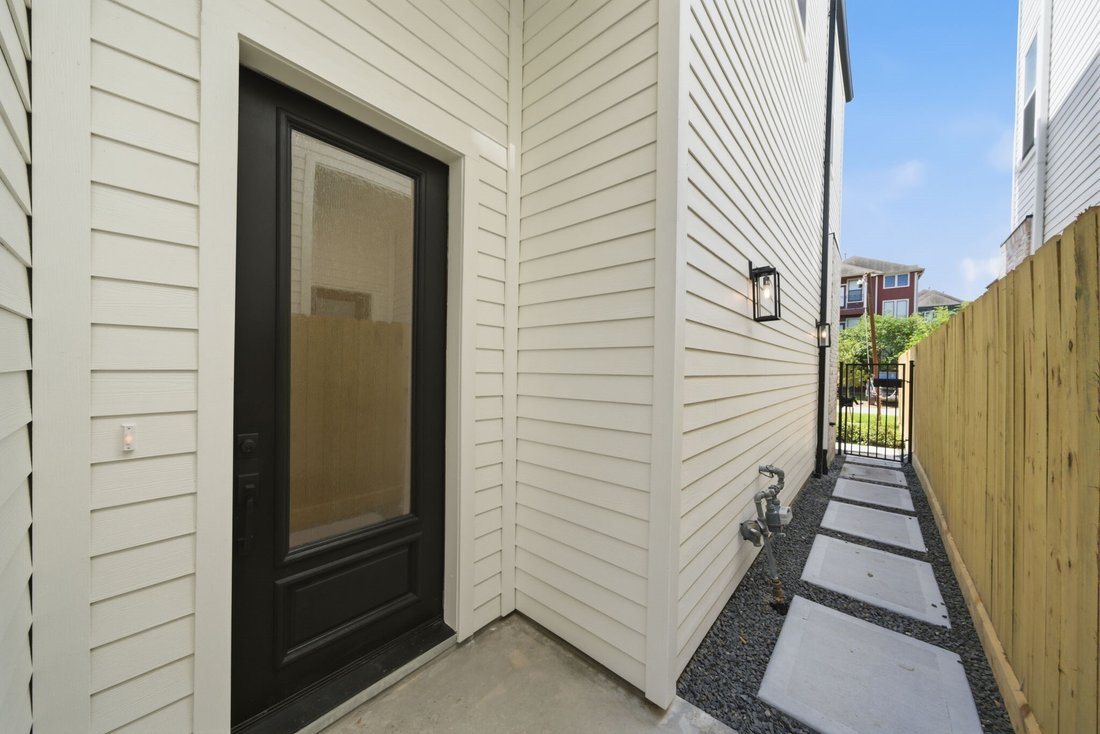
Luxury new construction by Brownstone Living showcasing elevated design and a thoughtfully crafted floor plan with desirable first floor living. Natural light fills the open living space highlighting wide plank flooring, beam ceiling detail, and a statement fireplace all with built-ins. The chef’s kitchen features Thermador appliance package, quartz countertop, wine fridge, and 10=foot waterfall island with seating designed for gathering and entertaining. Architectural scale includes 12-foot ceilings on the main level, 10-foot ceilings upstairs, and 8-foot doors throughout creating a bright, expansive feel. The primary suite offers a cathedral ceiling, Spain inspired bath with soaking tub, glass showers, 20 x 5 covered balcony and walk-in closet with built-ins. Upstairs also includes a game room. Secondary bedrooms feature en-suite baths. It is ideally located near the Heights Hike and Bike Trail, MKT, 19th Street, and Heights Mercantile.
-
Property type
House
-
Year built
2026
-
Price/sqft
$331
Features
- Walk In Closet
- Garden
- Fireplace
- Game Room
- Terrace
- New Builds
- Gate
- Balcony
- Gas Stovetop
Features
Lot
Indoor
- High Ceiling
- Fireplace
- Kitchen island
- Gas Stovetop
- Bar
- Game Room
- Stone Countertops
- Walk In Closet
Outdoor
- Terrace
- Balcony
- Gate
- Garden
Explore the Area
609 W 27th Street, Houston, TX 77008, Texas, United States
View on Google Maps
Price per sqft
Low
High
Joined 4 years ago
You have inquired about this property
The agent will contact you soon by
Listed by
2
Listings
2023
Joined
Book home tour with Steve Hajizade
Choose a date and whether you'd like a virtual or in-person tour with the agent.
Preferred date
Tour type

Houston Metropolitan
4265 San Felipe St., Suite 800, 77056, Houston, United States
View agency profile
Last updated
August 5
First listed
May 28
Agent licence
#0487565
Listing reference
2119009878494304
Listing status
Similar Properties Nearby
New Listings in Houston

Explore More Homes for Sale
Houston, TX, United States property types
Houston, TX, United States popular searches
- Properties with Garage in Houston, TX, United States
- Properties with Garden in Houston, TX, United States
- Properties with Pool in Houston, TX, United States
- Properties with Balcony in Houston, TX, United States
- Properties with Terrace in Houston, TX, United States
- Properties with Tennis Court in Houston, TX, United States
- Properties with Fitness Center / Gym in Houston, TX, United States
- New Builds properties in Houston, TX, United States
- Gated Community properties in Houston, TX, United States
- Modern properties in Houston, TX, United States
- Properties with Cinema in Houston, TX, United States
- Water View properties in Houston, TX, United States
- Renovated properties in Houston, TX, United States
- Investment Property properties in Houston, TX, United States
- Waterfront properties in Houston, TX, United States
- City View properties in Houston, TX, United States
- Lake View properties in Houston, TX, United States
- Duplex properties in Houston, TX, United States
- Panoramic / Scenic View properties in Houston, TX, United States
- Lakefront properties in Houston, TX, United States
- Properties with Library in Houston, TX, United States
- Properties with Wine Cellar in Houston, TX, United States
- Properties with Sauna in Houston, TX, United States
- Golf View properties in Houston, TX, United States
- Equestrian properties in Houston, TX, United States
- Mountain View properties in Houston, TX, United States
- Riverfront properties in Houston, TX, United States
- Properties with Indoor Pool in Houston, TX, United States
- Mansion properties in Houston, TX, United States
- Properties with Vineyard / Winery in Houston, TX, United States
- Properties with Private Beach in Houston, TX, United States
Related Guides & Stories
Trusted by the World's Leading Brokers
The agents behind the world's most exceptional properties list with JamesEdition.
- Listings from Sotheby's, Christie's, BARNES, and Engel & Völkers
- Every listing reviewed before it goes live
- Connect directly with verified listing agents
By continuing you agree to our Terms and Privacy Policy.
brokerages we
partnered with
partnered with