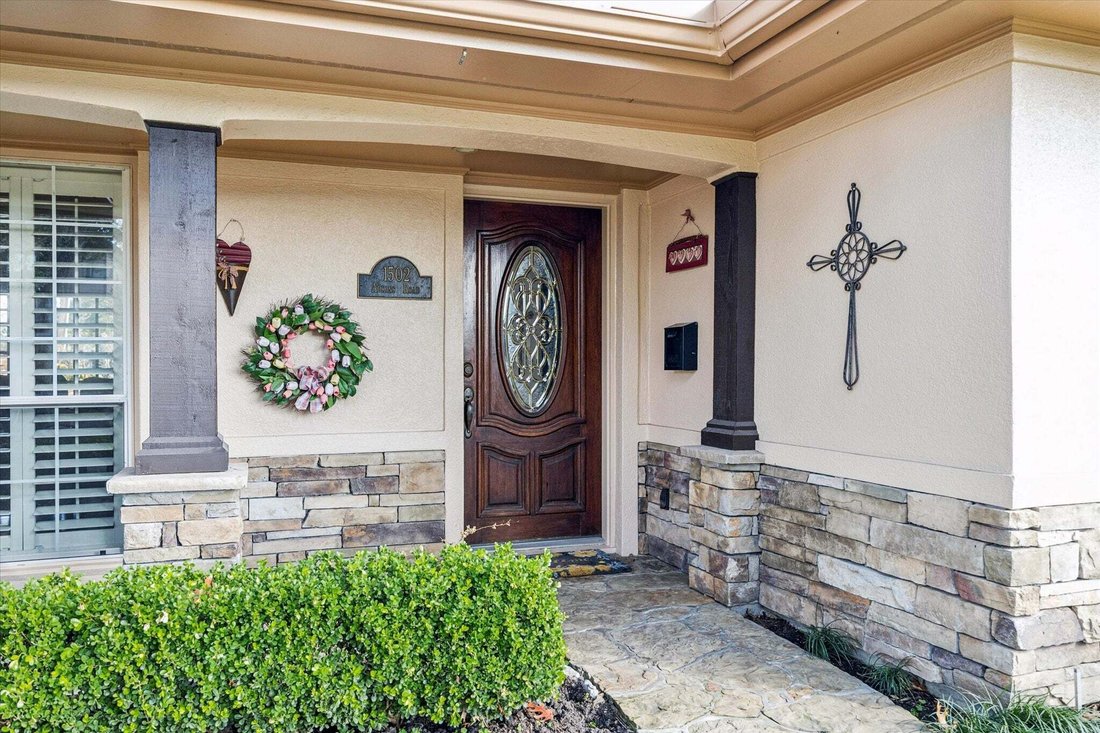
$949,000
4 Bedrooms Single Family Detached
- 4 Beds
- 4 Baths
- 3,300 Sqft
- 10,019 Sqft lot
- Updated: September 10
- MLS#17300734
About the Property
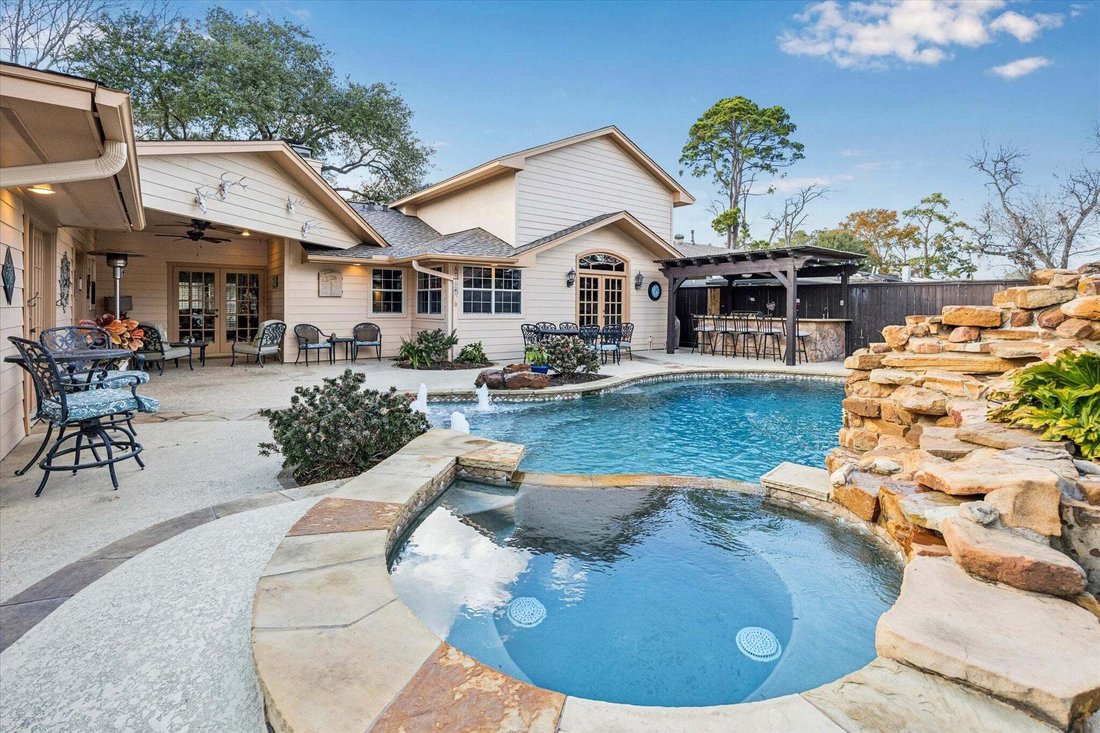
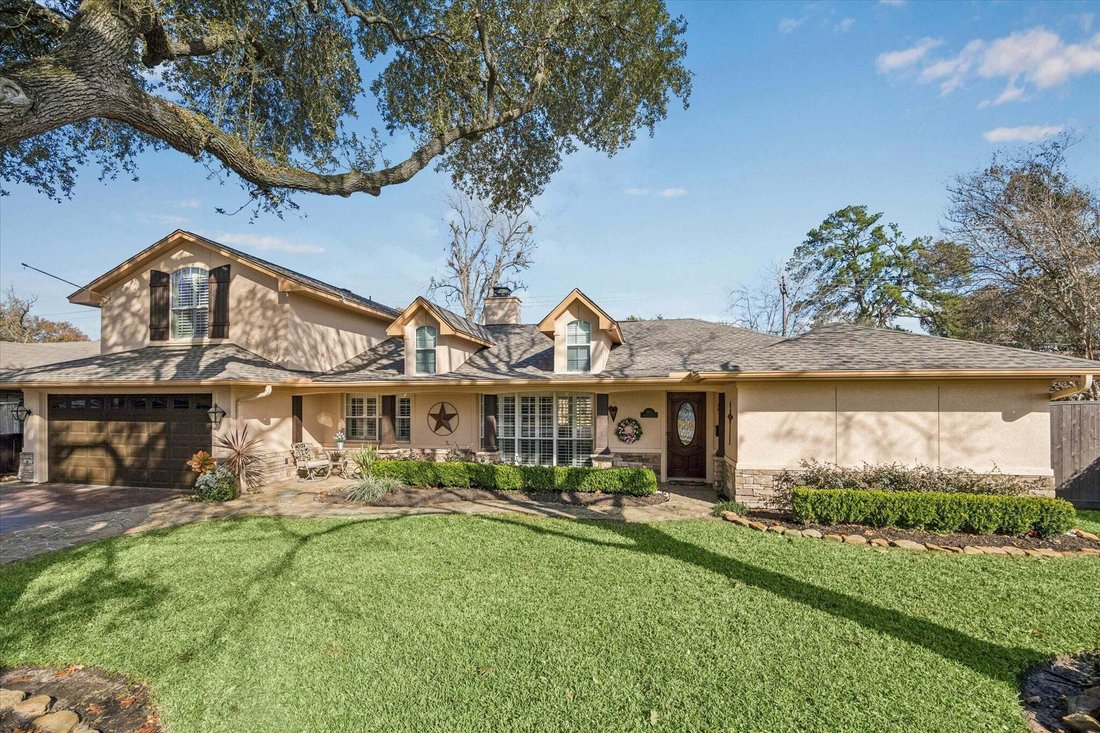
Builder’s own custom home designed for exceptional entertaining and everyday comfort. The backyard is a true retreat, featuring an oversized pool with waterfall and spa, outdoor kitchen, covered patios, pool bath, and an additional fenced area for pets or chickens. Inside, the family room boasts cathedral ceilings, beam details, and a striking stone wood burning fireplace, all open to the chef’s k
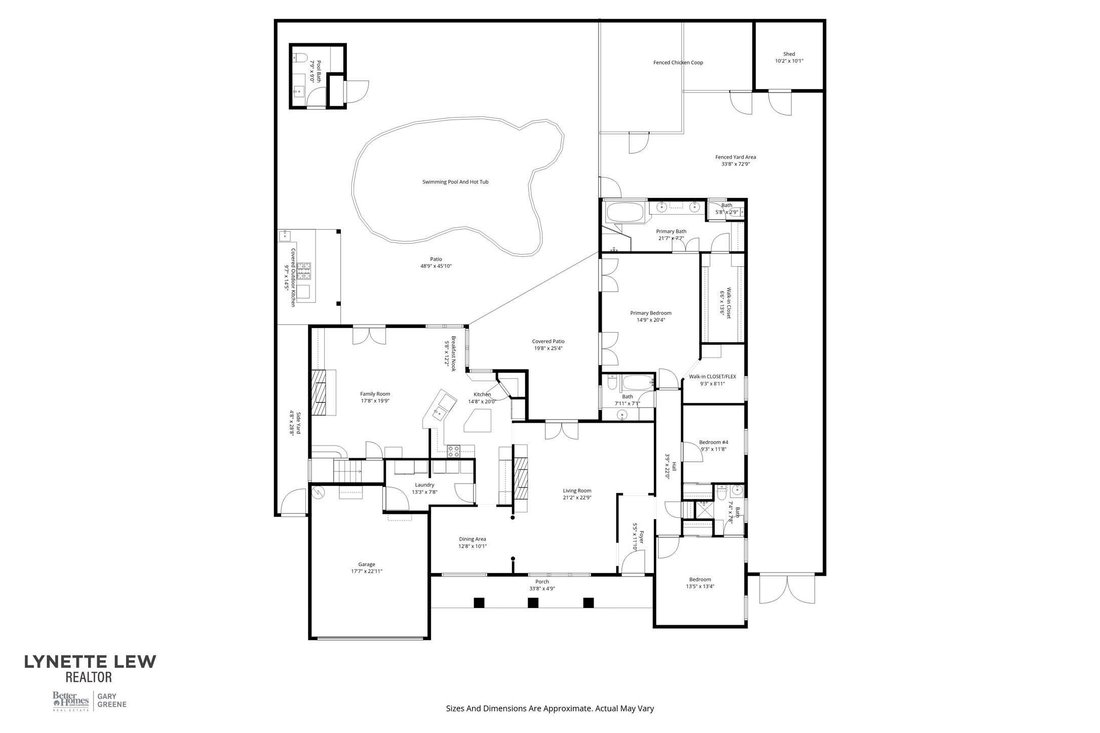
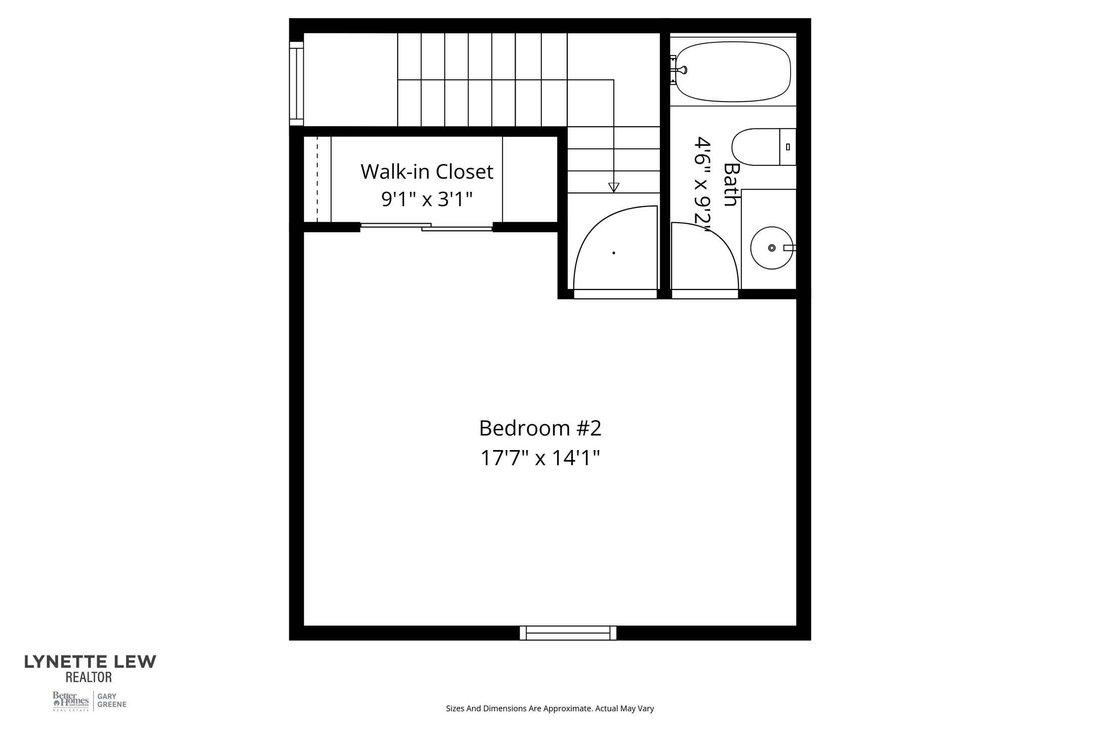
Builder’s own custom home designed for exceptional entertaining and everyday comfort. The backyard is a true retreat, featuring an oversized pool with waterfall and spa, outdoor kitchen, covered patios, pool bath, and an additional fenced area for pets or chickens. Inside, the family room boasts cathedral ceilings, beam details, and a striking stone wood burning fireplace, all open to the chef’s kitchen with double ovens, warming drawer, gas range, butler’s pantry with beverage chiller, and walk-in pantry. A breakfast banquet with storage overlooks the scenic yard. The den offers a second wood-burning fireplace and gaming area, flowing into the formal dining room with French doors to the backyard. Four bedrooms and four full baths complete this thoughtfully designed home, ideally located minutes from the Energy Corridor, City Centre, and The Galleria. Mature trees abound in this growing, sought-after Spring Branch area!
-
Property type
House
-
Year built
1954
-
Price/sqft
$287
Features
Explore the Area
1502 Adkins Road, Houston, TX 77055, Texas, United States
View on Google Maps
Price per sqft
Low
High
Joined 5 years ago
You have inquired about this property
The agent will contact you soon by
Listed by
40
Listings
2021
Joined
Book home tour with the agent
Choose a date and whether you'd like a virtual or in-person tour with the agent.
Preferred date
Tour type
Last updated
September 10
First listed
June 26
Listing reference
3t4w2b
Trusted by the World's Leading Brokers
The agents behind the world's most exceptional properties list with JamesEdition.
- Listings from Sotheby's, Christie's, BARNES, and Engel & Völkers
- Every listing reviewed before it goes live
- Connect directly with verified listing agents
By continuing you agree to our Terms and Privacy Policy.
brokerages we
partnered with
partnered with