$1,279,000
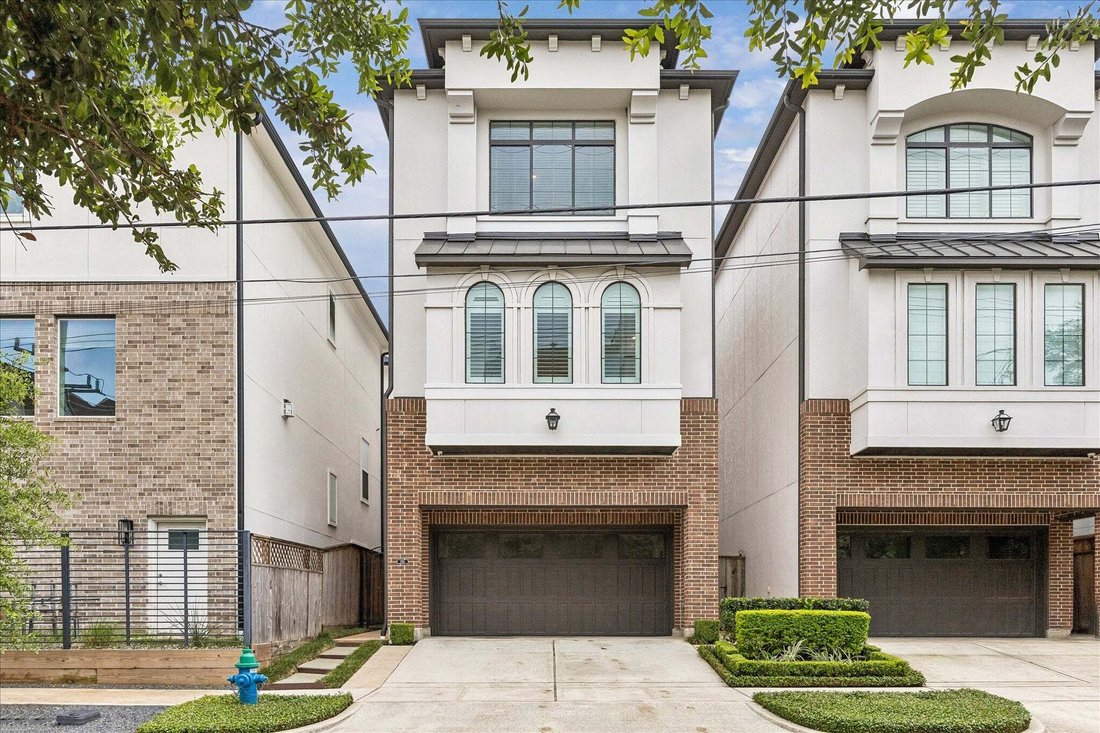
4 Bedrooms Single Family Detached
- 4 Beds
- 5 Baths
- 3,769 Sqft
- 3,485 Sqft lot
- Updated: June 16
- MLS#15574050
About the Property
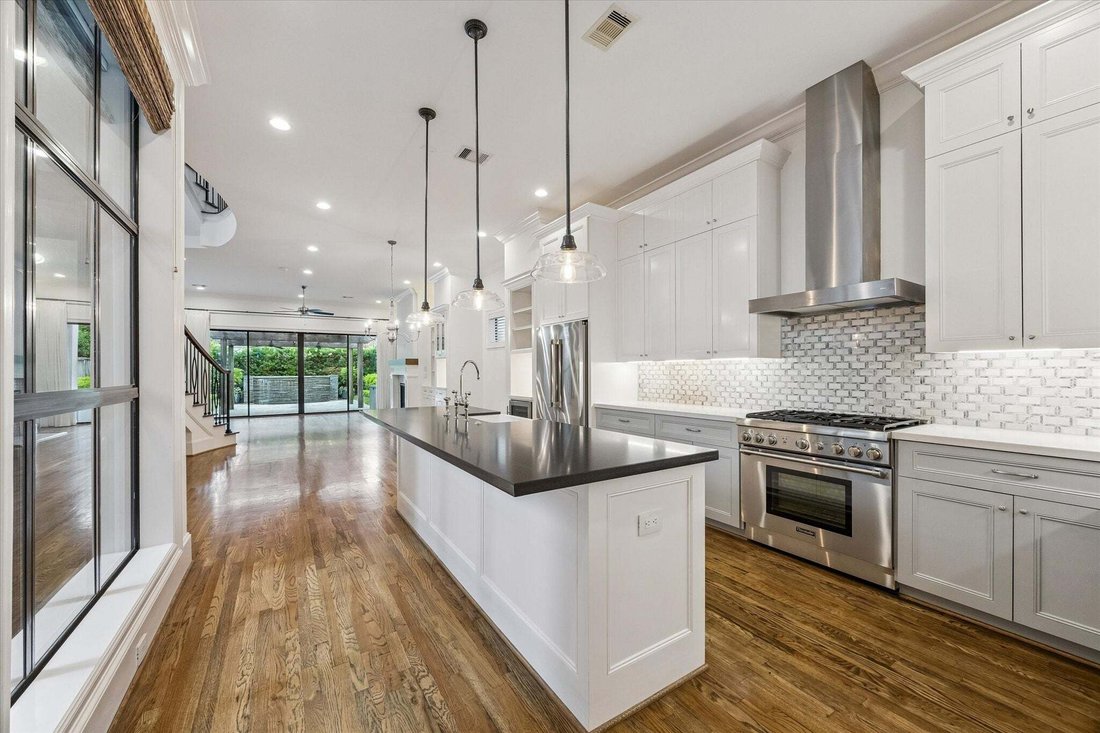
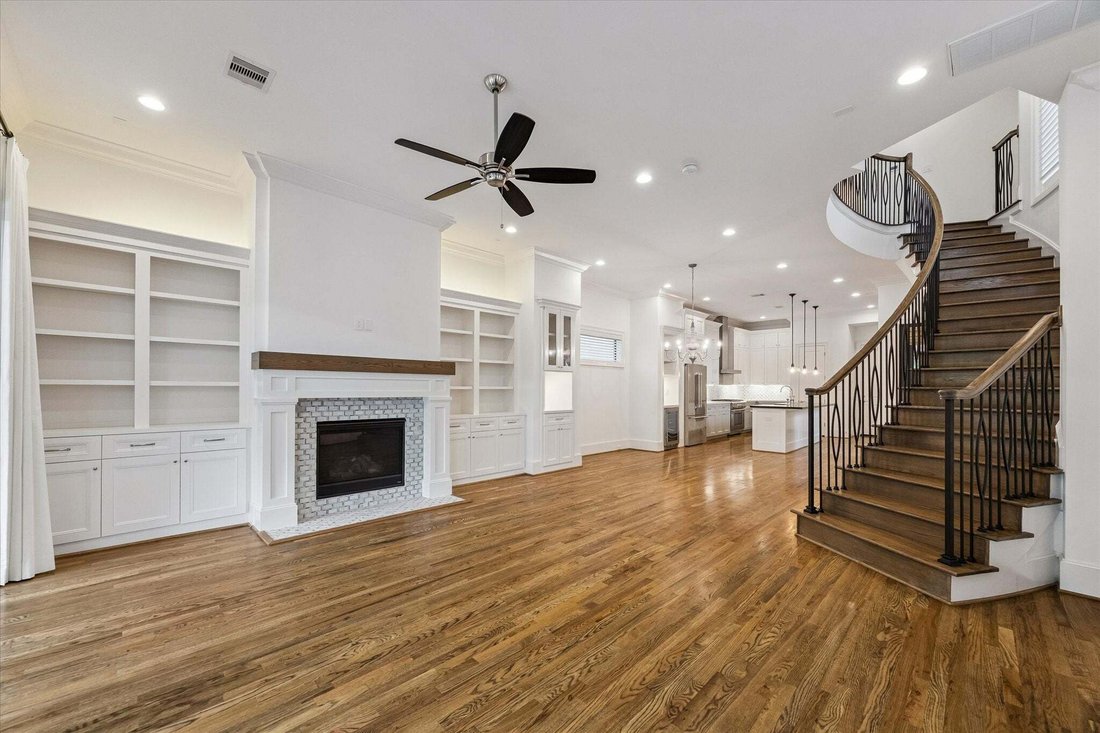
Located in the highly sought-after Montrose neighborhood, this luxury home offers upscale first-floor living and exceptional indoor-outdoor entertaining near Downtown, the Texas Medical Center, River Oaks, and the Museum District. Open-concept floorplan features high ceilings, hardwood floors, custom drapery, sliding glass doors, natural light, and a gas log fireplace. The gourmet kitchen includes
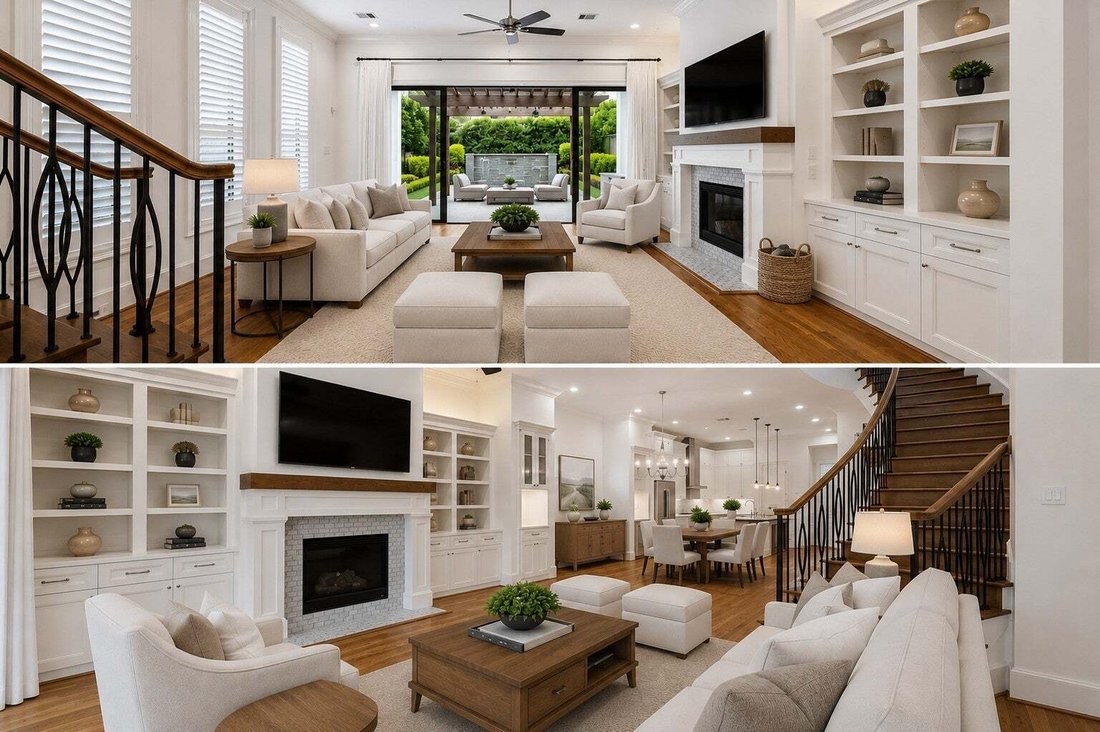
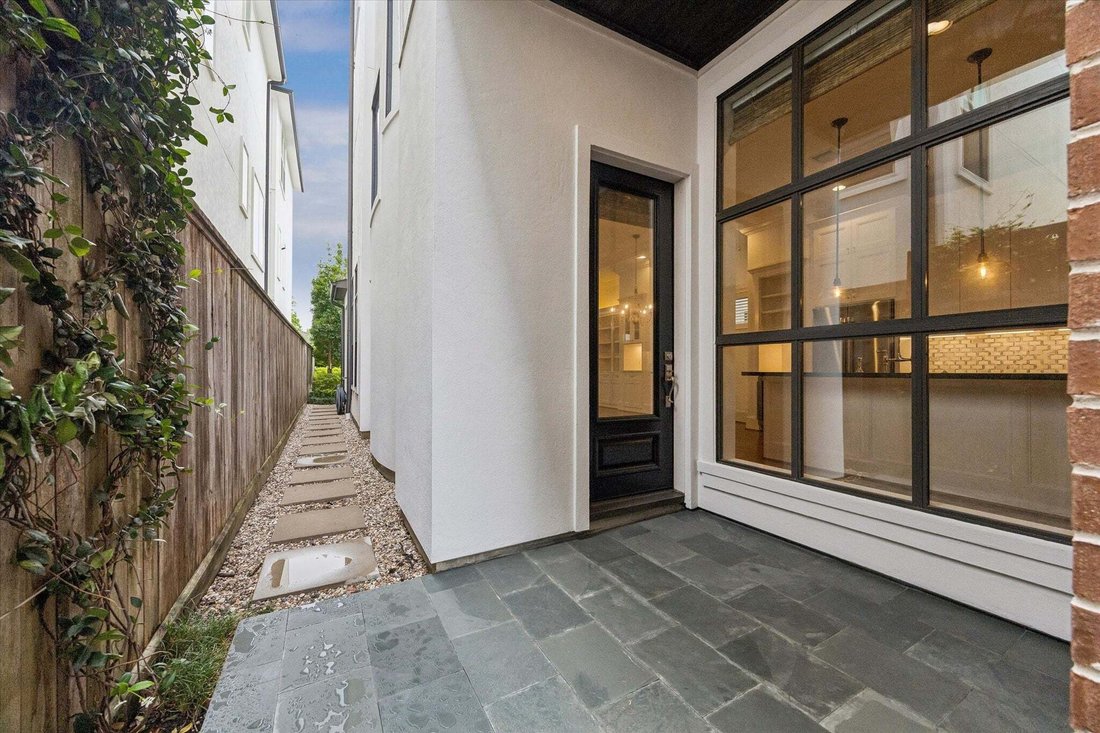
Located in the highly sought-after Montrose neighborhood, this luxury home offers upscale first-floor living and exceptional indoor-outdoor entertaining near Downtown, the Texas Medical Center, River Oaks, and the Museum District. Open-concept floorplan features high ceilings, hardwood floors, custom drapery, sliding glass doors, natural light, and a gas log fireplace. The gourmet kitchen includes premium appliances, Carrara Quartz counter tops, beautiful cabinetry, designer finishes, and marble backsplash. The backyard features a covered patio pergola with a waterfall feature. Additional upgrades include a whole-house dehumidifier system for added comfort. Second floor offers a luxurious primary suite with spa-inspired bath, dual vanities, custom walk-in closet, guest suite, library study with built-ins, and spacious utility room. Third floor includes a game room, wet bar, rooftop terrace, two ensuite bedrooms, and oversized storage closets. See attachments for more details.
-
Property type
House
-
Year built
2016
-
Price/sqft
$339
Features
- Walk In Closet
- Garage
- Fireplace
- Game Room
- Library
- Jacuzzi
- Terrace
- 2D Floor Plan
- Pergola
Features
Indoor
- Fireplace
- Kitchen island
- Jacuzzi
- Washer Dryer
- Bar
- Laundry Room
- Game Room
- Library
- Stone Countertops
- Walk In Closet
Outdoor
- Terrace
- Balcony
- Garage
- Outdoor Living Space
- Gate
- Pergola
Explore the Area
1301 Peden Street, Houston, TX 77006, Texas, United States
View on Google Maps
Price per sqft
Low
High
Joined 5 years ago
You have inquired about this property
The agent will contact you soon by
Listed by
37
Listings
2021
Joined
Book home tour with the agent
Choose a date and whether you'd like a virtual or in-person tour with the agent.
Preferred date
Tour type
Last updated
June 16
First listed
June 8
Listing reference
sevylf
Similar Properties Nearby
New Listings in Houston



Explore More Homes for Sale
Houston, TX, United States property types
Houston, TX, United States popular searches
- Properties with Garage in Houston, TX, United States
- Properties with Garden in Houston, TX, United States
- Properties with Pool in Houston, TX, United States
- Properties with Balcony in Houston, TX, United States
- Properties with Tennis Court in Houston, TX, United States
- Properties with Terrace in Houston, TX, United States
- Properties with Fitness Center / Gym in Houston, TX, United States
- New Builds properties in Houston, TX, United States
- Gated Community properties in Houston, TX, United States
- Modern properties in Houston, TX, United States
- Properties with Cinema in Houston, TX, United States
- Water View properties in Houston, TX, United States
- Renovated properties in Houston, TX, United States
- City View properties in Houston, TX, United States
- Investment Property properties in Houston, TX, United States
- Waterfront properties in Houston, TX, United States
- Lake View properties in Houston, TX, United States
- Duplex properties in Houston, TX, United States
- Lakefront properties in Houston, TX, United States
- Panoramic / Scenic View properties in Houston, TX, United States
- Properties with Library in Houston, TX, United States
- Properties with Wine Cellar in Houston, TX, United States
- Properties with Sauna in Houston, TX, United States
- Golf View properties in Houston, TX, United States
- Equestrian properties in Houston, TX, United States
- Mountain View properties in Houston, TX, United States
- Properties with Indoor Pool in Houston, TX, United States
- Riverfront properties in Houston, TX, United States
- Mansion properties in Houston, TX, United States
- Properties with Vineyard / Winery in Houston, TX, United States
- Properties with Private Beach in Houston, TX, United States
- Sea View properties in Houston, TX, United States
- Hilltop properties in Houston, TX, United States
- Beachfront properties in Houston, TX, United States
Related Guides & Stories
Trusted by the World's Leading Brokers
The agents behind the world's most exceptional properties list with JamesEdition.
- Listings from Sotheby's, Christie's, BARNES, and Engel & Völkers
- Every listing reviewed before it goes live
- Connect directly with verified listing agents
By continuing you agree to our Terms and Privacy Policy.
brokerages we
partnered with
partnered with