
2117 Elmen Street B
- 4 Beds
- 4 Baths
- 3,010 Sqft
- 2,590 Sqft lot
- MLS#73954712
About the Property
Tucked into the heart of Hyde Park near the River Oaks Shopping Center, this residence draws inspiration from the quiet sophistication of a New York penthouse, reinterpreted for a more relaxed, indoor-outdoor Houston lifestyle. Originally conceived as the builder’s personal home, it carries a level of intention, craftsmanship, and individuality that sets it apart from its surroundings. From the
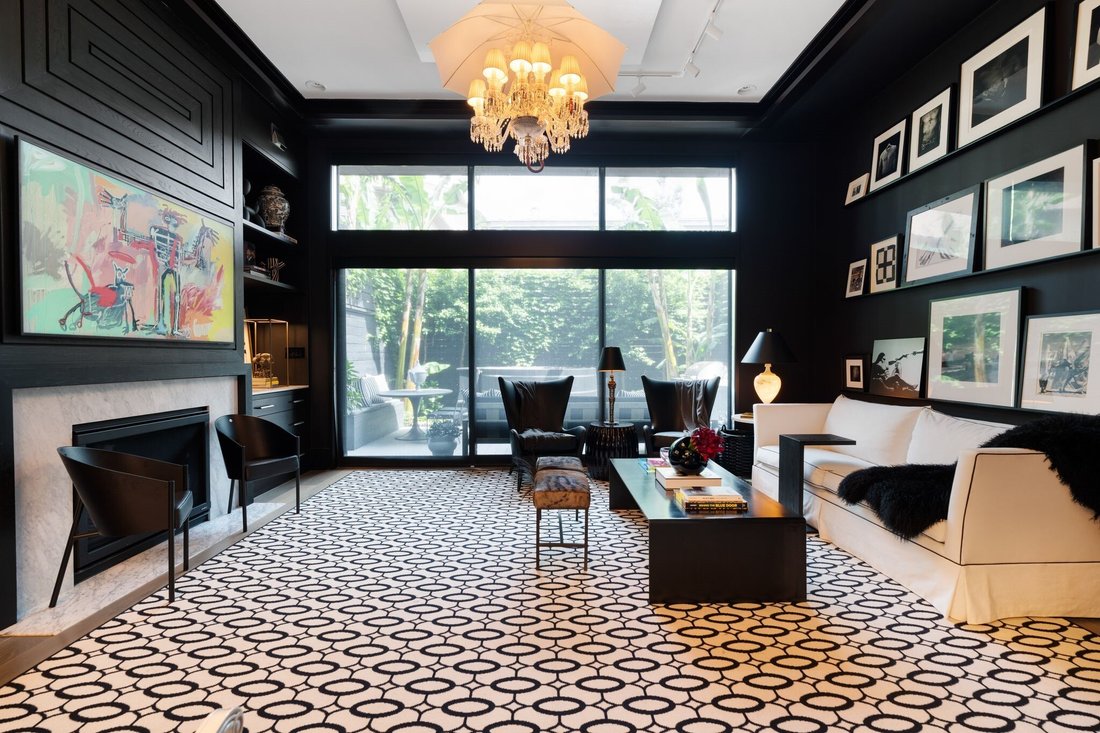
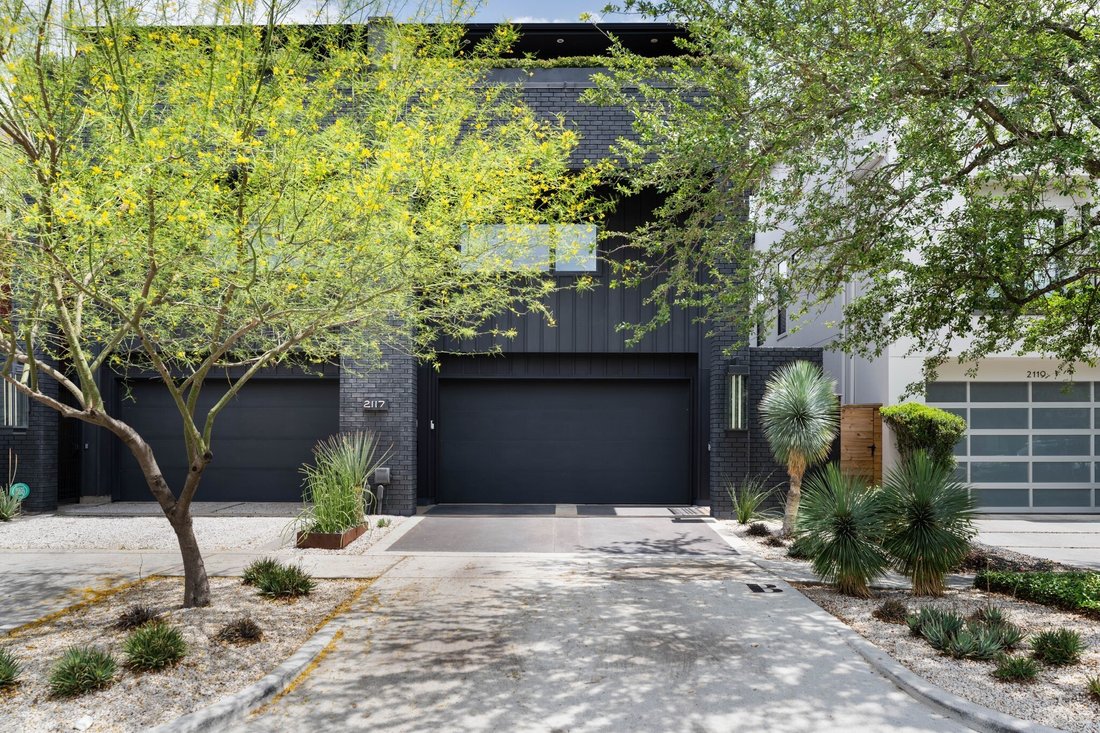
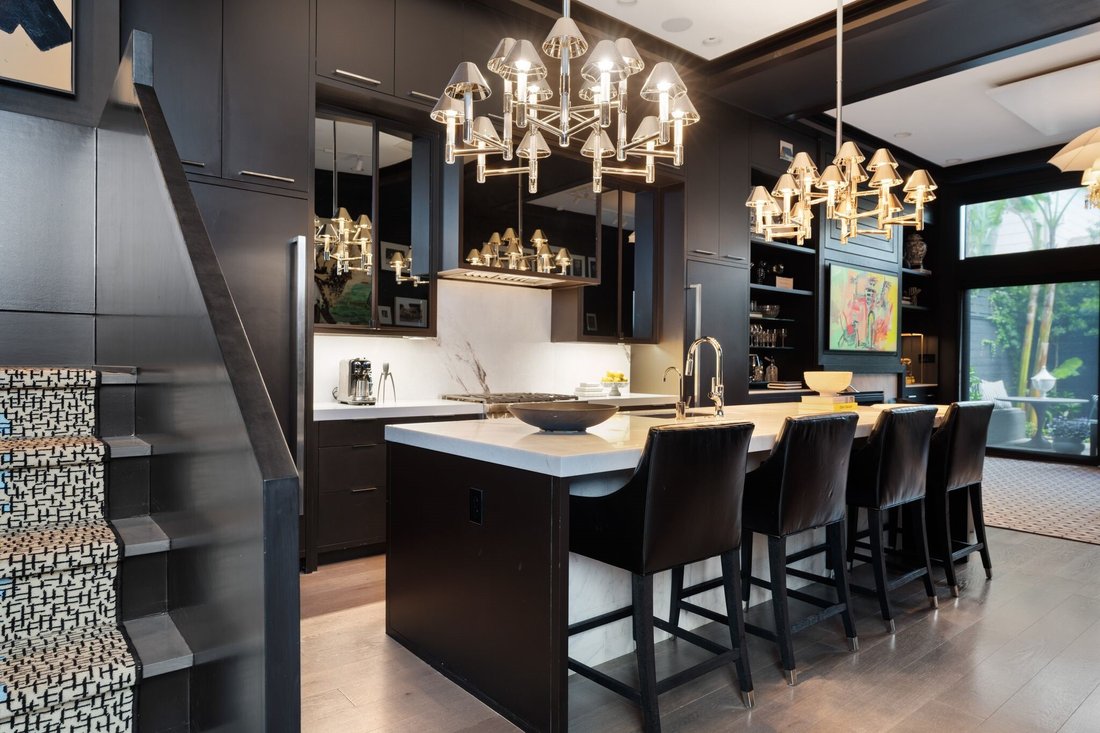
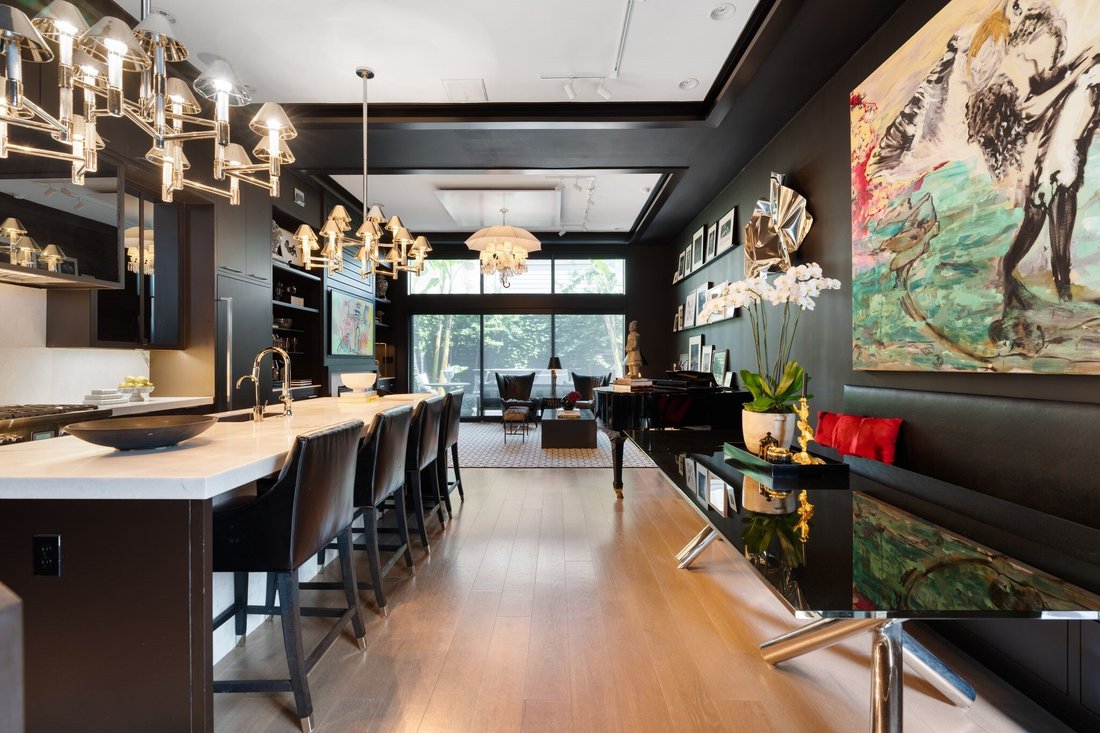
Tucked into the heart of Hyde Park near the River Oaks Shopping Center, this residence draws inspiration from the quiet sophistication of a New York penthouse, reinterpreted for a more relaxed, indoor-outdoor Houston lifestyle. Originally conceived as the builder’s personal home, it carries a level of intention, craftsmanship, and individuality that sets it apart from its surroundings. From the moment of entry, the scale of the home reveals itself through a dramatic main living space defined by ceilings that rise well above twelve feet, creating a sense of volume and openness rarely found in this setting. Natural light moves effortlessly throughout, softening the architecture and revealing a curated mix of materials and finishes. Custom cabinetry, tailored storage, and integrated systems are complemented by statement designer lighting, resulting in interiors that feel both refined and livable. At the center of the home, the kitchen balances performance with design, anchored by professional-grade appliances, gas cooking, and thoughtful detailing. It opens naturally into the main living and dining areas, creating an environment equally suited for daily routine and elevated entertaining. A defining feature of the home is its seamless connection to the outdoors. Doors from the main living area open to a professionally designed and landscaped backyard, creating a true extension of the interior. The outdoor space is both refined and inviting, featuring a summer kitchen, curated greenery, and a Japanese soaking tub that introduces a sense of calm and retreat. It is a setting equally suited for gatherings or quiet moments, offering a level of privacy and design rarely found in the Inner Loop. Above, a rooftop terrace provides an additional layer of outdoor living, offering a more elevated and private setting for entertaining or unwinding. The primary suite continues the home’s sense of quiet refinement. The bedroom itself carries a sense of verticality, while the bath is finished in striking Violetta marble, creating a spa-like atmosphere that feels both elevated and intentional. The closet is a true highlight, designed as a refined dressing space with custom-built storage, glass-front cabinetry, and a level of organization and finish that elevates it beyond function into a feature of the home. Throughout, spaces unfold with flexibility in mind. A third-floor library or reading room offers a more intimate setting, easily transitioning into a media room or additional living space. Secondary rooms provide opportunities for a home office, guest accommodations, or creative use, allowing the home to evolve alongside its owner. Positioned within one of Houston’s most desirable Inner Loop neighborhoods, the home offers walkable access to Montrose cafes, coffee shops, and restaurants, along with close proximity to premier dining, shopping, and cultural destinations surrounding the River Oaks Shopping Center, all while maintaining a sense of calm within its residential setting. This is a residence defined by intention, design, and quiet confidence. A home that feels collected over time, designed as a backdrop for living, entertaining, and displaying the things that matter most.
-
Property type
Townhouse
-
Year built
2018
-
Price/sqft
$447
Features
- Walk In Closet
- Garage
- Garden
- Fireplace
- Library
- Jacuzzi
- Outdoor Kitchen
- Fitness Center / Gym
- Terrace
Indoor
- High Ceiling
- Office
- Fireplace
- Air Conditioning
- Kitchen island
- Gas Stovetop
- Jacuzzi
- Washer Dryer
- Bar
- Library
- Stone Countertops
- Walk In Closet
- Fitness Center / Gym
Outdoor
- Terrace
- Balcony
- Garage
- Outdoor Kitchen
- Outdoor Living Space
- Gate
- Garden
Explore the Area
The agent will contact you soon by
Listed by
Book home tour with William Finnorn
Choose a date and whether you'd like a virtual or in-person tour with the agent.

affords access to a huge variety of
affords access to a huge variety of all the things relished by Houstonians.
Upscale shopping, fine dining, the Museum District, Memorial Park, the renowned
Texas Medical Center, the Galleria and close proximity to downtown are but a few
of the amenities of our convenient location. Our agents are hosts to countless
buyers from the very high end market such as River Oaks just minutes away, to
townhomes focusing on the rising professional. Each buyer defines their home
purchase as a distinctive home to them, and our agents treat each event with
complete attention. The Upper Kirby District, River Oaks District, Uptown Park
and Highland Village are very close by providing additional opportunities for
world class shopping and dining. Our office environment is intensely personal
and our agents offer a warm yet extremely professional approach to all real
estate needs.
Trusted by the World's Leading Brokers
The agents behind the world's most exceptional properties list with JamesEdition.
- Listings from Sotheby's, Christie's, BARNES, and Engel & Völkers
- Every listing reviewed before it goes live
- Connect directly with verified listing agents
By continuing you agree to our Terms and Privacy Policy.
partnered with