$1,099,000
1327 Peden Street
- 3,228 Sqft
- Updated: June 18
About the Property
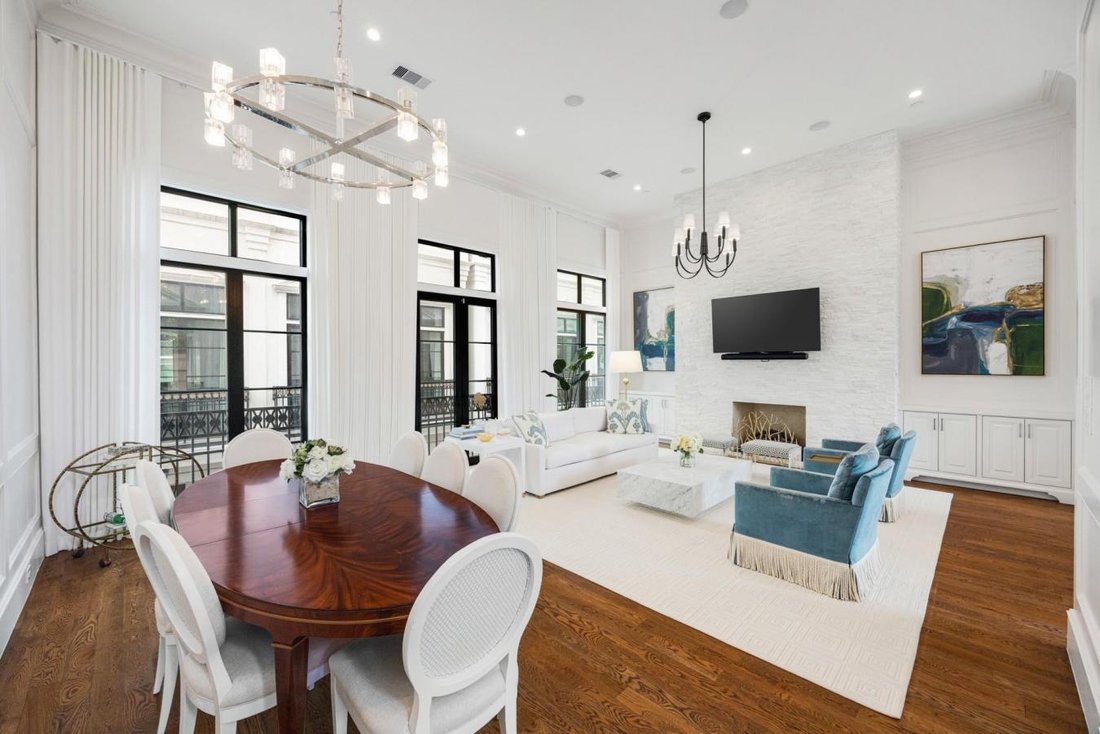
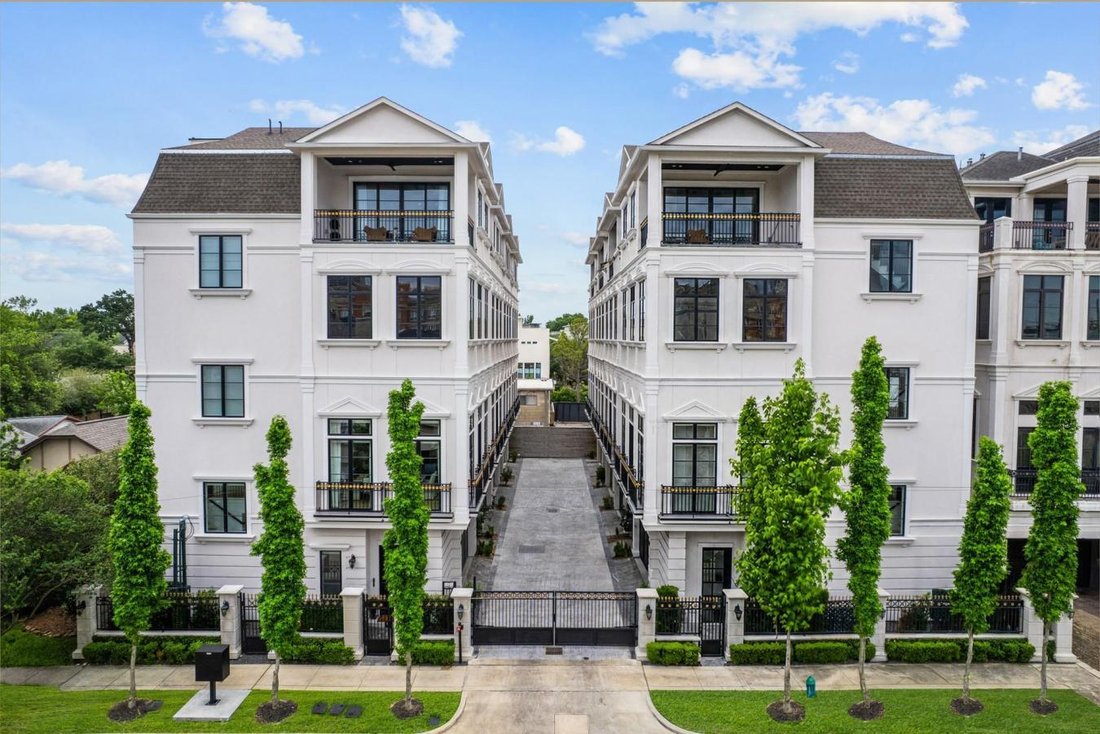
Located in a premier Montrose location near the River Oaks Shopping District, this recently constructed residence offers sophisticated design, luxurious finishes, and unobstructed downtown skyline views. Thoughtfully designed for elevated living and entertaining, the home features elevator access to all floors, soaring ceilings, expansive windows, and refined architectural details throughout. The
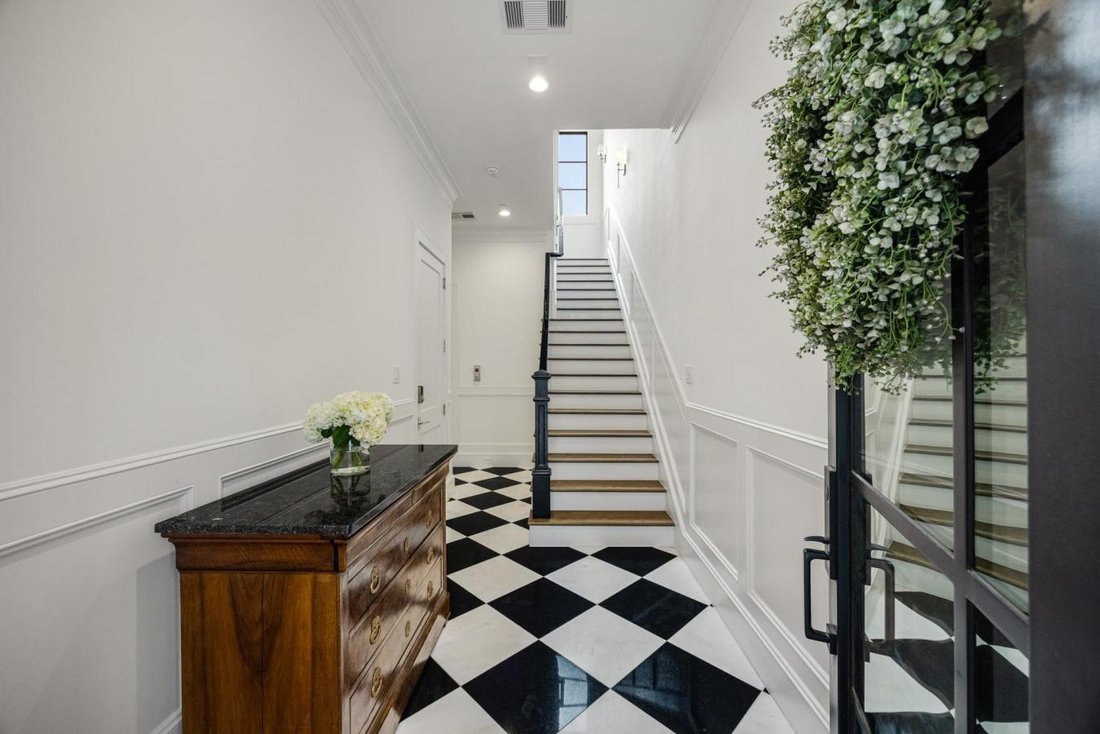
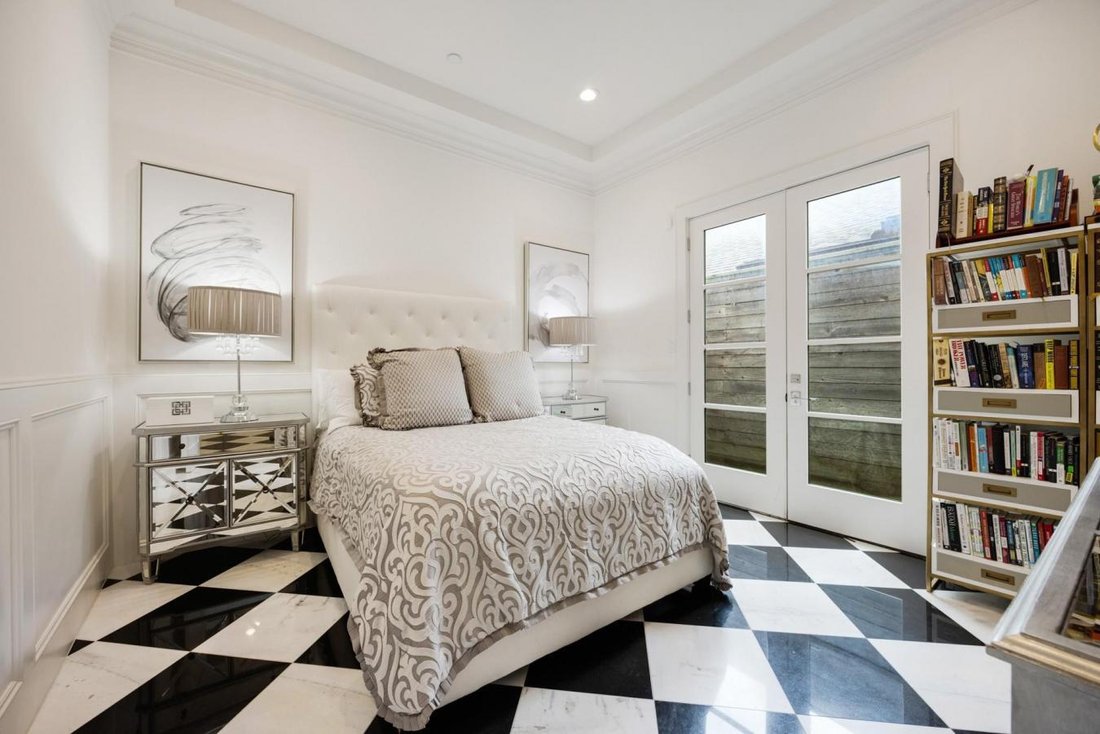
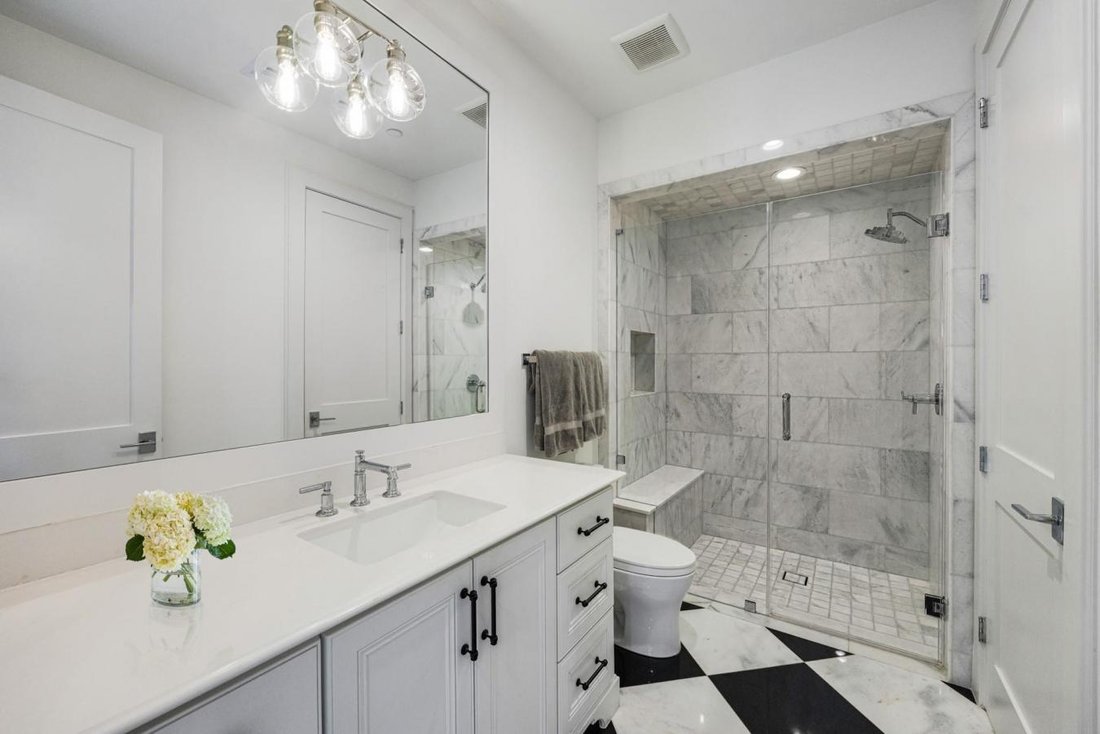
Located in a premier Montrose location near the River Oaks Shopping District, this recently constructed residence offers sophisticated design, luxurious finishes, and unobstructed downtown skyline views. Thoughtfully designed for elevated living and entertaining, the home features elevator access to all floors, soaring ceilings, expansive windows, and refined architectural details throughout. The second-floor living spaces showcase dramatic 14’ ceilings, custom millwork, marble accents, and an open-concept layout flowing into the chef’s kitchen with Wolf appliances, marble countertops, an oversized island, and a walk-in pantry. The private primary suite occupies its own floor with a spa-inspired marble bath, generous closet space, a utility room, and city views. The top floor includes a secondary suite, game room with dry bar, and covered terrace that captures the skyline. Additional features include built-in speakers, smart home wiring, and unbeatable access to restaurants, shopping, and entertainment.
-
Property type
House
-
Price/sqft
$340
Features
- Fireplace
- Game Room
- Terrace
- Elevator
- City View
- Outdoor Living Space
- Gate
- Balcony
- Gas Stovetop
Features
Lot
- City View
Indoor
- High Ceiling
- Fireplace
- Kitchen island
- Gas Stovetop
- Bar
- Game Room
- Elevator
- Stone Countertops
Outdoor
- Terrace
- Balcony
- Outdoor Living Space
- Gate
Explore the Area
1327 Peden Street, Houston, Texas, United States
View on Google Maps
Price per sqft
Low
High
Joined 3 years ago
You have inquired about this property
The agent will contact you soon by
Listed by
4
Listings
2024
Joined
Book home tour with Laura Bonck -
Choose a date and whether you'd like a virtual or in-person tour with the agent.
Preferred date
Tour type

Last updated
June 18
First listed
May 12
Listing reference
226798
Similar Properties Nearby
New Listings in Houston




Explore More Homes for Sale
Houston, TX, United States property types
Houston, TX, United States popular searches
- Properties with Garage in Houston, TX, United States
- Properties with Garden in Houston, TX, United States
- Properties with Pool in Houston, TX, United States
- Properties with Balcony in Houston, TX, United States
- Properties with Tennis Court in Houston, TX, United States
- Properties with Terrace in Houston, TX, United States
- Properties with Fitness Center / Gym in Houston, TX, United States
- New Builds properties in Houston, TX, United States
- Modern properties in Houston, TX, United States
- Gated Community properties in Houston, TX, United States
- Properties with Cinema in Houston, TX, United States
- Water View properties in Houston, TX, United States
- Renovated properties in Houston, TX, United States
- City View properties in Houston, TX, United States
- Investment Property properties in Houston, TX, United States
- Waterfront properties in Houston, TX, United States
- Duplex properties in Houston, TX, United States
- Lake View properties in Houston, TX, United States
- Lakefront properties in Houston, TX, United States
- Panoramic / Scenic View properties in Houston, TX, United States
- Properties with Library in Houston, TX, United States
- Properties with Wine Cellar in Houston, TX, United States
- Properties with Sauna in Houston, TX, United States
- Golf View properties in Houston, TX, United States
- Equestrian properties in Houston, TX, United States
- Mountain View properties in Houston, TX, United States
- Properties with Indoor Pool in Houston, TX, United States
- Riverfront properties in Houston, TX, United States
- Mansion properties in Houston, TX, United States
- Properties with Vineyard / Winery in Houston, TX, United States
- Hilltop properties in Houston, TX, United States
- Sea View properties in Houston, TX, United States
- Beachfront properties in Houston, TX, United States
- Properties with Private Beach in Houston, TX, United States
Related Guides & Stories
Trusted by the World's Leading Brokers
The agents behind the world's most exceptional properties list with JamesEdition.
- Listings from Sotheby's, Christie's, BARNES, and Engel & Völkers
- Every listing reviewed before it goes live
- Connect directly with verified listing agents
By continuing you agree to our Terms and Privacy Policy.
brokerages we
partnered with
partnered with