


$730,000
1110 Autrey Street A
- 3 Beds
- 4 Baths
- 2,806 Sqft
- 2,925 Sqft lot
- MLS#67480228
About the Property
Rare corner-unit freestanding patio home in a small gated Museum District community with no HOA dues. Set on a tree-lined street, this home offers privacy, outdoor space and skyline views that are hard to find. The first floor includes a large bedroom used as an office, with Thibaut wallpaper, ensuite bath and backyard access. The private yard features turf, pavers, lighting, sitting area, fountai
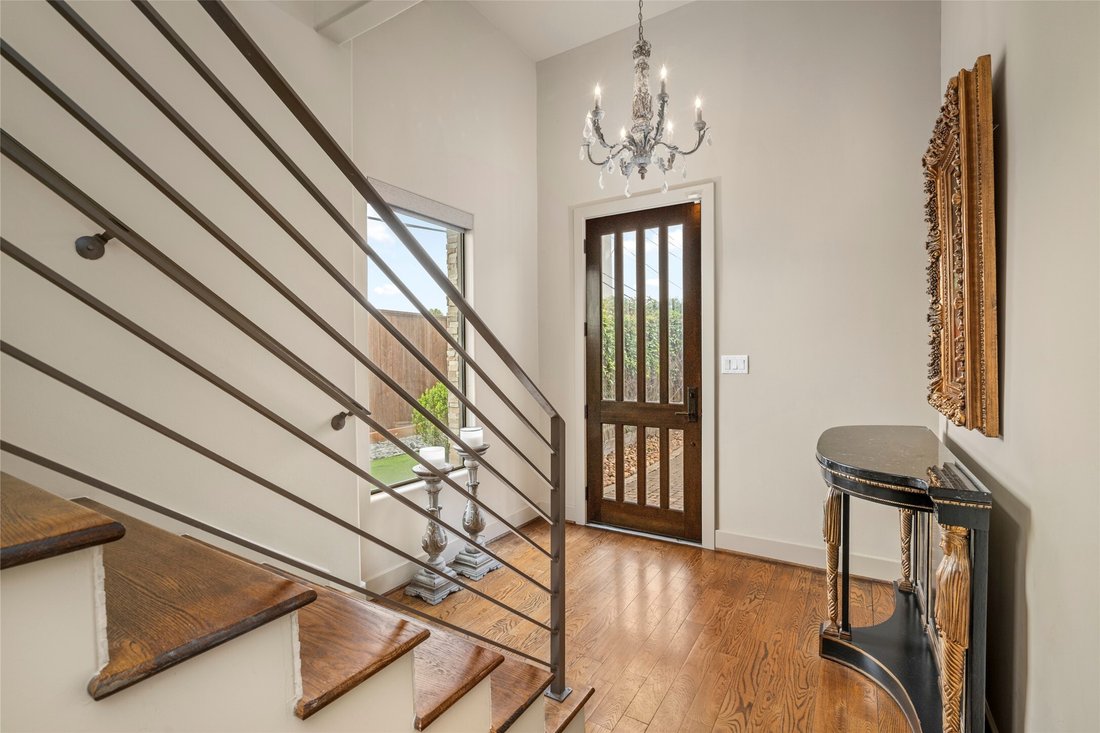
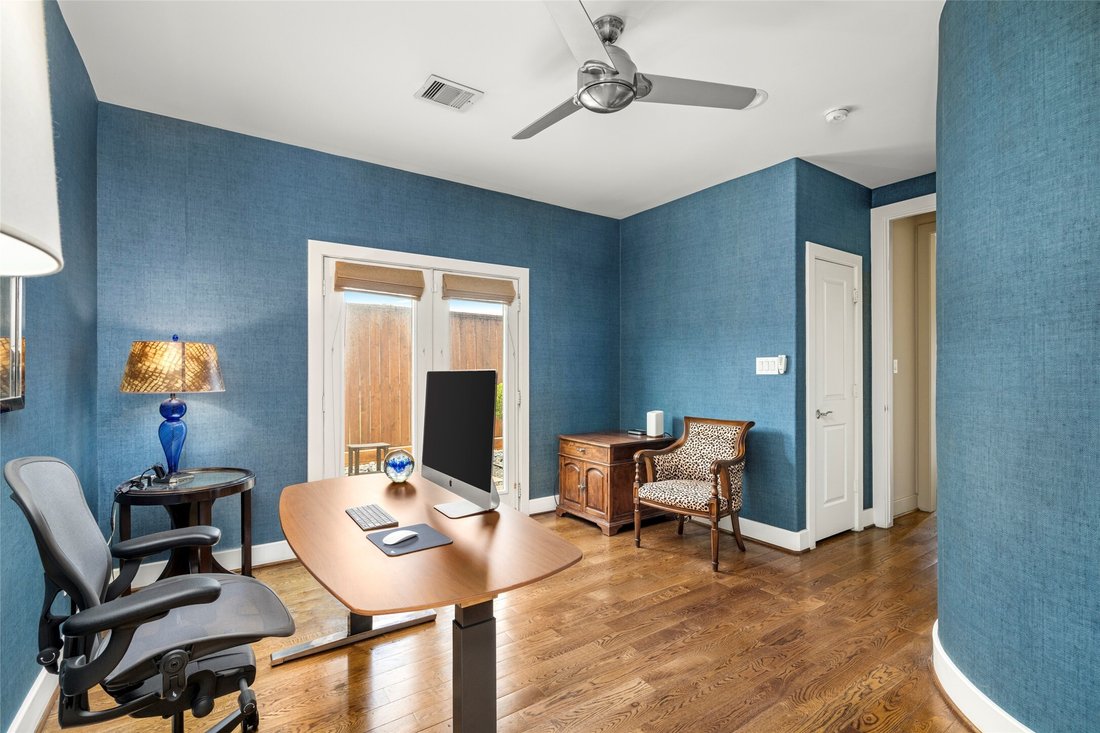
Rare corner-unit freestanding patio home in a small gated Museum District community with no HOA dues. Set on a tree-lined street, this home offers privacy, outdoor space and skyline views that are hard to find. The first floor includes a large bedroom used as an office, with Thibaut wallpaper, ensuite bath and backyard access. The private yard features turf, pavers, lighting, sitting area, fountain and privacy fencing. The main level has connected yet defined kitchen, dining and living spaces, including a sunken living room with fireplace, built-ins, blackout drapery and great natural light. The island kitchen offers granite countertops, maple cabinetry, stainless appliances, gas cooktop and wine chiller. Upstairs, the primary suite features downtown views, two walk-in closets, his and hers vanity spaces, soaking tub and glass-enclosed shower. Highlights include ensuite secondary bedrooms, a third-floor office nook and a fourth-floor terrace with downtown and Med Center views.
-
Property type
House
-
Year built
2007
-
Price/sqft
$260
Features
- Walk In Closet
- Garage
- Garden
- Fireplace
- Gated Community
- Terrace
- City View
- Privacy
- Air Conditioning
Features
Lot
- Gated Community
- City View
- Privacy
Indoor
- Office
- Air Conditioning
- Fireplace
- Kitchen island
- Gas Stovetop
- Walk In Closet
Outdoor
- Terrace
- Garage
- Garden
Explore the Area
1110 Autrey Street A, Houston, TX 77006, Texas, United States
View on Google Maps
Price per sqft
Low
High
Joined 2 years ago
You have inquired about this property
The agent will contact you soon by
Listed by
2
Listings
2024
Joined
Book home tour with Kristina Metoyer
Choose a date and whether you'd like a virtual or in-person tour with the agent.
Preferred date
Tour type

Martha Turner Sotheby's International Realty - Central Houston Brokerage
1717 West Loop South Ste 1700, Ste 700W, 77027, Houston, Texas, United States
View agency profile
The Central Houston brokerage enjoys a prestigious location in Houston that
affords access to a huge variety of
affords access to a huge variety of
The Central Houston brokerage enjoys a prestigious location in Houston that
affords access to a huge variety of all the things relished by Houstonians.
Upscale shopping, fine dining, the Museum District, Memorial Park, the renowned
Texas Medical Center, the Galleria and close proximity to downtown are but a few
of the amenities of our convenient location. Our agents are hosts to countless
buyers from the very high end market such as River Oaks just minutes away, to
townhomes focusing on the rising professional. Each buyer defines their home
purchase as a distinctive home to them, and our agents treat each event with
complete attention. The Upper Kirby District, River Oaks District, Uptown Park
and Highland Village are very close by providing additional opportunities for
world class shopping and dining. Our office environment is intensely personal
and our agents offer a warm yet extremely professional approach to all real
estate needs.
affords access to a huge variety of all the things relished by Houstonians.
Upscale shopping, fine dining, the Museum District, Memorial Park, the renowned
Texas Medical Center, the Galleria and close proximity to downtown are but a few
of the amenities of our convenient location. Our agents are hosts to countless
buyers from the very high end market such as River Oaks just minutes away, to
townhomes focusing on the rising professional. Each buyer defines their home
purchase as a distinctive home to them, and our agents treat each event with
complete attention. The Upper Kirby District, River Oaks District, Uptown Park
and Highland Village are very close by providing additional opportunities for
world class shopping and dining. Our office environment is intensely personal
and our agents offer a warm yet extremely professional approach to all real
estate needs.
Last updated
September 11
First listed
July 8
Listing link
Listing reference
SPZETE
Similar Properties Nearby
New Listings in Houston


Explore More Homes for Sale
Houston, TX, United States property types
Houston, TX, United States popular searches
- Properties with Garage in Houston, TX, United States
- Properties with Garden in Houston, TX, United States
- Properties with Pool in Houston, TX, United States
- Properties with Balcony in Houston, TX, United States
- Properties with Tennis Court in Houston, TX, United States
- Properties with Terrace in Houston, TX, United States
- Properties with Fitness Center / Gym in Houston, TX, United States
- New Builds properties in Houston, TX, United States
- Gated Community properties in Houston, TX, United States
- Modern properties in Houston, TX, United States
- Properties with Cinema in Houston, TX, United States
- Water View properties in Houston, TX, United States
- Renovated properties in Houston, TX, United States
- City View properties in Houston, TX, United States
- Investment Property properties in Houston, TX, United States
- Waterfront properties in Houston, TX, United States
- Lake View properties in Houston, TX, United States
- Duplex properties in Houston, TX, United States
- Lakefront properties in Houston, TX, United States
- Panoramic / Scenic View properties in Houston, TX, United States
- Properties with Library in Houston, TX, United States
- Properties with Wine Cellar in Houston, TX, United States
- Properties with Sauna in Houston, TX, United States
- Golf View properties in Houston, TX, United States
- Equestrian properties in Houston, TX, United States
- Mountain View properties in Houston, TX, United States
- Properties with Indoor Pool in Houston, TX, United States
- Riverfront properties in Houston, TX, United States
- Mansion properties in Houston, TX, United States
- Properties with Vineyard / Winery in Houston, TX, United States
- Properties with Private Beach in Houston, TX, United States
- Beachfront properties in Houston, TX, United States
- Sea View properties in Houston, TX, United States
- Hilltop properties in Houston, TX, United States
Related Guides & Stories
Trusted by the World's Leading Brokers
The agents behind the world's most exceptional properties list with JamesEdition.
- Listings from Sotheby's, Christie's, BARNES, and Engel & Völkers
- Every listing reviewed before it goes live
- Connect directly with verified listing agents
By continuing you agree to our Terms and Privacy Policy.
brokerages we
partnered with
partnered with