$1,450,000
1106 Bayou Island Drive
- 3 Beds
- 5 Baths
- 4,932 Sqft
- 6,028 Sqft lot
- MLS#39530713
About the Property
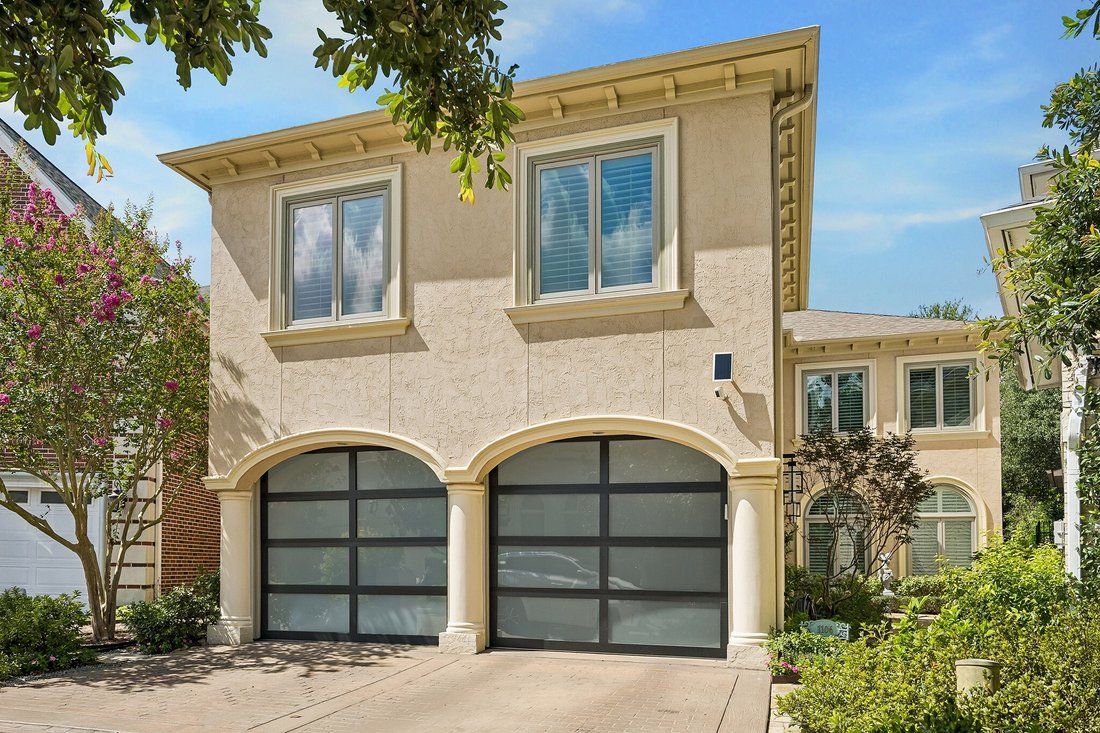
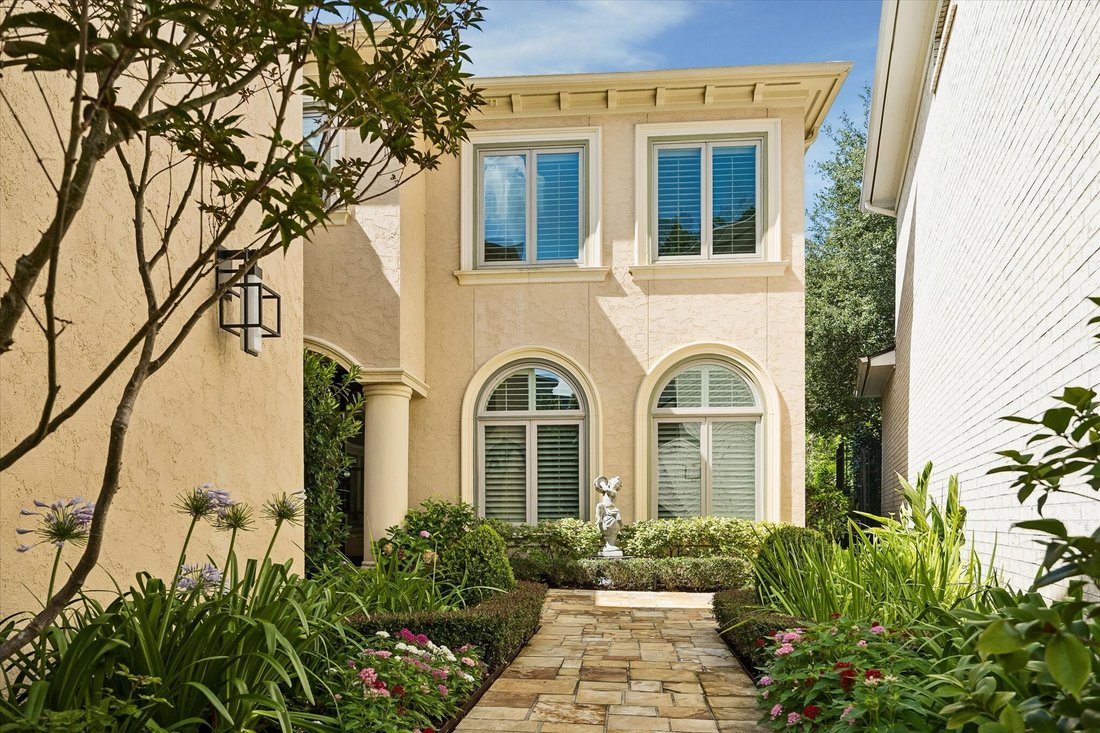
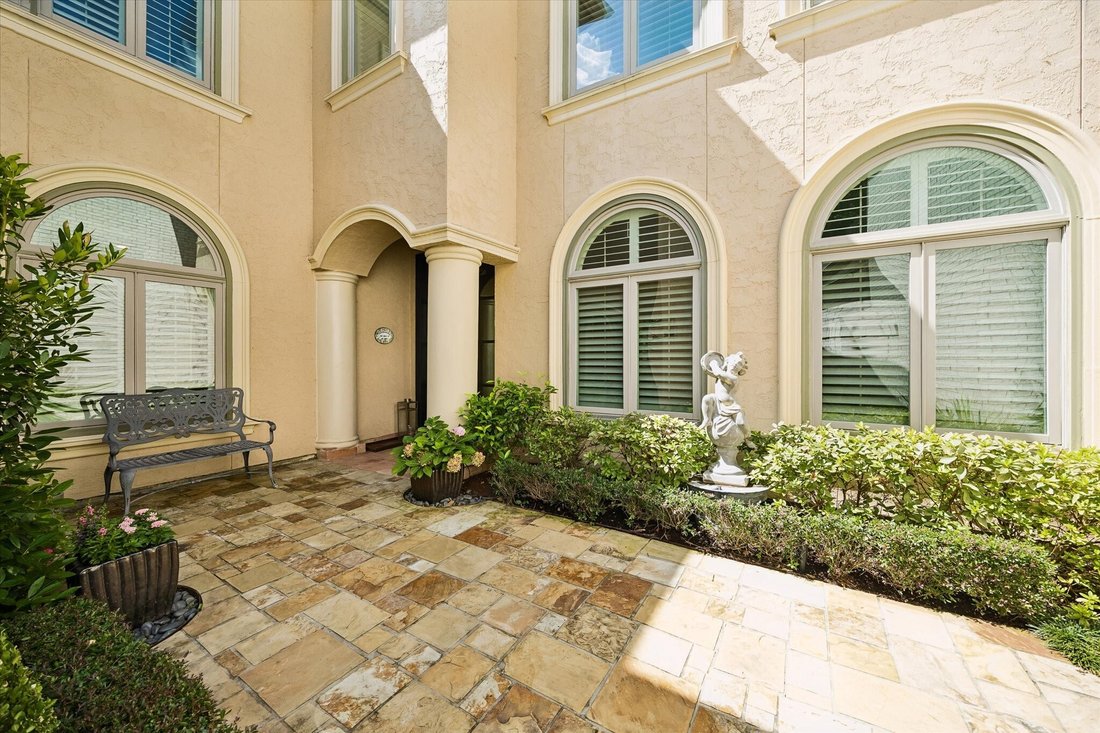
Custom built (and it shows!), elevator capable patio home in gated Bayou Island. Jewel box of the neighborhood on secluded, ravine setting. Zoned to Frostwood! Open floor plan offers it all – formal dining, breakfast nook, large family room, formal home office + hobby room/second office, upstairs game room/media room and large ensuite bedrooms. Family room and dining room flow effortlessly. Planta
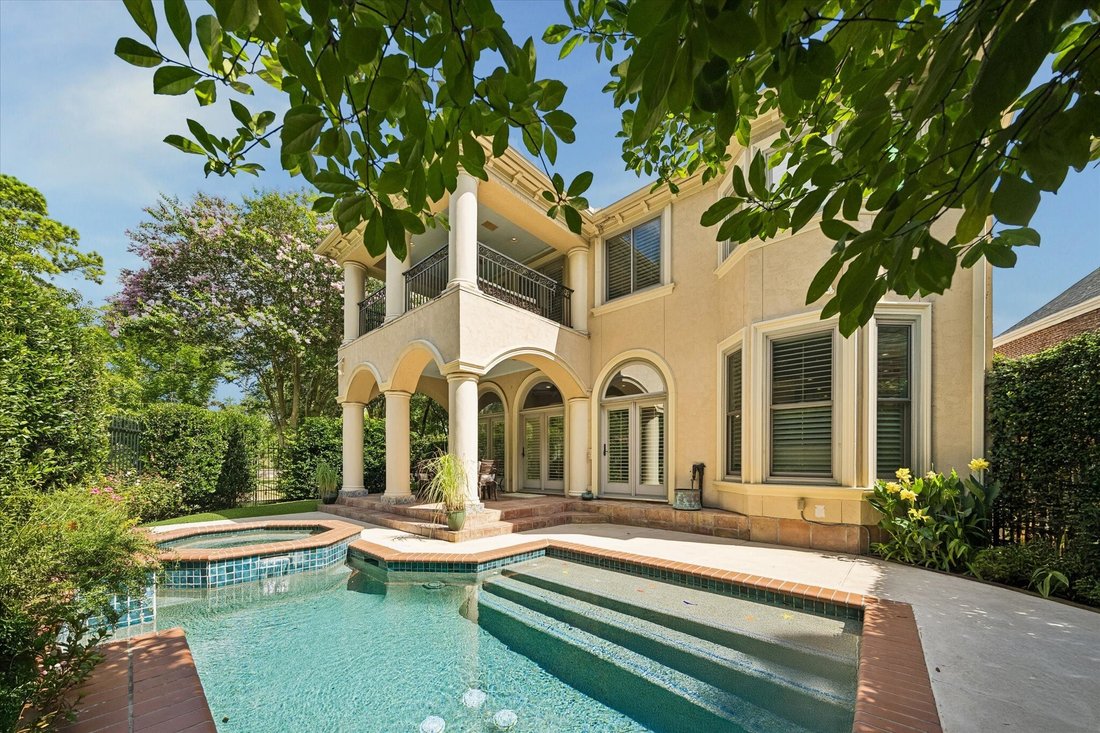
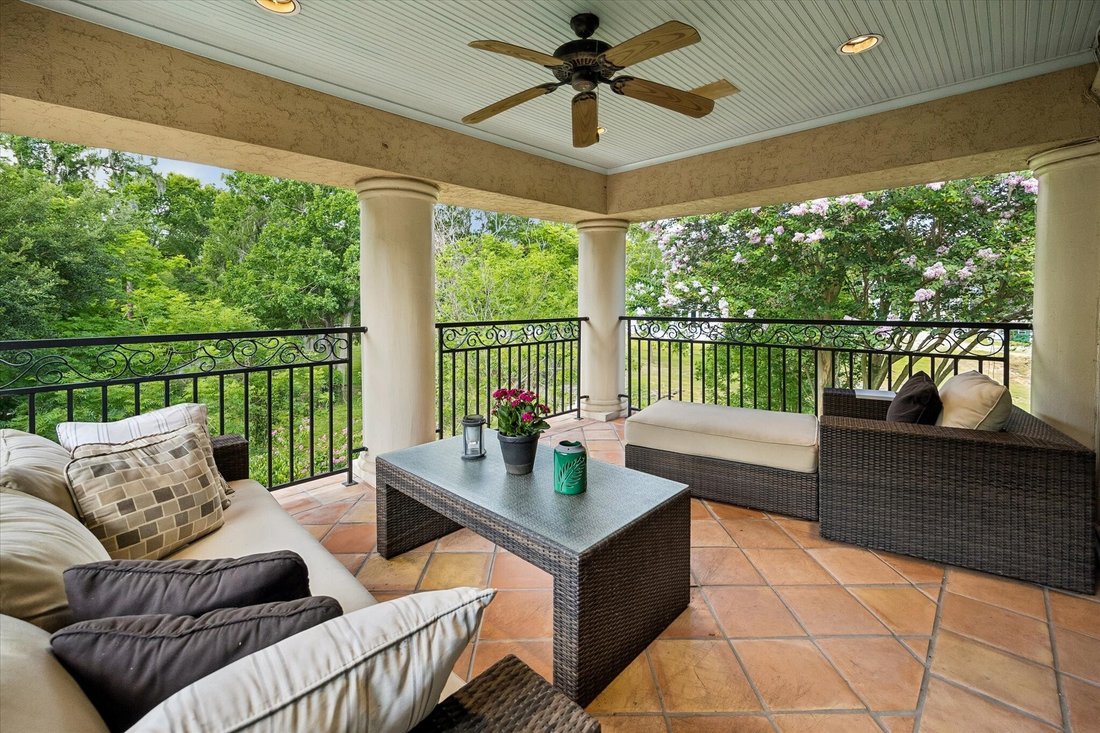
Custom built (and it shows!), elevator capable patio home in gated Bayou Island. Jewel box of the neighborhood on secluded, ravine setting. Zoned to Frostwood! Open floor plan offers it all – formal dining, breakfast nook, large family room, formal home office + hobby room/second office, upstairs game room/media room and large ensuite bedrooms. Family room and dining room flow effortlessly. Plantation shutters, hardwood floors, stunning architectural details… Kitchen is well-appointed with 100+ bottle wine fridge, in-counter steamer, gas cooktop, double ovens and butler’s pantry with ample storage. Spacious primary suite with cozy fireplace and balcony overlooking the pool. Spa-like bath has soaking tub, separate shower and custom outfitted closet. Huge utility room! Downstairs study could be 4th bedroom. Covered lanai overlooks the sparkling heated pool and spa.
-
Property type
House
-
Year built
2000
-
Price/sqft
$294
Features
- Walk In Closet
- Garage
- Garden
- Fireplace
- Library
- Elevator
- Jacuzzi
- Terrace
- Game Room
Features
Lot
- Privacy
Indoor
- Office
- Fireplace
- Air Conditioning
- Kitchen island
- Gas Stovetop
- Jacuzzi
- Washer Dryer
- Bar
- Game Room
- Elevator
- Library
- Stone Countertops
- Walk In Closet
Outdoor
- Terrace
- Balcony
- Pool
- Garage
- Outdoor Living Space
- Garden
Explore the Area
1106 Bayou Island Drive, Houston, TX 77063, Texas, United States
View on Google Maps
Price per sqft
Low
High
Joined 7 years ago
You have inquired about this property
The agent will contact you soon by
Listed by
1
Listings
2020
Joined
Book home tour with Vickie Driscoll
Choose a date and whether you'd like a virtual or in-person tour with the agent.
Preferred date
Tour type

Martha Turner Sotheby's International Realty - Central Houston Brokerage
1717 West Loop South Ste 1700, Ste 700W, 77027, Houston, Texas, United States
View agency profile
The Central Houston brokerage enjoys a prestigious location in Houston that
affords access to a huge variety of
affords access to a huge variety of
The Central Houston brokerage enjoys a prestigious location in Houston that
affords access to a huge variety of all the things relished by Houstonians.
Upscale shopping, fine dining, the Museum District, Memorial Park, the renowned
Texas Medical Center, the Galleria and close proximity to downtown are but a few
of the amenities of our convenient location. Our agents are hosts to countless
buyers from the very high end market such as River Oaks just minutes away, to
townhomes focusing on the rising professional. Each buyer defines their home
purchase as a distinctive home to them, and our agents treat each event with
complete attention. The Upper Kirby District, River Oaks District, Uptown Park
and Highland Village are very close by providing additional opportunities for
world class shopping and dining. Our office environment is intensely personal
and our agents offer a warm yet extremely professional approach to all real
estate needs.
Last updated
October 14
First listed
July 6
Listing link
Listing reference
J9KJ2E
Trusted by the World's Leading Brokers
The agents behind the world's most exceptional properties list with JamesEdition.
- Listings from Sotheby's, Christie's, BARNES, and Engel & Völkers
- Every listing reviewed before it goes live
- Connect directly with verified listing agents
By continuing you agree to our Terms and Privacy Policy.
brokerages we
partnered with
partnered with